Software
Houzz Logo Print
aubrey_curtis

Help with floor height difference between kitchen and other rooms

11 years ago

So, I've never really done home renovations before, but we recently purchased an "as is" home that needed a kitchen renovation. The flooring was rotted down to the subfloor. My husband and his father ripped the whole thing out down to the crawlspace / joists and re-built it. Here's where the problem comes in...


They realized, during this project, that the floor had been very badly constructed previously, with materials used in a sort of patchwork to repeatedly half-repair damage from an ongoing leak. As my husband and his father were reconstructing the subfloor, they made the call to use thicker plywood, which they determined was what should have been done to begin with (when the previous owners repaired the floor). The problem now is that with only the subfloor down at this stage, the kitchen is the same height as the adjacent dining room and hallway, which have hardwood floors.


This means that no matter what we add to the kitchen floor, the height will be significantly different (higher) than adjoining rooms. What's stressing me out the most about this is that I had begun designing the rest of the kitchen to go with a sort of natural / rustic look that involved using natural stone to tile the kitchen.


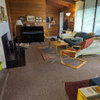
This is pretty much exactly what I wanted our floors to look like:


I really want to use natural stone, but after going to the stone yard and seeing what they offered, we are having a hard time finding what we want under 1" thick, which would surely make the kitchen at least 1 1/2" higher than the hall and dining room, after everything is complete, if we were to proceed.


That seems like a huge difference that I'm not sure how to get around.


Any suggestions? Has anyone dealt with something like this, and how did you resolve it? If there was a way to get stone like what is pictured above in 1/2", that might be better, but I'm still really worried about even a 1" height difference... but I don't know if anything can be done about it at this point.


Any advice would be so appreciated. Thank you!!

Comments (16)

  • 11 years ago

    I don't mind what thickness the stone is at all, but we were having trouble finding thinner natural stone (we were looking specifically for flagstone and the stone yard's thinnest indoor option was 1"). Do you have a recommendation for where to get natural stone that is 1/8" or 3/5" thick? Thank you!

  • 11 years ago

    I was at Lowe's a couple of weeks ago and saw very beautiful stone flooring tiles that were in those sizes but i dont know kind of stone i was.

    They were so beautiful, and when i redo my bath i will going there to look at the stone tiles.

    Aubrey Curtis thanked tlbean2004
  • 11 years ago

    I will have a look at Lowe's, thanks!

  • 11 years ago

    Once you find the material you want to install in your kitchen, is when you will need to worry about the height difference. After you figure in the thickness of the stone, along with how much mud will be laid, that will give you you final height.

    You could do a step reducer out of wood, which will require some critical thinking when planning it out, or you can find a counter top shop and have them make a custom reducer to fit the exact size you need.

    Also talk with the profession who will be laying the stone, they might have something in stock or at least connections to get what you desire.

    Aubrey Curtis thanked gregmills_gw
  • 11 years ago

    A stoneyard might be more for outdoor stone. You probably need a flooring store, or if you get lucky you will find something at Depot or Lowes.


  • 11 years ago

    What thickness of plywood did they put down in the kitchen? 3/4"? If the adjoining hardwood (typically 3/4" thick) is the same height, then does the hardwood have no subfloor? Or did they put down double 3/4" plywood in the kitchen?

  • 11 years ago
    last modified: 11 years ago

    gregmills_gw, yes, we determined that we wanted to use real stone and selected the "tiles," but had to rethink what we were going to do after calculating the thickness of everything because it would have put the kitchen 1.5" above the hardwood floor in the room next to it, and it would also cause our dishwasher to no longer fit up under the countertops.

    The wood reducer is a good idea and that is probably what we are going to end up doing- thanks!

    cindywhitall, the stone yard has indoor and outdoor options. We looked at what they had for indoor. We did end up calling again today and found out we can custom order the same slabs we want in 1/2" thickness - whew!

    weedyacres, they put down two layers of 3/4".

  • 11 years ago

    gregmills_gw, oh, and we are the "professionals" who are installing the flooring ha. We are doing it DIY :)

  • 11 years ago

    Reinforce the joists in the kitchen area so they can be dropped. Call in a structural engineer if you want to DIY or just an experienced contractor and pay them. Also, look at the clearance to the soild under the joists, and whether or not a vapor barrier over the soil is applied. That can contribute to rot, especially when someone insulates under the floor and it holds that moisture against the subfloor.

    Aubrey Curtis thanked User
  • 11 years ago

    Thanks, Sophie! We are already too far into this process to go back to the joists, so we are just trying to find a thinner stone that will work for what we want. We did manage to find a 1/2" option, which I think we will go with and just do a threshold reducer in the two doorways to compensate for about a 1" height difference between the rooms.

    The rot was actually due to a leaking refrigerator left on in the house by the previous owner for over a year when no one was living there. We purchased the house as-is, so we actually knew that this was going to be a problem when we got it. We are doing all the renovations DIY because we can't afford to hire anyone to do them and my father-in-law built a section of his house himself and is helping us.

    That is good information to know for the future though, thank you!

  • 11 years ago

    We couldn't get the Bosch dishwasher I got a great price on, it wouldn't fit under the counters. We had tile put in after a few years of vinyl, but since the tile didn't go under the cabinets the dishwasher wouldn't fit due to it was too high to slide in, or the cabinet/counter was too low. I learned to tile under the cabinets from now on, not that I plan to get a new house.

    Aubrey Curtis thanked cindywhitall
  • 11 years ago

    cindywhitall, YES. This is exactly what we are running into. I think we may opt to tile under the counters now after what you have shared about your experience. Thank you!

  • 11 years ago

    Be sure your floor is reinforced under the tile if they are really thick and heavy, and definitely tile under all appliances or you well have them walled in forever!

    Aubrey Curtis thanked zorroslw1
  • 11 years ago

    see, its a good thing you had to question how to transition the floorings, you might have tiled your diswasher in there for eternity!

    Mine was tiled in, but luckily it just made it out and our new one barely squeeked in. We would have had to pull off the granite otherwise. The dw would fit if it didn't have to slide in from the tile which was higher. We are living with our old cabinets as it is because it never occured to us when we got the granite, that we'd better love our cabinets forever. They are white thermofoil and I am shopping replacement wood doors because I just like them better, but will keep the white since it is still "in" and complete refacing is too much trouble for diy and too much $$ otherwise.


    Aubrey Curtis thanked cindywhitall
  • 11 years ago

    You definitely want to tile under the cabinets. It's easier and looks better as well as eliminates potential issues with dishwashers fitting under counters.

    The double layer of plywood may or may not be necessary. Google "deflectolator" to see if your floor can handle tile. Natural stone does require less deflection, which is accomplished with an extra layer of plywood, but if you find a porcelain tile, you may not need it. You could then tear out that second layer and have the new floor flush with the hardwood.


    Aubrey Curtis thanked weedyacres