Software
Houzz Logo Print
jdlarsen1

Floor Plan Critique

11 years ago
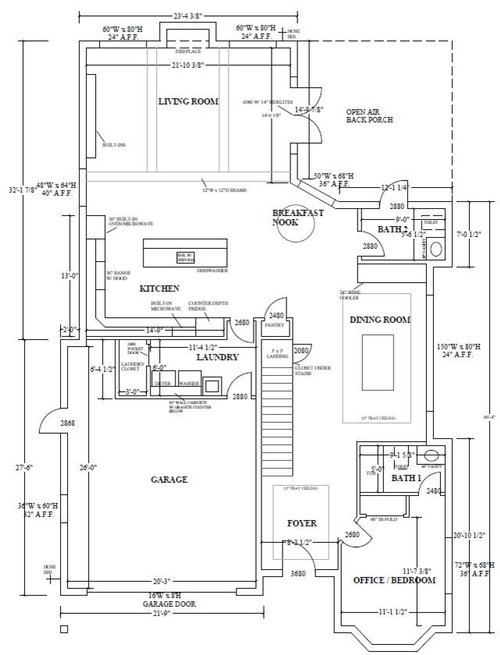
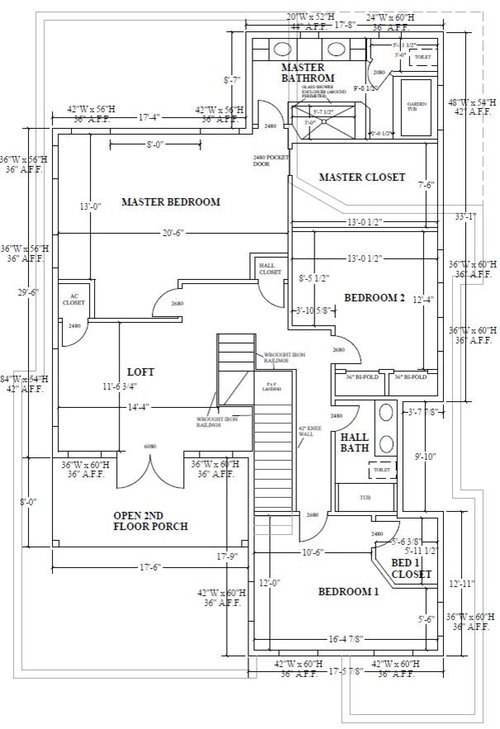
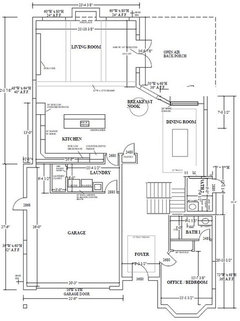
Building a narrow lot home and wanted to solicit input as the plans are getting finalized. I'm planning on having some built ins that will house the TV on non fireplace wall as I'd rather not have the TV above the fireplace. But my concern is that the TV will be so far way from the sofa as its a fairly long room (21 x 15) The guest bedrooms upstairs do not have direct bathroom access so I hope that will be ok. Any thing else that jumps out or suggestions? thanks in advance!

Comments (14)

  • 11 years ago

    This looks like a nice plan. I especially like the porches and the size of the master bedroom, and it looks like all of the bedrooms and living spaces will get light from at least two sides, which will be nice. A few things I noticed, though:


    - in the laundry area, if at all possible, I'd want the room to be wider than 6' for more room to maneuver basket, clothes, etc. in front of the washer/dryer, or put the washer/dryer against the left wall instead (where the closet is now) so you have plenty of room in front of them.

    - agreed that bath 2 is in an awkward location. Maybe eliminate it and just use bathroom 1 for guests (and add a door from it to the hallway)? Or even move bath 2 down so that it's back-to-back with bath 1. Either of those would open up the dining area to the back porch.


    - it looks like your master bath and closet may be over your back porch. If so and you're in a climate that gets cold, I wonder if that'll make those spaces less comfortable.


    - If it were me, I'd put the door to the master bedroom where the hall closet is so that the traffic flows just down one side of the master bedroom...turned sideways (like the current door) to avoid a sightline into it from the stair landing.


    - bed 1 closet is a nice size, but I agree it seems to make the room layout awkward. Does it work with your intended furniture, etc.?


    jdlarsen1 thanked User
  • 11 years ago

    Overall I like it. Several thoughts:

    - I'd add 1-2' to the width of the laundry room. This would give you several benefits:
    It'd allow you a whole wall of storage shelves on the wall opposite the laundry. Since your pantry is skimpy, I'd think this space would be welcome.
    It'd allow you to recess your refrigerator into the wall by a few inches. This would mean you could use a standard refrigerator instead of an expensive (and smaller) counterdepth model.
    It'd allow you space for coat hooks inside this laundry room ... in fact, I think I'd do away with the pantry you have now ... and instead open that under-stair area to the laundry room as a mudroom coat area /drop zone.
    And I'd skip the door at the end of the machines; instead, just have that closet area open to the whole laundry room. This would allow you to move the machines to the far wall ... and vent the dryer directly to the outside, which is safer and cheaper.

    - I agree with the above posters that the bathroom right off the living areas is not good. I'd do away with it altogether. Instead, open the front bay-window bedroom's bathroom to the hallway. Yes, I see you were planning an exterior bathroom door, but it's only a few steps more down the hallway -- hardly inconvenient.

    - Your plumbing runs from one side of the house to the other. This is very expensive and inefficient.

    - I don't like the breakfast nook. The table-table layout -- that is, two tables located next to one another is one of my pet peeves. It also seems to complicate your walking pathway; I know, it doesn't look big right there in the plan, but once you place chairs around it (especially if those chairs aren't pushed in), it'll always be in the way.

    - I don't think the distance from the sofa to the TV will be a problem. I can't imagine the sofa being alllll the way against the back wall.

    - With all the bedrooms upstairs, I'd rather see the laundry upstairs
    too. You have so much space in the bedrooms (I'd make them all smaller,
    especially the master), and it would save steps.

    - I like the idea of moving the master bedroom's door to what is now the hall closet. It's a more direct entry /gives better access to the bathroom /closet.


    jdlarsen1 thanked mrspete
  • 11 years ago

    That garage is very small. To me, it does not look like it will comfortably hold two vehicles.

    jdlarsen1 thanked dekeoboe
  • 11 years ago
    last modified: 11 years ago

    OP here - thank you all -bpathome,boonieshome,mrspete,dekeoboe- for the excellent ideas and feedback so far. Very thought provoking and I will see what changes can be made.

    The interior of our home is being modeled after this one to give a real life visual... though our place will be slightly wider and exterior style will be very different.. http://www.houzz.com/projects/887625/yale-st-orlando

    A little more background on who will be living here - just my wife and me for now and hopefully some kids in the not too distant future. So the rooms upstairs are intended as kid rooms with a guest every now and then until that happens. We are in florida (and about the fireplace..we have always wanted a wood buring fireplace and don't care if we only use it twice a year! ;) and will have a pool so the idea behind the bathroom off the patio was to have an easy access restroom if people are in the yard playing/swimming, etc. I'm in agreement with it being in a high traffic area on the interior so the idea of scraping it and having the downstairs guest room bath have access to the hallway.

    For the stairs, we played around with that a lot and had a hard time finding a better way to work that space. First floor ceiling is 10' 8" so the stairs are long and really couldn't find a perfect solution - even tried to have them come down by the dining room next to the bathroom wall. 2nd floor ceiling is 9'4" btw.

    I like the ideas about the laundry room.. I will see if we can add a foot or two of width. I have always had laundry rooms upstairs but had come to terms with it being downstairs by justifying it as it being more conveniently located to where we will be spending most of our time (kitchen/family room). With it upstairs, we have to keep running up and down the stairs to change out the loads.

    The upstairs forward guest room closet- I agree- awkward space so a reach in might be more appropriate. Though maybe a kid will like that funky space!

    With the lot width (60 ft) our setbacks keep us from adding any more meaningful width so in order to make the garage wider, we'd have to sacrifice the main house which we struggled with. I'm not thrilled with the smaller garage but hope to make it work.

    great ideas - thank you!

  • 11 years ago

    That inspiration house is lovely and it looks like your plans model it well!

    In looking at the houzz photos, the powder room location doesn't seem to be a problem. Maybe they just photographed it at the right angles, or maybe it's out of the way just enough to be ok. Our last house had a powder room between the living room and dining room and it was angled out and had odd walls, and for some reason it just worked (a previous owner had been an architect and had remodeled it and done many cool things with the 1940s house). Since you're going to have a pool, it would be great to have that outdoor bathroom. What about closing off the interior door and just making it an outdoor bathroom? You could have hanging space for swimsuits, etc., maybe even an outdoor shower next to it? Then you could add a door to the office bathroom and use that as your powder room.

    jdlarsen1 thanked User
  • 11 years ago

    Thats a good thought.. close off that door and just have that bathroom for outdoor use and use the guest room bath as the powder. And the plans dont show it yet but we are doing an outdoor shower off the side of the house.

  • 11 years ago

    If you really want a powder room accessible to the back of the house, I suggest moving the downstairs bedroom toward the back ... that'll allow the bathroom to serve the bedroom AND act as powder room to the downstairs and the pool area. I wouldn't do two bathrooms downstairs though -- the price doesn't justify the usefulness.

    Do you want a fireplace that you can operate . . . or would you be okay with just the LOOK of a fireplace? Could you do a really nice mantle that could hold candles or flowers? It would cost a fraction of what a woodburning fireplace would cost, and you wouldn't lose all that air conditioning up the chimney. Look into direct vent; the difference in efficiency is amazing.

    I like the "funky" shape of the front bedroom. I can imagine a reading chair ... or put up a spring-loaded shower curtain rod and set that area off as a little playhouse. I suspect the kids'll fight over that room.


    jdlarsen1 thanked mrspete
  • 11 years ago

    So you're doing a shower off the side? How about this: move the dining room down into the bathroom space so it has a view of the patio, that will be so convenient when you entertain and a nicer view than a fence. Put the bathroom and outdoor shower nearer the office bath.

    Then, I see that the upstairs is notched in on the right, so could you move the bathroom out that way, and I changed the stairs to a switchback kind of. It shows it in an impossible form because I don't know how to do it, but instead of being square I'm thinking U-shaped. Here are two pictures, I don't know if it's even possible. Would something like this possibly work?


    jdlarsen1 thanked bpath
  • 11 years ago

    if the math works out, bpathome's stairs make the upstairs a lot more functional. I'd simply open up the second bathroom to the hall. Guests and kids don't really need their own bathroom. Then the bathroom can be made larger, providing room for storage. And I would definitely make the bedroom 1 closet a reach-in, along the length of the bathroom wall. Bedroom 2 can be squared off, as can the wall between master and loft. I'd add the space to the loft - I would love that as a space for reading, playing board games, or doing jigsaw puzzles. Assuming the lines from the previous stairwell could be eliminated, you have room for a ping pong table up there!

    I like swapping the bathroom and dining room - but that does leave you with breakfast nook right next to dining table. If there is island seating for breakfast, I'd make that a sitting/reading nook instead of breakfast. Or save some money by squaring off the angled wall, which would help define the dining room.


    jdlarsen1 thanked annkh_nd
  • 11 years ago
    last modified: 11 years ago

    Thanks, annkh! I meant to have the bathroom door open to the hall, here is a better picture. I moved the B1 closet, too, and the B2 closet is more recognizable as a walk-in. If the staircase needs to be wider to accommodate the turn, both bedrooms have room to lose up to a foot.

    On the first floor, I squared off the corner, but then I reversed the square so that when you come in the front door you could see a sculpture or vase or tall plant there. But I recessed the pantry into the laundry and moved the laundry room door so you can see the plant.

    Thinking that the stairs could be open underneath, or partially or fully enclosed for storage.


    jdlarsen1 thanked bpath
  • 11 years ago
    last modified: 11 years ago

    His plan will work if there is room for the bathroom to be lower than the rest of the house. You are going to hit that bathroom at something like 78" as the plan is drawn.

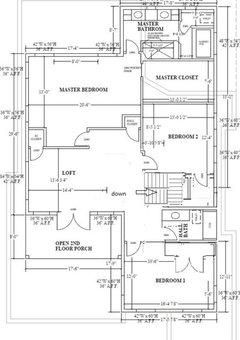
    The much simpler solution would be just add three stairs to the bottom, it looks like you have 10 feet between the door and the stairs, you will still have 7.5 feet. Without a passage that is dead space anyway. Add the three stairs to that and then you can make the turn with one landing, your stairs will actually take up much less room in the second floor. Which will free up a LOT space on the second floor. Attaching a picture of the second floor with the added stairs.

    jdlarsen1 thanked bry911
  • 11 years ago

    Hey guys - sorry couldn't respond much as it was crazy at work today.. getting up to speed on the ideas. For the stairs, we tried to get them configured as bpathome has suggested - but as bry911 points out, it would cut into the ceiling space on the lower bath. And the math of the FAR made us do those upstairs cut ins unfortunately so we couldn't get the stairs to go outward further. I see the possibility of longer stairs.. when we were bouncing that idea around it was more a matter of not liking a long staircase but I may have to re-visit this idea. We did want a "grand" entry with the tray and whatnot so while 7.5 ft still leaves plenty space, that larger area was appealing to us.

    Gotta run but I do like the breakfast nook idea as bpathome drew up... will look into this. thanks again!! really like the creative ideas here.

  • 11 years ago

    Those 10'8" and 9'4" ceilings are going to be really cool and different, but they are going to cost you. You are going to basically have to use 12' studs and cut 16" off every one, for the first floor, and 10' studs and cut every one for the second floor. Paying someone to cut every single stud will not be too crazy but it will not be cheap either.


    jdlarsen1 thanked bry911