Software
Houzz Logo Print
webuser_9952180

Kitchen corner dilemma

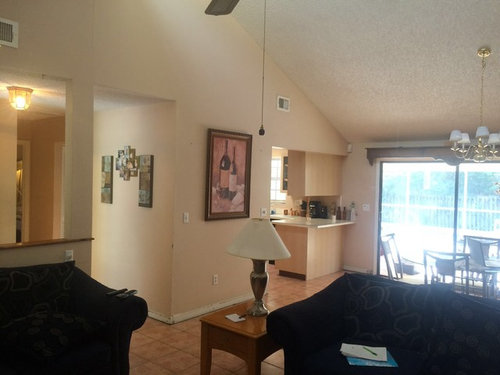
I'm trying to figure out what to do with corner wall leave or to take out?

Comments (35)

  • 11 years ago

    How much money are you willing to spend to put in the required support beam across that entire space. You could be looking at $10,000+, according to Houzz, for trying to support your roof across that span. You will probably lose storage in the kitchen as well. You could probably do more useful things with the money.


  • 11 years ago
    I was just trying to think if I should open up the space maybe wider not remove the whole thing. It's a flip so budget is an issue
  • 11 years ago
    If you are referring to the two walls with artwork - take them out. If they are a load bearing wall, put in a post.
  • 11 years ago
    Cabinets have been removed already just up in the air about wall I feel like I walk in the door and bam there's a wall
  • 11 years ago
    It's just theres 2 level heights and duct work not sure where to cut?
  • 11 years ago
    last modified: 11 years ago

    The question about which wall -- the wall with art??

    Would it seem good IF from entry you see straight into the kitchen - I cannot tell.

  • 11 years ago
    The wall with the 3 pictures is front entrance
  • 11 years ago
    But would you walk in the front door and look straight into the kitchen? Personally I'd rather have a wall to block out the sight of dirty dishes.
  • 11 years ago

    yes i agree leave the wall and stage it with a side table and mirror then you won't see the wall per se and as a flip I would not invest in something that pricey let the new owners decide

  • 11 years ago

    equalize the the heights o the openings, make the one higher or the other lower. I vote for making them both higher if you do not have to move duct work. leave the walls alone


  • 11 years ago
    last modified: 11 years ago

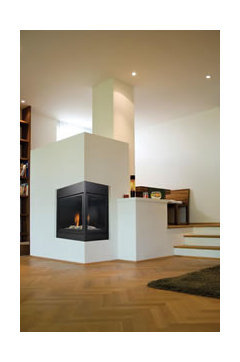
    I have a similar wall with a high ceiling and have been thinking of adding a glass gas fire place to the corner to make it dramatic and useful instead of an obstruction...And maybe just take out half the wall between the dinning room and kitchen..the wall with the wine picture...just a thought...http://www.hitechappliance.com/gas-fireplace-stoves.html

  • 11 years ago
    last modified: 11 years ago

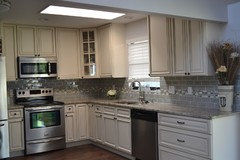
    It's hard to comment when we can't see the kitchen configuration. But, you could consider removing most of the wall that has the wine bottles artwork. Keep the same opening height and put in the appropriate support above. If there are cabinets or a refrigerator on the other side of the entry wall, leave enough to keep those enclosed. Take down the upper cabinets seen in the photo so you have better sight lines into the living/dining areas. Then lengthen the peninsula for a longer breakfast bar. That would replace some of the storage lost with removing those uppers. Good luck!

  • 11 years ago

    For a flip?! No way, save the money and leave the walls.

  • 11 years ago

    I'd never buy a house if I walked in the front door and was basically "in" the kitchen. Let's help you stage it and forget investing in more tear-outs.


  • 11 years ago

    I agree; if it's a flip, you probably would not recover the expense of taking out the wall.

  • 11 years ago
    If it's load bearing you are talking thousands. Don't believe everything you see on TV. Best to leave it and concentrate on updating kitchen and baths. Wood or laminate floors (don't over improve for the neighborhood). Spotless, good curb appeal. Fresh paint. Stage to sell. Done!
  • 11 years ago

    oh sorry did not see it was a flip


  • 11 years ago
    last modified: 11 years ago

    As a flip and on a budget, investigate if you can take out the partial wall facing the dining area, and the upper cabinets to open up to the room. You could then make do with just a shorter beam recessed under the sheet rock. Replace the dining room light fixture also. Keep the wall facing your front entry and install a lovely mirror with a narrow table or shallow suspended shelf for keys and phones, etcetera.

  • PRO
    11 years ago

    Add a demi-lune table and beautiful mirror. Perhaps, add a chair, if there's room. As @decoenthusiate says, "stage it." The art just isn't enough. The baseboards look weak, as well.

  • 11 years ago
    take half the wall down and make it an L shaped island with nice pendants lights and stools.
  • 11 years ago
    For one it is load bearing, and two it's a main conduit of the house . Meaning it has duct work, Electrical, Plumbing venting, etc. A aesthetic rework for an investment home, yes. Put some nice mirrors on that corner, and flip it
  • 11 years ago
    For a flip I would leave the wall. I would, however, take out the upper cabinets next to the sliding glass door. It would make it more appealing and more sellable . Invest your money in new countertops, fixtures, flooring and baseboard.
  • 11 years ago

    You don't want to walk in and see a kitchen first thing if you do not have to. Adding a large mirror on that wall would help your confined feeling and when you walk in, you see you! :) Also Open concepts are nice for company but not for everyday living. Kitchen noise conflicts with living room tv watching or tv can be annoying if your having a conversation in the kitchen. I like the space the way you have it, Adding a decorative mirror with a nice frame around it will liven that wall, be beautiful, and inviting! Mirror needs to have some scale to it though, round or rectangle and large to compensate for the wall space!

  • 11 years ago

    spend your money on some molding and even a glass upper cabinet if taking that out would loose too much storage and i agree new countertops and paint and some new chandeliers will take you farther than opening the wall :)

  • 11 years ago
    For a flip, you do have some open area to kitchen already. Spend money on that beat up trim and taking care of ceilings if they are popcorn. Guessing you don't have big bucks like the folks on Flip or Flop and other t.v. shows that take on such spendy and large redos.
  • 11 years ago
    Thank you everyone for your comments. I will post picture when completed
  • 11 years ago

    paint the back side of the top and bottom cabinet the same color as the rest of the walls, remove that overhang on the top of the bottom cabinet flush, the entire thing will just disappear. Cost? Some paint and a saw. This will create some symmetry.

  • PRO
    11 years ago

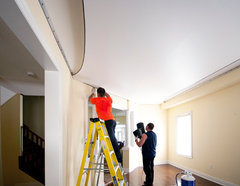
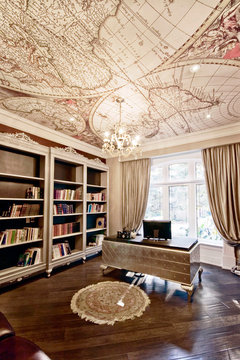
    A great solution for popcorn ceiling with no mess or asbestos exposure is to cover it with stretch ceiling.

    Installation · More Info

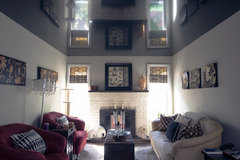
    We have stretch ceiling in over 280 colours and a choice of surface textures, plus you can have your ceiling printed with any high resolution image! This could work particularly well with your steeply sloped ceiling.

    Black Lacquer-Look Ceiling by Laqfoil · More Info
    Home Office Cartography · More Info

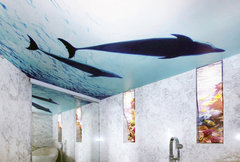
    We can even combine this with translucent stretch ceiling for spectacular lighting effects.
    Bathroom Under the Sea · More Info

    Please see our profile for more ideas!

  • 11 years ago
    The results
  • 11 years ago

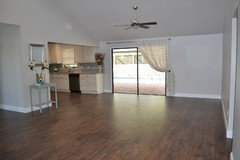
    So what did you do with the wall? This photo looks like you took out the peninsula and cabinets over same, but what about the wall?

  • 11 years ago

    So pretty! But I'm with Nancy, could we see the view from the original photo!

  • 11 years ago
    Sorry this is the picture. Opened up wall
  • 11 years ago

    I guess we all misunderstood what you were originally saying. I thought the wall to the left was what you were trying to eliminate, not just the peninsula and overhanging cabinets.

  • 11 years ago

    Wonderful job! Well done.