Software
Houzz Logo Print
wowibrug

Ideas for kitchen/dining/mudroom design from scratch!

11 years ago
last modified: 11 years ago

We are planning an addition to our home and have learned the hard way that we need to have a very specific plan prepared in order to have fruitful discussions with potential contractors and architects.

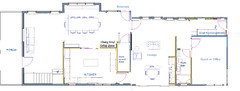
We can basically add a 22' 6" x ?? rectangle on the back of our house...so it's a clean slate. I'm up for all ideas! The width of the addition, 22' 6", is dictated by the current lot layout and our town's setback requirements. We have flexibility in the length of the addition, but of course have budget considerations. If we could fit everything into a smaller footprint than I have shown below, that would be fine.

The kitchen is the most important part of the addition, so I am starting with the first floor layout. We will also be remodeling the second floor (adding a master suite) and building a new detached garage. We do have a small finished basement.

We want to add a large kitchen, mud room, dining room, powder room and wet bar (we don't need actual bar seating, just a place DH can make drinks and store his impressive collection of alcohol). Breakfast nook optional. Planning a 2nd floor laundry but would like space for a stackable or ventless washer/dryer on the first floor to take care of cleaning cloths, outdoor clothes, etc. Shallow storage works better for my organizational style than deep storage.

We have various house guests staying with us about 20% of the time. We entertain frequently, from 8 or so guests every couple of weeks to 50+/- guests once a year. We are a family of two adults and an elementary-aged child with the possibility of adding a second child sometime in the next year or two. We are planning to stay in this home forever but want to be wise about remodeling in the unlikely event we ever need to sell.

I enjoy cooking and have a lot of cooking/baking gear. I make meals from scratch most nights. I want a big kitchen with plenty of space for at least two people to work. That said, the completely open kitchen plan common in most modern homes is not a good fit for us. I would like the flexibility of having the kitchen somewhat open, or be able to close it off to keep people out. In my initial floor plan, I have added pocket doors and a passthrough to have the open/close flexibility.

Efficiency is important to us. For example, when we bring stuff into the house--groceries, shopping, shoes, skates, whatever--we would like it to have the shortest possible path to its home.

I am a longtime lurker on GW, and infrequent poster, so I don't quite understand how this Houzz transition is working in terms of posting pictures. I will post our current floorplan and my most recent idea using Houzz's photo posting tool as well as link to Photobucket so you can see the larger version.

Thank you so much for your fresh perspective!

Current floorplan (http://i1298.photobucket.com/albums/ag60/thswowi/current_zps7cawnbxz.png):


Addition idea (http://i1298.photobucket.com/albums/ag60/thswowi/addition%20idea_zpst8sndd8p.png):


Comments (10)

  • 11 years ago

    I'm having trouble opening your links. Do you have a drawing with more detailed dimensions?

  • 11 years ago

    A few small thoughts. . .

    1) I'd be inclined to just have one back door, and to move it towards the middle of your back wall. That gets it out of the table area, and it also saves you the wall space and cost of another exterior door.

    2) Do you really want a 4 seat table so close to your dining room? Why not just have one dining table as your eating area . . . with perhaps a couple/few perching seats at a peninsula or island in the kitchen?

    3) The route from front door to kitchen/main family zone . . . passes through an awful lot of doors and through three living/office spaces. I know halls seem like a waste of square footage, but I'd be inclined to explore putting a central hall down the space to make the space less maze-like. Especially living with children, living spaces are often littered with toys, stuff (think Christmas morning presents, lol), etc, and so, for me, crossing any living space is often an obstacle course. I'd like to have a clearer hall space for traveling among rooms. Figuring out how to accomplish this is beyond my pay grade, lol, but I'd definitely want to explore the issue with the architect.


    4) Just a warning . .. I am just finishing up a massive addition/remodel project. Probably on the scale of what you are doing. (Well, worse, actually, as we also added a wing for my mom.) Anyway, it has cost about 2.5x what we expected and taken 4x as long. It *definitely* would have been more economical to have sold this house and either custom built (with a fixed price contract!!) or bought something that fit our needs (hard to find, but would have been cheapest if we could have found something that worked). Good thing we plan to live here a very long time and get lots of good out of the house. . . So, anyway, be aware that in a huge remodel/addition project, it can be a lot more expensive than simply selling and starting a new. And, it surely would have been much less disruptive to our lives. To think, I hesitated with the hassles of selling and moving. If only I'd known then how many hassles this route entailed. :) It's really, really rough living through this much construction. I *strongly* recommend moving out for the duration.

  • 11 years ago

    My issue is really the same as szruns #3. I agree 100%. But I don't even thing that a central hall will necessarily fix things.

    Can the "stairs down" be moved to under the "stairs up?"

    Based on the existing foot print, it seems like it would make more sense to open up everything in the back of the current home to be a larger kitchen and dining area with addition housing the new office, guest quarters and mudroom space. But, perhaps that is not possible with load bearing wall issues, etc.

    This is definitely a situation where I think you need to find an architect.

  • 11 years ago

    Yes, I think you really need to start with a good architect that shares your vision. To be honest, the rabbet warren of rooms you've designed makes no sense to me and is the opposite of the efficiency you describe desiring. Within the footprint you have created, which I assume is best for your lot, I have no idea how to suggest improvements. Are you able to create an L instead of the long rectangle, by any chance?

  • 11 years ago

    Sena01, thank you for your thoughtful idea! That helps me think about the prospective layout differently.


    Our home is a 1920s craftsman bungalow in a popular community with limited and high-priced real estate stock. Most of the homes we have looked at in our price range need as much work as our current home does, but we have equity in our current home. We have lived in this home for 10 years and have been very happy with the floor plan; we just need more space. I can see from one side of my house to the other from just about any point on the main floor; there must be something about the drawing that is making it seem more maze-like than it is in real life. As one poster observed, we cannot change the existing floor plan without getting into extensive structural work that will dramatically increase the cost of a remodel to the point that it will be infeasible. I'm not clear how the addition, which is basically three rooms--a large dining room, a large kitchen, and a mudroom inclusive of a half bath and walkthrough pantry, is a "rabbet warren" but certainly having to work within the constraints of our town ordinances limits our options to working within a rectangle. I think perhaps I should look into to the "old house" forum too see if anyone there has taken on a similar project.


    As I mentioned, we will be consulting with an architect--and in fact started this process by doing so--but we have realized that we need very clear vision before proceeding. Saying "we would like a bigger kitchen, dining room, and master suite" has not resulted in the outcomes we hoped for.


    Thank you for taking the time to respond, and again for your helpful feedback, Sena01!

  • 11 years ago

    It isn't the addition, but rather the whole house that's a maze of small rooms. You have to walk through four rooms to get from the front door to the kitchen. And then through the kitchen to get out the back door. The butler's pantry doesn't seem to have any connection to the kitchen. I would feel claustrophobic in the proposed layout. There are no real sight lines from one room to another. Do you really need a guest room on the 1st floor?

  • 11 years ago

    Ditto, catbuilder.

    There are also forums on remodeling and building. Even though the building is focused more on building the entire home, I believe I recall seeing some additions being discussed there in the past. I would check both of those forums out in addition to the old house one. Hope you get the feedback you need.

  • 11 years ago

    Is it possible to extend the family room forward onto the front porch? This would be the front porch area to the left side of the front door. Wilth an enlarged family room you may be able to squeeze a small desk area in for taking care of household tasks and paperwork. Get a hide-a-bed sofa? Also pay to put guests up at a hotel. For what you would pay for an addition, you'd be miles ahead financially with this option.

    If it's structurally feasible, turn your current dining and study room into a galley kitchen with a walkway behind the island. The current kitchen would then become a dining room. This would open up your entire first floor so that one could see from front to back.

    Just trying to throw thoughts out. Good luck with your project.

  • 11 years ago

    I know you said you didn't want to move existing walls, but I couldn't help myself.


    I'm wondering if structural changes to the exterior wall are minimal, if that would free up budget to remove those walls that restrict the dining area, so I went with it.


    Your new kitchen takes over the existing guest bath space. I think it's big enough for an island and you can close it off from the dining room with double pocket doors.


    The old kitchen pantry door becomes direct access to the wet bar area, which is handy.


    If you plan to live here for a very long time, I would think the guest bath and bedroom could easily be combined for a master suite situation if stairs become a problem.


    Anyway. I had fun playing around. I only used cut and paste with no dimensions, so it's very rough and I have no idea if any of this will fit. Thanks!