Software
Houzz Logo Print
pkruid

My future kitchen

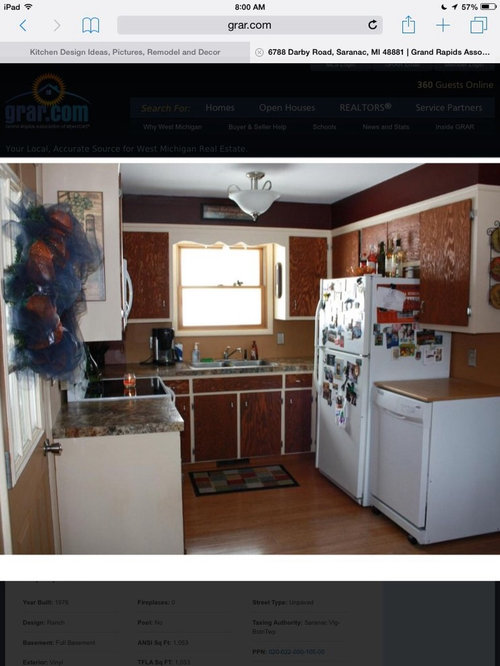
Help! Buying a new house. Moving in next month. I'm going from a very large kitchen to this one. Help me love it. (One good thing,it shouldn't cost a whole lot to perk it up). Appliances look newer. Not wild about the portable dishwasher (space waster). There is a closet/pantry around the corner on the right.

Can't wait to hear from you!


Comments (29)

  • 11 years ago

    Sorry you had to trade a nice big kitchen for this one, because making it workable is not going to be inexpensive despite the small footprint. Plywood doors on cabinets? Portable dishwasher? Fridge in the wrong place and no counter space? Yikes. If part of the kitchen is for eating, move the eating function to the dining space, and open up the whole kitchen for food prep. Budget make-over time. Move the fridge out of the main kitchen space, put the dishwasher next to the sink, add one countertop on the whole area, and add some counterspace on the eating side of the kitchen, along with perhaps an island and additional counterspace. Paint out the contrast between the doors and the cabinets. In the future, you can gut the place, add cabinets up to the ceiling, and hopefully, replace those plywood doors. Good luck.


  • 11 years ago
    last modified: 11 years ago

    The eating area is behind the camera probably equal size. { Sigh} . I had the same thought fridge needs to be on the right end and the range on the left so I can have more continous counter space. Build in dishwasher or go without. There is no diningroom......wait til you see the bathroom........

    This house is for myself and 2 teens downsizing from 3700 sq ft to 1060. It may just be a stop over. Then again with the right renos we may love it.

  • 11 years ago
    There is not much you can do with functionality without taking out the existing cabinets and getting all new ones which can cost you at least $2,000-$3,000 and up just for the cabinets. However, if I were you, I would either paint the door white to match the frame or buy new doors either painted matching white or do a thermofoil door depending on how long you stay there. Then I would just change to a granite countertop and maybe add a backsplash and on materials you can spend less than $5,000.
  • 11 years ago
    Ps didn't mean to imply that you were whining!! Just that my mom never did!
    W3ww2333w33wwwwww 3w is 1, 1ww32 thanked greenfish1234
  • 11 years ago

    Cut the cupboards on right down or out. Move over refrig., & paint plywood to match, or other color.

    W3ww2333w33wwwwww 3w is 1, 1ww32 thanked happyleg
  • 11 years ago

    Sorry, but I think there is plenty of counter space and that with very little work you can make this kitchen much more appealing to the eye. Paint the cabinet doors, walls, outside door, and window frames white. Buy nicer hardware for cabinets, update the faucet with a better arch and spray, and update the chandelier. This all should not cost much. If you want to at that point, replace the counter tops. Cook for a while in this kitchen and see how challenging the layout really is. It actually looks fine to me. Sure the fridge jutting out creates an odd corner. But other than that, I don't see the problem. It seems a very comfortable size to me for a family of three.


    W3ww2333w33wwwwww 3w is 1, 1ww32 thanked Kendrah
  • 11 years ago
    last modified: 11 years ago

    You have some homework to do prior to your move that can help you love this. I want to suggest complete open shelving on top, but you should first take measurements of your new pantry and cab. interiors, and work out what stays and what goes from your existing kitchen stash with these questions in mind: Can the pantry house your lesser used/large items in addition to dry storage? Will you be close enough to a supermarket to increase your grocery runs, rather than store more food at home? Any room in a basement for canned goods? What budget will you have to work with? If the storage proves inadequate, determine by how much - replacing the uppers and bulkhead with open shelving will allow you to rearrange the appliances at a lower cost, and gain an extra shelf, but the trade-off is a tightly coordinated approach to keep it looking well. Wrapping storage around the corner further may be another possibilty for you.

    As to aesthetics, look for a square flourescent to replace the hall light, a single colour for the walls, another for the cabs.,new hardware for whatever cupboards you keep, and keep us posted on your homework results with photos of the adjoining space, and what additional storage and amenities you want to squeeze out of the space. Use your ideabook to help imagine the ideas you think won't work before you toss them out - " I can't picture it" is the lazy man's excuse for mediocre solutions like the layout you have now! Good luck.

    Baking Center · More Info

    W3ww2333w33wwwwww 3w is 1, 1ww32 thanked studio10001
  • 11 years ago
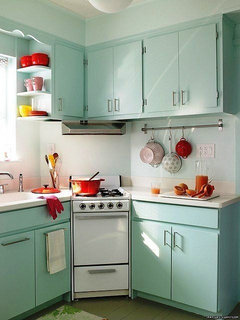
    I agree with happyleg and think you should move the fridge down. That bothers me the way it juts out so close to the corner. I've known people whom have built in portable dishwashers by remove tops and side panels. Then I think I would paint cabinets all same colour and incorporate a retro look. Use white and black and a bright accent colour.
    http://houzz.com/photos/15715802
    W3ww2333w33wwwwww 3w is 1, 1ww32 thanked MarleneM
  • 11 years ago
    last modified: 11 years ago

    I need to fess up. I'm totally spoiled. My ex husband was a builder and my last three kitchens were big and very nice. That said, I grew up in a family of 10. Our kitchen had maybe 2ft sq of counter space and my mother was a wonderful cook (no whining). So maybe I am whining (just a bit).

    My kids are totally on board with this house.

    I think reorganization and white paint is the key for this kitchen. Thankfully I have brothers that are very handy and are willing to help.

    This small house has lots of wasted space but I aim to claim it all!

    Wait til you see the bathroom.

  • 11 years ago

    This is just like my kitchen! Except our dishwasher was where your refrigerator is now, so we had to move away from the sink to load it up. It was positively aggravating, so we moved it. And I'm assuming the dishwasher drainage hose goes around the refrigerator to the sink, or possibly outside to a laundry room?

    Either way, small spaces like ours are fun challenges!! Can't wait to see what you do with your new (old) home. Take care!

  • 11 years ago

    Try altering the cabinets above dishwasher and fridge so you can trade their locations. Paint doors or replace doors. Try adding a curtain in a fabric you love or a rug you love. It'll be fine.


    W3ww2333w33wwwwww 3w is 1, 1ww32 thanked apple_pie_order
  • 11 years ago
    I found this interesting n inviting for a small space
    W3ww2333w33wwwwww 3w is 1, 1ww32 thanked LORDON Lane
  • 11 years ago

    It's a portable dishwasher

  • PRO
    11 years ago

    Another vote for freshening it up with new paint and cabinet hardware. That should brighten things up without breaking the bank. Good luck!

    Alesund Collection · More Info


    Appliance Pulls · More Info


    W3ww2333w33wwwwww 3w is 1, 1ww32 thanked Stone Harbor Hardware
  • 11 years ago

    I would also look at the possibility of adding a narrow 18-inch dishwasher next to the sink and putting in a bank of drawers where the fridge is now. But that might make sense only if replacing the countertops anyway because it will require reworking the existing cabinets and drawers. It would nonetheless be a good selling point down the line. Converting the existing portable to built-in at the fridge location would also require new countertops.


    W3ww2333w33wwwwww 3w is 1, 1ww32 thanked apple_pie_order
  • PRO
    11 years ago
    last modified: 11 years ago

    [
    [(https://www.houzz.com/photos/classic-city-kitchen-traditional-kitchen-boston-phvw-vp~240637)

    Classic City Kitchen · More Info

    [https://www.houzz.com/photos/classic-city-kitchen-traditional-kitchen-boston-phvw-vp~240637[(https://www.houzz.com/photos/classic-city-kitchen-traditional-kitchen-boston-phvw-vp~240637)

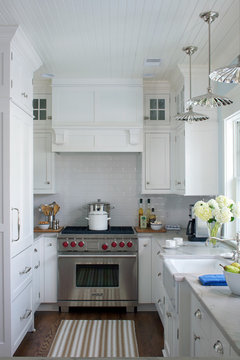
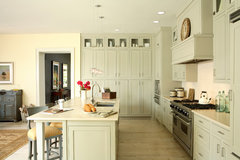
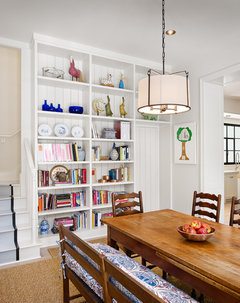
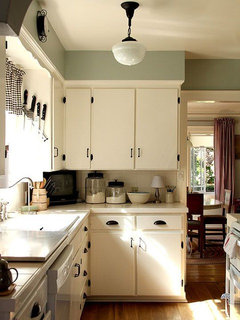
    Challenges just make us more creative, right? Your choice of upgrades really depend on your budget. At the very least, I would paint the cabinet doors, soffit, backsplash and door. White would brighten up the space and freshen it up. From there, if the budget allows, there are many ways you could go and I would research all of them. Obviously, you could gut the kitchen and start over, or make adjustments with what you have. Small kitchens live larger when white or light colors are used, backsplash is tiled in white or marble subway tile and uppers are removed, only when the space makes sense for it. (A pantry close by that would house most of your essentials) I would live in the space for a while to get a feel for the flow and what you like and what doesn't work. Also, it sounds like you might be able to use space on the opposite wall? Not knowing what that looks like, you could do built ins behind your table for extra storage. (photos below) Keep in mind, changing plumbing locations can have a big impact on budget. If you do work by yourself or with some weekend warriors, remember to check permit requirements. If you do the work without a permit and one is required, when you go to sell the house you could find yourself ripping the whole project out of it doesn't pass inspection. All things to consider. This can be a fun process, but be informed, look into all your options and have fun. I am biased, but a good general contractor will help manage all of this and help this process run more smoothly. Find a few in your area and get a few quotes. The more info you have to give them the more acurate a bid they can present. I hope this all helps! You can make this as detailed and transformative or as simple ( a coat of paint) as you want or can logistically be able to do. Any change is good. I believe no matter what changes you make, your kitchen can still cook some great food with a lot of love. In the end, it's the memories made and not the finishes. Good luck!

    [https://www.houzz.com/photos/classic-city-kitchen-traditional-kitchen-boston-phvw-vp~240637[(https://www.houzz.com/photos/classic-city-kitchen-traditional-kitchen-boston-phvw-vp~240637)
    [
    [(https://www.houzz.com/photos/contemporary-farmhouse-style-farmhouse-kitchen-phvw-vp~12276553)

    Contemporary Farmhouse Style · More Info

    [https://www.houzz.com/photos/contemporary-farmhouse-style-farmhouse-kitchen-phvw-vp~12276553[(https://www.houzz.com/photos/contemporary-farmhouse-style-farmhouse-kitchen-phvw-vp~12276553)
    [
    [(https://www.houzz.com/photos/j-hirsch-interior-design-portfolio-traditional-kitchen-atlanta-phvw-vp~213672)

    J. Hirsch Interior Design Portfolio · More Info

    [https://www.houzz.com/photos/j-hirsch-interior-design-portfolio-traditional-kitchen-atlanta-phvw-vp~213672[(https://www.houzz.com/photos/j-hirsch-interior-design-portfolio-traditional-kitchen-atlanta-phvw-vp~213672)
    [
    [(https://www.houzz.com/photos/w-creekside-residence-farmhouse-dining-room-houston-phvw-vp~22135729)

    W. Creekside Residence · More Info

    [https://www.houzz.com/photos/w-creekside-residence-farmhouse-dining-room-houston-phvw-vp~22135729[(https://www.houzz.com/photos/w-creekside-residence-farmhouse-dining-room-houston-phvw-vp~22135729)

    W3ww2333w33wwwwww 3w is 1, 1ww32 thanked Ladd Suydam Contracting, LLC
  • 11 years ago

    Thank you ......I am up for the challenge!

  • 11 years ago
    Never renovate a kitchen until you have lived in it for at least a year. The issues you think you have may not be so bad, and things you didn't realize would be a problem are major aggravations.
    And I will admit; for a working kitchen, laminate countertops can't be beat...literally. They take a beating and still look good.
  • 11 years ago

    I had a solid suface countertop in my last house. Laminate in this one. As my ex (the builder) said it's cheap and relatively easy to change out.

  • 11 years ago
    last modified: 11 years ago

    I have a smallish kitchen and I've grown to really like it. I totally agree that this kind of situation brings out the creativity in a person. When you are done (if any of us are ever really done), you will have a unique kitchen that reflects you. I think you've been given some great advice. I just posted some pictures for another older kitchen and I think they may give you some inspiration too:)

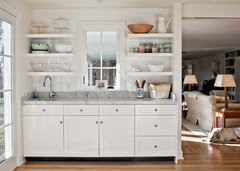
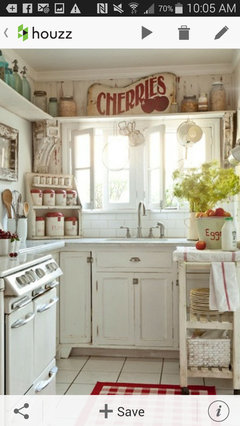
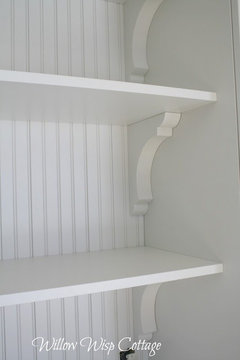
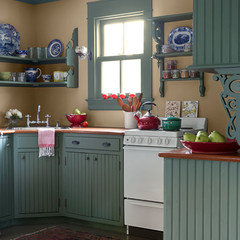
    I also agree that if there is enough room in the pantry, lose some of the upper cabinets. I don't like a lot of open shelving, but a little can help open up the space and give a place that reflects your personality. You can do modern floating shelves, or beadboard backed cottage ones. Last picture from This Old House website.

    http://www.thisoldhouse.com/toh/photos/0,,20899362_30302754,00.html


  • 11 years ago

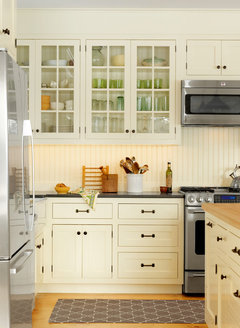
    Love the beadboard and open/glass doors. Not sure if bulkhead could be removed, i'd love taller cupboards. The pantry i believe also doubles as a broom closet but the laundry is currently in the basement, I plan to move it to a very nice but under used breezeway., a broom closet could easily be added there.

    I think this kitchen can be made more functional with some creativity and not a lot of $$. There are lots of good places to shop for a bargain. I'm a frequent visitor of CL, ebay, and many discount and thrift shops in my area. I visit Pinterest and houzz.com for inspiration!

  • 11 years ago
    last modified: 11 years ago

    Landmark Meadow Farmhouse · More Info
    love this kitchen.

  • 11 years ago

    Moving into this and it's worse than it looks. Not even a drawer big enough to hold silverware. Ugh!!!!

  • 11 years ago

    Any more photos? Maybe keep silverware out on counter in round restaurant style containers?


  • 11 years ago
  • 11 years ago

    Thanks studio10001! I keep checking CL someone I know got a huge trailer load of beautiful cabinets for $250.

  • 11 years ago
    So sorry, PK! I moved into what was supposed to be a very temporary housing situation almost a year ago when we started renovations on our house. I didn't think I could possibly survive in this house with the ridiculously small kitchen and horrible smells. However, the stress of moving makes every obstacle seem insurmountable, and although I still hate it, we have managed to cook some really wonderful meals and make it feel like home. Get yourself settled, get the place really clean, give yourself some breathing space, and let's work this out! I like the idea of painting someone else's discarded cabinetry – that really could work. Good luck!
  • 11 years ago
    Greenfish, I know you are right. I'm still trying to find (temporary) homes for all the stuff we had at our other place. Much to be done here, but I need to prioritize. Gutters and and a dog fence (of all things) are first!