Software
Houzz Logo Print
fully_converged

Kitchen design help again

11 years ago
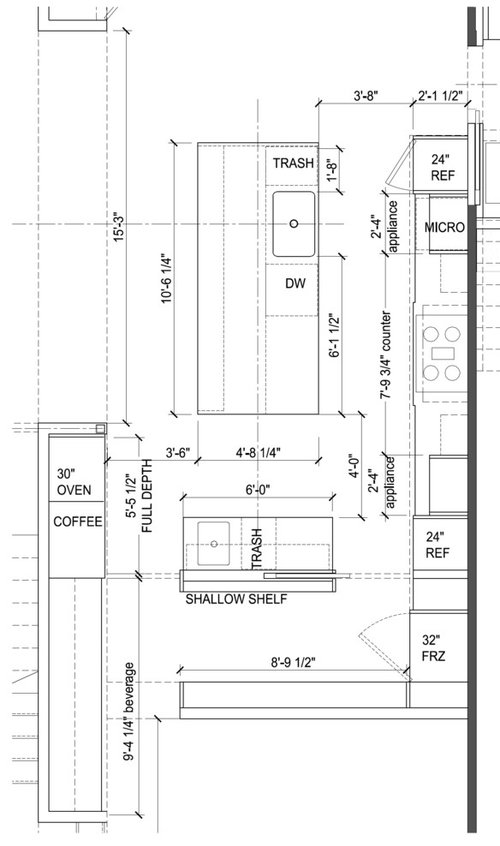
Hi there,


Glad I finally figured out how to post on the new site. Y'all were so kind to help me a few months back but now I can't find the thread, so I'm hoping y'all won't mind helping me again.


I was set on having 2 refrigerators or freezer/fridge split and a walk-through pantry but I'm having second thoughts. I know there were some great proposed layouts where those two conditions were left out and I'd love to see what we can come up with now that I'm reconsidering.


Short version of our needs:

  • 2 young kids, 2 dogs
  • I'm the primary cook and I often have an adult helper in the kitchen to help with prep/cleanup
  • Cook daily, batch cook, occasional baking
  • need to be able to keep kids out of the kitchen as much as possible
  • easy access from the dishwasher to dish storage


Appliance details:

  • I have a double oven that I'm planning to reuse (it's a 27" but putting it in a 30" cabinet for future replacement)
  • 36" induction cooktop
  • need lots of freezer space, fridge space less important


Thanks in advance!

Comments (19)

  • 11 years ago

    Bumping this back up...


  • 11 years ago

    Hi, I'm not much of a design expert so hopefully someone else will jump in. There are a few things that you might want to think about: your oven doesn't appear to have a landing spot very nearby. Your island may be a little farther than you would like.

    You might want to consider putting the prep sink at the end of the island across from your stove, and your cleanup sink and dw on the perimeter end near your micro and fridge. (I hear many people advise against the clean-up sink (and all the dirty dishes) being on the island.) Maybe move that fridge at the end next to the other one near the pantry.

    If you swapped the coffee area with the ovens you would have the landing space across (where your prep sink used to be) and that entire counter space as a baking area.

  • 11 years ago

    I'd like to help you locate the thread from a few months ago, and post a link here, in case there was discussion that would help everyone get back up to speed. Did you use the same user name previously?


  • 11 years ago
    I found it, someone else posted to it yesterday and magically it appeared! Here's the link:

    http://houzz.com/discussions/2817725
  • 11 years ago
    last modified: 11 years ago

    Oh, good! You had lots of good background information in that thread.

    I'll make the link live so people can click on it. (You were almost there; in the new houzz format we have to use the link icon below the text box, and paste the URL in the box that pops up.)

    fully_converged's previous thread, Plan Review Dec 31 2014

  • 11 years ago

    I was having trouble viewing this. I'm going to try reposting it in hopes I can get it all on my screen at the same time.


  • 11 years ago

    If you're not that in need of refrigeration, 48" is a ton of refrigerator space. I would lose on of those fridges, and maybe throw a small beverage one over in the beverage area. Or am I reading you r plan wrong? Is one of those an under-counter one?

  • 11 years ago
    last modified: 11 years ago

    - If you were to draw up your zones, they would overlap every where.

    - If sticking w/ this layout, I would switch the island trash/DW. As a cook, I'd go from the range to the island sink, with a potential open DW in my way.

    - I don't understand the thought for the small island w/ sink/trash (near the coffee station).

    My thought is:

    - move the main sink and DW into that small island: so that's your cleanup spot. Put small 18" trash under big sink.

    - put cabinets at the end of your big island facing new DW for putting away dishes

    - Now the island/range is perfect area for prepping/cooking, w/out anyone walking by to get/put something in/out of DW.

    ---

    or plan C:

    - move whatever that "appliance" (near the freezer) to the small island.

    - put a prep sink in that new space, so main prep/cook can be between the range and new prep sink.

    ---

    You have a great space with so much possibilities.

    Keep tweaking: you'll get there.

    (I must have had 73 different iterations on my layout).

    Amanda

  • 11 years ago

    Amanda raises good ideas and valid concerns. Here's what the plan would look like with some of her suggestions. I agree that it gives you better zones that are separate from each other without overlapping or having to cross back-and-forth across the zones.


  • 11 years ago

    Thank you for the comments so far. I feel like this is the zillionth iteration and I'm going in circles. My architect almost had a heart attack when I said I was looking at the kitchen again.


    Site check showed the pantry was really too small so I'm putting 1' back in the pantry from the kitchen, moving that back wall/island wall and shortening the island accordingly.


    I'm playing with the location of the fridge/freezer (calling it a 48" combo, could be columns, we will see, but I think 48" is plenty). Also playing with closing up the pantry wall or leaving it open.


    Here are a few more ideas:


    In these (Wednesday 1 and 2), I've closed up the pantry and put the fridge on the butler's pantry wall. This gets me a good protected cooking zone but either the fridge or oven is a hike and have to cross the dishwasher to get to it, and pantry is very far from cooking. Good counter space in the corner, but is it useful?


    Here (Wednesday 3 and 4), I left the second entry point to the pantry. Both fridge and oven on long wall. Enough counter space on either side of cooktop?


    Last pair for tonight (Wednesday 5 and 6): Put one element back on the butler's pantry wall and one element on the long wall. More counter space around the cooktop, but same problem as 1 and 2--crossing dishwasher to get to appliance.


    Thoughts?


    P.S.--plumbing is starting next week so this has to firm up fast!


  • 11 years ago

    The fridge/freezer combo next to the beverage center really doesn't work well for prepping/cooking because you are still having to cross over the clean-up center to access it. It's best to avoid crossing over other zones. And, yes, it's a bit of a hike.

    How are you intending to use the beverage center? Will you need a fridge near there? Maybe a small, undercounter one?

    Do you need your 24" freezer right next to the fridge? How many times do you access your freezer each day? It seems it would be best to place it in the pantry so you could have more counter space in the kitchen proper.

    And it is usually best to place the fridge more on the perimeter of the kitchen so that someone just needing a drink or snack can access it without having to go into the work zones of the kitchen.

    I apologize that my brain's too tired right now to assess each plan individually but, hopefully, the tips I've listed will help assess them better.


  • 11 years ago

    Can you please post a layout of the whole first floor?

    I'm trying to understand the pantry. Will you have 2 doorways, one from the butler's pantry and other from range?

    ----

    Don't let a plumbing schedule impact your layout decision.

    Layout is the most important phase, and it's way cheaper to address things now than after everything is in place.

    Don't let anyone/architect force you into something you're not 99% completely satisfied with.

    He/she doesn't have to live w/ it after completion.


    ----

    I look back at all my previous iterations and I am so thankful for each and every improvement.

    You can do this.

    ----

    from funky's "Do you need your 24" freezer right next to the fridge? How many times do you access your freezer each day?"

    -- my all freezer is currently in another room: I use it about 2-3 a day, but I'm in my all fridge all the time. My 32" all-fridge is in a 37" cavity with molding surrounding it, so that when it (or freezer) dies, I'll replace it with a 36" standard fridge.

    This is based on the fact that when I bought my house, the kitchen layout had a 32" fridge opening. So when that fridge died, I had to replace it with a 32" fridge, and there are NOT a lot of choices for 32". That's why in my kitchen reno, I made sure to put in options for when THIS 32" fridge dies, so I'm not stuck w/ limited options again.

    But if you're fine w/ replacing it with another 24" column, etc. ignore my 37" cavity suggestion below.

    -->

    With that, I would tweak layout "Wed3":

    - from pantry to the right:

    - 30" oven, space, range, space, 37" cavity for future 36fridge: but now a 24" FRIDGE+12" pull-out pantry

    -- while you're at it, consider pulling the whole range wall base cabinets out to ~29" deep, so you can put a standard depth fridge in the future w/ out it sticking out so far. AND you get the luxury of 30" deep countertop! I love my deeper countertop.

    - put the 24" freezer in the beverage center

    --

    Now you have your oven and fridge near your prep/cook zone.

    People do not need to enter your cook zone to get a yogurt or ketchup.


    The cleanup island: I would put the pull-out trash UNDER the 36" sink. (see link below)

    Then make the trash cabinet into a 4-drawer base for silverware.


    trash under sink


    Amanda

  • 11 years ago

    Have you considered switching the sink/dw with the fridge unit in #6?

  • 11 years ago

    Here's the first floor plan:


  • 11 years ago

    I really like the pull-out trash under the sink, I haven't seen that before!

    I am short so the extra counter depth would be more of a hinderance. Also tight on walking space and constrained to the current width because of a structural beam in place.

    Here are two more drawings:


    Thursday 1: Split the fridge/freezer back up and got more counter space. 24" column doesn't really have enough capacity so went to a 30" as would be comparable to a side by side. Trash under main sink.


    Thursday 2: Looking at main sink along butler's pantry wall, ganged up fridge/freezer on short wall. Turned a dish drawer to be near the main sink. Could split fridge/freezer but not sure what else would be useful to have in that space.


    Need to digest this, thanks! Keep the ideas coming!


    As far as the previous question about the pantry, we can either have 2 entrances or 1. That's TBD but the idea is we can walk through it from either side if we keep 2 openings. It's a large space so I'm not worried about giving up some wall space on the pantry, tradeoff is less counter space in the kitchen but I'm not sure that would get me much function. I hope I captured all the questions/comments, have to run!

  • 11 years ago

    I like the Tuesday 2 layout. I'd move the sink+DW a little to the left to give you elbow room on the right side of the sink. MW can go to upper left corner of the island if seats can be moved to the right. Also I'd have trash and prep sink on the fridge side of the island.

  • 11 years ago

    I think you're onto something with T1.

    As long as that is enough space around cleanup space. For me it wouldn't be, but some people are tidier. When I cook all day for special occasions and such, I can fill up 4 feet of counter with dishes! But I'm not a clean as you go person or a good stacker.

    Just make sure to think through your usual cooking scenarios. (which I'm sure you're doing!)

  • 11 years ago

    Here's another pass at it. I went to the site and drew walls on the floor; pantry was fine smaller as originally drawn.


    The kitchen in the house where I am living now is a similar size (although terribly inefficient and prone to traffic jams) so I marked out the space to see how it felt--made pretend cookies with my toddler and whatever other meals he came up with. We had a blast!


    Anyhow, the prep sink kept getting in the way. I'm struggling with how to use the island and where to put the prep sink (current kitchen has a cooktop on the island which may be confusing me). I tried it on the short wall but I found myself using that more than the island for putting food out of the refrigerator and for prepping to go into the oven. By the time the stand mixer moved over there too, there wasn't space for the sink.


    Also struggling with where to put the toaster oven. If I put it in the appliance cabinet (above drawer microwave), it will take up most of the space in there, so I think it is ok to have out (stand mixer too).


    Thoughts?

  • 11 years ago
    Bump