Software
Houzz Logo Print
wifeoferp

Help with kitchen layout

11 years ago
last modified: 11 years ago
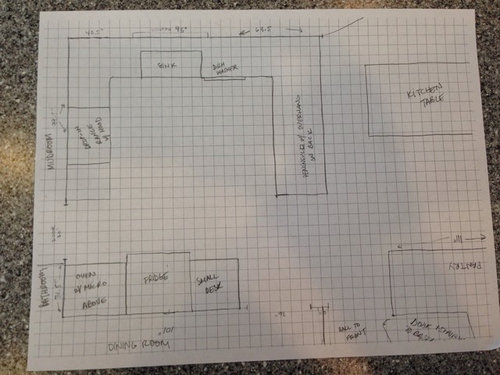
Hi all- I am in the beginning stages of planning a kitchen remodel, and would love to get your input.

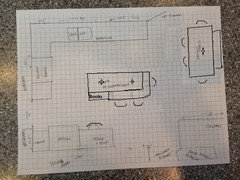
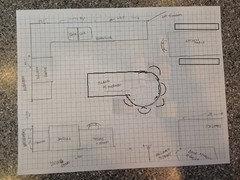
We do not want to move walls, and I would prefer not to move plumbing (the fridge does not have water hookups, only DW and sink). The bottom layout above shows our current layout, and the top layout picture is the direction I have been thinking of going. **edited to add: each box equals 6"**

We have five children (ages 4-15), and I cook most dinners at home. Husband also enjoys cooking, and is often found making cookies, crepes, and ice cream, plus one to two meals a week. We love entertaining and hope to have two ovens available for better dinner party cooking!

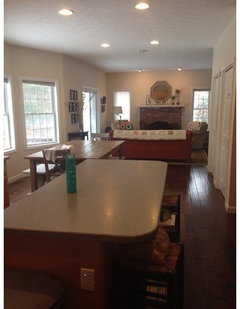
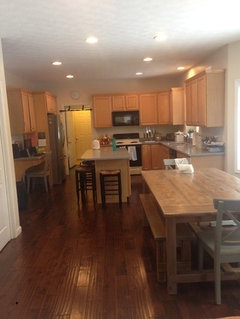
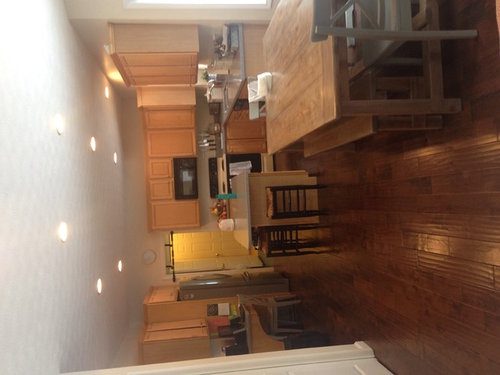
Currently, the small desk houses our computer, and there are always stools pulled around it from the island over hang. When the kids get down, they leave their stools out and I am constantly having to dodge stools and move them back. I am hoping that having a peninsula rather than an island will help with traffic in the kitchen. The only issue is that our kitchen table is quite large, and maybe stools under a peninsula would get in the way of the person sitting at the end of the table. This table will definitely be staying, as husband made it for me last year for my birthday, and I love it!

Also, we recently got a new LARGE fridge, and it sticks out quite far from the wall past the cupboards. I am hoping I can have a cabinet built around it that will fit better.

I have enjoyed seeing all the advice given to other posters, and hoping I can get some good feedback myself! Please let me know what standard or non-standard info I have forgotten to add.

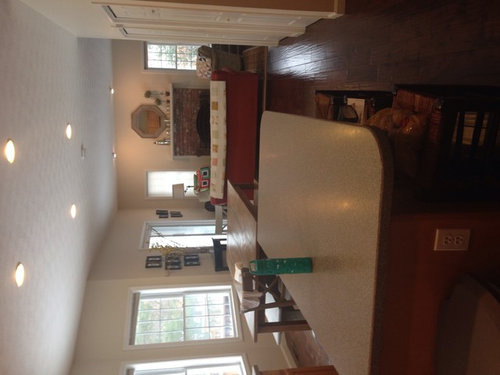
Sorry the pics are showing sideways!

Thanks so much! Ginger

Comments (14)

  • 11 years ago

    Ginger,

    Maybe this will help :)


    Oh, that is a beautiful table!

    What if you make the island larger, move the stools down a bit and add some storage/cookbooks in the small area across from the desk?

    Would it be possible to turn the table and have the short end in the bay? That might give you a little more room for a larger island. I think a peninsula is a little tight and you have to constantly walk around it. Just a few ideas :)


    wifeoferp thanked Lavender Lass
  • 11 years ago

    Thank you lavendar_lass. We have tried the table going into the bay window, but it is quite long (over 80") and tends to block the way from the kitchen into the family room. We really felt we needed such a big table though as five kids and the two oldest are teenage boys means we need lots of elbow room! :-)


    I am not sure the reworking of the island will solve my problem with the stools at all, but definitely something to think about. I have just seen several other kitchens with peninsulas rather than islands, and thought it might be a good solution for us.

  • 11 years ago
    last modified: 11 years ago
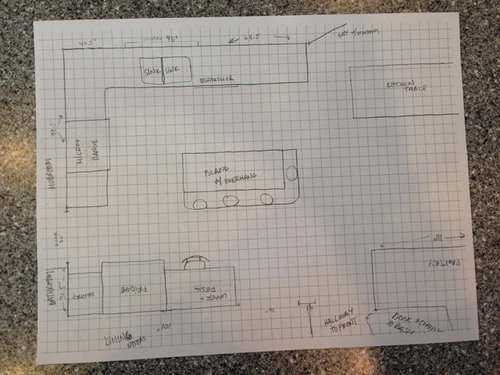
    It's not that I'm against peninsulas...I just think that it will be too tight with stools and table, especially if the table can't be turned 90 degrees.

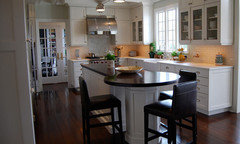
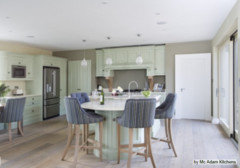
    How about reworking the island seating? Something like this?

    That might be a little too optimistic about how many stools will fit....so here are some examples. The first one is very close to your layout :)


    wifeoferp thanked Lavender Lass
  • 11 years ago

    I love my peninsula and was glad to get rid of my island. However, I have to agree with Lavender that it does not appear you have room for one with stools and still be able to fit your wonderful table.

    Is your only issue the computer and the way it blocks the aisle? If so, the easiest solution would be to move the computer into the family room.

    wifeoferp thanked ControlfreakECS
  • 11 years ago
    last modified: 11 years ago
    A couple laptops and charging stations would be a lot cheaper than remodeling the kitchen, lol. (For use at the table, couches, etc.)

    FWIW, your current kitchen layout looks nice to me . .. except for the desk, as I can see how it's in a high traffic spot, and it also seems to be in a prime landing zone for the fridge. Can you just get that desk out of the kitchen? Maybe replace it with a little coffee/breakfast zone?

    Seems to me like the problem is the moth-to-screen effect of the computer in the kitchen, with a small desk in a high traffic area . . . So, you need a bigger desk there (with seating for 2 or 3 . . . which seems impractical . . . Or, better yet, move the computer! I like the idea of moving it to the family room. Can you get a nice desk in there, with room for kids to gather?

    Alternatively, if you do go ahead and re-do the kitchen, consider elevated seating at the peninsula or island -- with at least 18" of counter depth. I have both counter level island seating and bar-level peninsula seating . . . and my kids LOVE the raised bar level seating for school work, etc. The height is somehow appealing, and it is perfect having the separate level keeps their computers/papers/clutter off my working counter (Keeps my space clutter free and their electronics and papers safer from water and food messes). I know folks prefer the single level islands/peninsulas, but, for me, I'm SO glad I have that raised seating area! It gets a lot more use than the island counter level seating!

    wifeoferp thanked szruns
  • 11 years ago


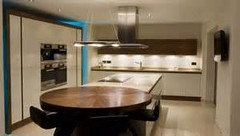
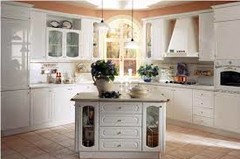
    My various suggestions about the kitchen design is mentioned below:


  • 11 years ago
    last modified: 11 years ago
    Thank you all for your suggestions. Unfortunately a computer in the family room doesn't work. The FR is quite squished as it is, and I like to have the computer out where I can see what is going on with it anyway. Trying to keep us safe on it as long as possible! :-)

    Lavendar_lass, unfortunately to me the rounded island looks a bit dated. Perhaps it is just not my cup of tea. :-)

    szruns, you are right--- the computer is like moths to a flame! We are not coffee drinkers, but perhaps some type of full length cabinet would work there since I would like a double oven and fridge on that side anyway.

    Benjesbride, I had considered turning one of the pantries into a computer area--- I like the idea of being able to close it up when not in use. I think j may explore that option a bit more. Thank you!

    Thank you all--- many good things to think about!

  • 11 years ago

    I see you have a doorway to a 'dining room' near the fridge. Do you use the dining room often?

    I wonder if you could move your lovely table to the dining room, give a bit of that space to your crowded family room, move the computer out of the traffic flow, and give some more room to your kitchen?


    wifeoferp thanked yellowducky
  • 11 years ago
    last modified: 11 years ago

    Yellow ducky, we do use the dining room often. I have considered asking DH to move the new table into the dining room and making me a new round table! {insert evil grin}

    The dining room is used as the "adult table" when we have other families over. Most of our friends also have four or more children. Plus I use it as my sewing space when it is not in use for dining.

    I am beginning to think I should just build a new home to my specifications! :-)

  • 11 years ago

    Sounds like we have a similar lifestyle/dilemma (4 kids, friends all have at least 4 kids, and we like having people over). We are building now, and the plan is to have a much larger kitchen, one table for all meals in a dining area and when families are over, adults get the table, and kids will eat at the kitchen island, or we'll set up fold up tables, or send them to the basement to eat there. Our kids are still little, with the oldest just turning 8, so they still think a "picnic" style dinner on the floor is fun. I could see this changing in the next 5-7 years, and I think the basement will be our solution.

    i bet that dining room feels closed off from all the activity in the house, doesn't it? I just have this nagging thought that there is square footage there that could be better used. Make that sq. footage work for you!

    I wonder if you could widen the doorway of the dining room (to say 6') and move the fridge over on the sink wall. Then your cooking is clearly out of traffic flow ... I can't sketch a layout right now, but I'll try to later.

    This really is the fun part (at least for me). Figuring out what's most important and trying all kinds of layouts ... Dreaming on paper doesn't cost a thing! :)

  • 11 years ago

    I agree with yellow ducky. Can you post a whole house plan? There are people here that are really good at helping with overall house flow as well as kitchens.

  • 11 years ago

    Yellow ducky, it is closed off, but for my sewing purposes, I kind of like it that way. :-)

    Plus, I am hesitant to spend too much in this kitchen update/remodel since I don't know how long we will be in the house, and I think we already payed a pretty price for the house. I don't think we would get the $$ out of what we would put into it if we were moving walls.

  • 11 years ago
    last modified: 11 years ago

    Benjesbride- Oh, I like that pantry turned into office space! Nice picture...I'm saving that one :)