


Removing fireplace and chimney for a window wall
11 years ago
last modified: 11 years ago
Featured Answer
Sort by:Oldest
Comments (6)
 PRO10 years ago
Related Professionals
Somerset Home Remodeling · Cedar Rapids Home Remodeling · Madison Home Remodeling · Casper Home Remodeling · Edmonton Home Remodeling · Baton Rouge Kitchen Remodelers · Syracuse Kitchen Remodelers · Coeur d'Alene Kitchen Remodelers · Annapolis Bathroom Remodelers · Austin Bathroom Remodelers · Danbury Bathroom Remodelers · Saint Marys Bathroom Remodelers · Brattleboro Bathroom Remodelers · Madison Bathroom Remodelers · Vancouver Bathroom Remodelers 9 years ago
 9 years agolast modified: 9 years ago
- 5 years ago
- last year
Related Stories
HOUSEKEEPINGBefore You Roast Those Chestnuts, Make Sure You've Got a Clean Chimney
Here's how to ensure your chimney is safe for holiday gatherings by the fire
Full Story
REMODELING GUIDESUnique Chimneys, Outside and Inside
Chimney placement, style and materials can make a big impact on a home's design
Full Story
LIFEYou Said It: ‘Rather Than Remove Them, They Framed Them’
Design advice, inspiration and observations that struck a chord this week
Full Story
LIVING ROOMS10 Fresh Ideas for Your Fireplace Alcoves
Not sure how to make use of the space on either side of your chimney? Check out these alternatives to the standard built-in bookcase
Full Story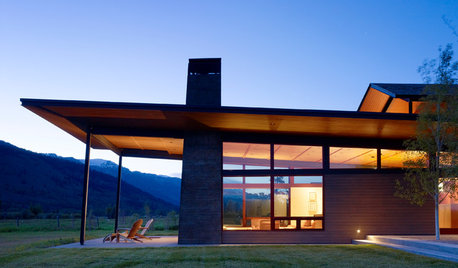
EXTERIORSSkip the Brick for a Statement-Making Chimney
Clad your chimney in metal, concrete or masonry for a dynamic architectural element and a most contemporary design
Full Story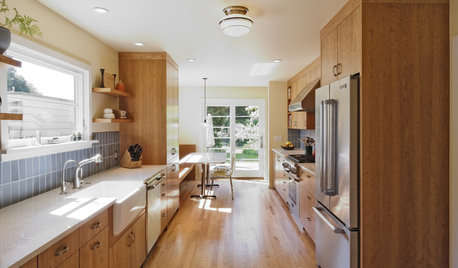
KITCHEN DESIGNKitchen of the Week: Connected, Open Oregon Remodel
Removing a chimney, a half-cabinet and a countertop helped create elbow room and an open flow for a galley-style kitchen in Portland
Full Story
REMODELING GUIDESHouse Planning: When You Want to Open Up a Space
With a pro's help, you may be able remove a load-bearing wall to turn two small rooms into one bigger one
Full Story
HOMES AROUND THE WORLDTraditional Kitchen Opens Up and Lightens Up
Removing a wall was key to creating a large kitchen and dining space for family life in this London house
Full Story
BATHROOM DESIGNDaring Style: Bedroom and Bath, All In One
Loft-Like Open Plans Remove the Master Bath Wall. Is This Look for You?
Full Story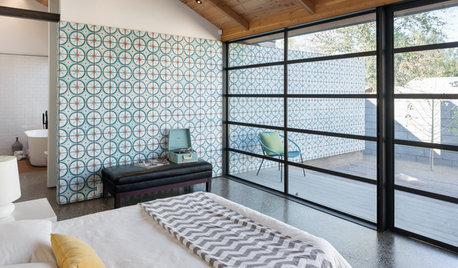
DECORATING GUIDESA Dozen Ways to Work In Patterned Tile
Use colorful and eclectic tile motifs to add interest to flooring, walls and fireplaces
Full Story



Laura Jacobsen