Software
Houzz Logo Print
kevkwan

Critique on Floorplan

11 years ago
Hi Everyone,


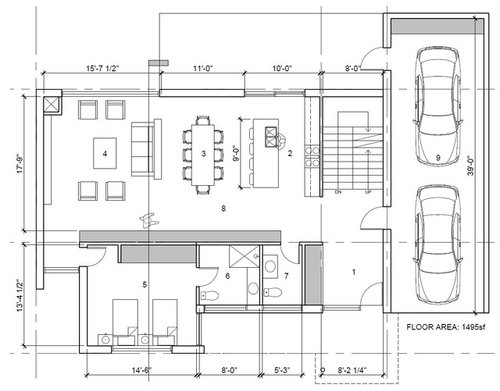
My wife and I have begun the journey of designing our new dream home. We have hired an architect who have drawn up a floorplan based upon our needs. We are looking to build a 3000 sq. contemporary style home that we hope to spend the rest of our lives in.

The maximum width that is allowed to be built by the City has been reached on the floorplan, however the plans do allow us to extend further back if required.

We are looking for opinions on the goods and bads of this floorplan and if there's anything you think should be changed. I do realize it is subjective based upon everyone's living habits.


Some of the things we wanted:

- laundry in the basement w/ laundry chute from second floor

- study located on the second floor

- in-law suite on the main floor


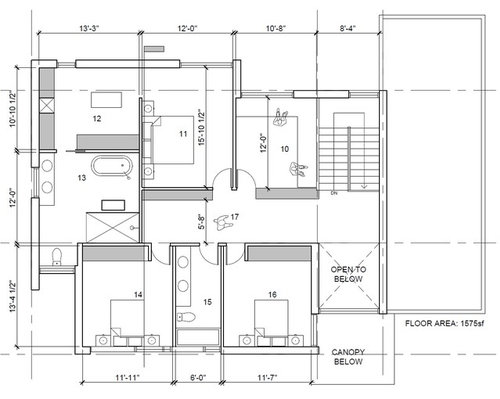
I have attached the floorplans for the main and second floor. The basement floorplan still needs to be drawn up.


Appreciate all the help that I can get. Thanks!


Main Floor


Second Floor


Comments (15)

  • 11 years ago

    I'm not sure why--given a choice--anyone would put the washer and dryer in the basement. But, the idea that comes to mind is that if you intend to live here the rest of your lives, there will come a time when you don't want to go to the basement for laundry. A smart thing my parents did when they built their home (in the 80s) is they made the bathtub alcove in the main floor bathroom big enough to accommodate a side by side washer and dryer. When/if mom gets uncomfortable with stairs they can just remove the tub and put the washer and dryer there. I think it would be a good idea to plan for a main floor laundry room in the distant future.


  • 11 years ago

    You say you can't go wider ... but the tandem garage is not ideal. You wouldn't happen to be on a corner lot, would you? If so, you could have an "out door" at the back of the garage so the person in the back of the garage wouldn't be trapped.

    Simple, inexpensive to build footprint.

    The grey spaces are storage? Either closets or shelves? You seem to be using every spot -- that's good.

    Why is the front door scooted over to the side? If it were centered, you'd have space for a narrow hall table in that area.

    You'll want a refrigerator. With just an island and one straight run of cabinets, the kitchen will be very economical to build, but you don't have fantastic storage. Is some of that adjacent gray space going to be a shallow pantry? If you want to seat people at both the island AND the table, they're going to bump chairs against one another.

    If this in-law suite is going to be for guests, it's great. If you anticipate someone LIVING in it, it's going to be small, even for one adult. Keep in mind that if a parent moves in with you, they're going to have to downsize their entire lives into that one bedroom and closet -- it'll be too small for that. Imagine you're forced to give up your house of many years; even if you know that you need to do it, it's not easy.

    Also, an elderly person might have trouble with that small bathroom. It has no storage, and a person with a walker would have trouble getting in/out. Two suggestions:

    1. Combine it with the adjacent half bath /make it a divided bath. That is, make the current small bath a shower /sink room ... and open up a door between the two rooms so the resident of that room uses what's currently a powder room toilet. This would allow you to stretch the shower to a larger, more comfortable size AND to expand the sink area /have some storage. Actually, you could expand the shower now -- you have that empty space behind the door. Bonus: only one toilet for you to clean.

    2. Bring the bathroom wall forward so that it is as deep as the bedroom -- this would allow for a larger, more comfortable bathroom -- and/or more closet space.

    You say you hope to stay in this house for the rest of your life. This in-law suite may one day be your bedroom, and it would be a big "step down" from the upstairs master.

    Upstairs, I'd lose the double sinks in the kids' hall bath. Kids never use the bathroom at the same time anyway, and you'd be better served with a small linen closet to provide some storage for that bathroom.

    Do you have to walk all the way through the master bedroom and the closet ... to reach the bathroom? I don't like that at all. Also, I like the idea of placing the toilet into something of a private niche rather than a dark, claustrophobic closet ... but I don't like it being dead-center in front of the bathroom door so that it's the first thing you see. The shower could fit into that recess nicely. The vanity isn't wide enough to hold those two sinks comfortably. Anyway, I think the whole bathroom could use a re-do.

    Finally, I'd re-think the laundry in the basement. Carrying it up two flights of stairs is going to get old in a hurry, and since this is intended to be your forever home, the day may come when it isn't a possibility any more.

    Looking at the upstairs office -- could it become laundry? Or could it become either the closet or the master bath ... to solve the access-to-the-bathroom problem? And then bump the office, which doesn't involve toting big heavy baskets on a daily basis, to the basement.

    If you're dead-set on laundry in the basement, where is this laundry chute? Does the first-floor in-law suite have a laundry chute too?

    Kudos on keeping the plumbing consolidated to the middle area of the house.

    Your upstairs hallway is 5'5" -- you could reduce that by a foot and still have an adequate hallway. I'd put that space towards the kids' bedrooms or closets.


  • 11 years ago

    What's the gray along the great room wall?

    I don't see a fridge in the kitchen. Do you need island seating right next to the dining table? Any more than 2 people seated at the island will not be able to talk to each other easily.

    The master toilet is a long trip from the bedroom. The master closet is as big as a bedroom - but is mostly empty space in the middle, so it isn't efficient storage. I would definitely reconfigure the master suite to make both closet and bathroom accessible from the bedroom.


  • 11 years ago

    Thank you all for your comments.


    The house is located at the end of a cul-de-sac and on a pie shaped lot. A 2 door garage would have been idea if the lot allowed for it, however the tandem garage is something we might have to stick with if we want both cars in the garage. I do realize the inconvenience of having to shuffle the cars around when the car further in needs to leave. However, if we go with a 2 door garage, we will have to give up space in the living quarters.

    The grey shaded area on the floorplans denote storage either being cabinets or closets. We are still determining what parts of the grey shaded area will serve as display cabinets and pantry.

    The intention of in-laws suite will be served more for a guest suite thou our in-laws do travel and will be staying at months time. Thou Who knows maybe in 40 yrs from now my wife and I will be living in that room. However, the problem is if we devote more bedroom space in the in-law suite, that space will be left primarily unused for many yrs.

    I completely agree with the layout of the master bedroom/ensuite/walk-in. It does pose an inconvenience each time we need to use the washroom as we would have to go thru the walk-in to get to the bath.

    As for the W/D we will take that into consideration and design the main floor washroom to have space for a side by side washer and dryer.

  • 11 years ago

    You have a much shorter walk from the master bedroom to the hall bathroom than you do the master. If you flipped the master bedroom, you could have a door to both the closet and the master bath from the bedroom, with a little tweaking of the MBa layout. This bath seems inordinately large for a house of this size.


  • 11 years ago

    You could split up the garage and have two one-car garages. One where the existing garage is that you pull right in to, and the other across the front of the guest suite that you turn into. With some rearrangement of the rooms so that the bedroom still has windows, but the bathrooms would lose theirs, that could work.

    (You could even keep the tandem if you need space for bikes, snow blower, or your sporty little roadster convertible later on.)

  • 11 years ago

    With a pie shaped lot, what about a separate garage at the rear? The space currently occupied by the garage could become driveway or house depending on setbacks.

  • 11 years ago
    last modified: 11 years ago

    Pie shaped lot ... what if you go with a detached garage ... and place it a bit BEHIND the house, which would mean the garage would sit on a wider piece of land ... and have a covered entryway leading to the kitchen door.

    I would think you'd want to turn that grey space into a variety of shelves, cabients, etc. A whole wall of "the same" would be dull.

    I don't think you're on a good path with the in-law suite. On the one hand, you're saying that your in-laws visit for months at the time ... on the other hand you're saying that you don't want to build a space that'll sit empty for 40 years until you're elderly. I think you have two good options:

    1. Build what suits your family NOW, and figure that you'll move as you age and your needs change. Few young people actually stay in their house "forever", so this is the most likely scenerio. I'm 48, and as I think about my same-aged friends . . . I can think of one couple who is still in their original house. Most people my age have moved several times, and MANY of us have plans to move "one last time" as we become empty-nesters. Why? Because what is right-sized and appropriate at 35 isn't necessarily still right-sized and appropriate at 65, and at 65 you can so much more easily afford what you really want.
    2. Build a real master suite on the first floor that will "age with you", and you go upstairs to the guest room when your parents visit.
  • 11 years ago

    Updated the first and second floor plans.


    Because of the size of the lot and due to setback restrictions from the City, placing the garage at the back of the house will not work, also putting a garage in the back will block our view from the conservation area.


  • 11 years ago

    The master bathroom/closet is much better, though you still have no storage in that bathroom.

    I like what you've done with the upstairs bathroom. The walk-in closets - while it seems to be what everyone wants - are very inefficient. Realistically, you can't hang clothes in the corners, and the walk-in space is wasted as well. You would get a lot more usable space if you made two reach-in closets back to back, the full length of each room (outside wall to hallway). Just flip the bed in the right room to the right side.

    As the others mentioned before, planning now for a future laundry room upstairs would improve resale, even if you never use it.

    The kitchen needs a lot of work. You have minimal prep space and minimal storage space where you need it. Post in the Kitchens forum to get lots of good ideas on how to make the best use of your space.

  • 11 years ago

    I still think the best thing would be if you could add a laundry room upstairs on the second floor. Why? Your office is up there, so I assume you'll be using that space. You have very wide hallways upstairs, and do the second and third bedrooms really need to have walk in closets? That space could be better served rearranging them with reach in closets and then using the extra space for a W/D upstairs. Especially if you have children, running loads of laundry up two flights of stairs is no fun. Yes getting it down with the chute is easy, but those clothes still have to make it up to the second floor.

    As Ann said, there is still a lot of wasted space and the kitchen still needs work. Also you only have 3' from the island to your wall oven. That is not enough space. Minimum should be 42" and that should be from end of counter to wall oven.

  • 11 years ago

    Very nice, can't wait to see the elevations, looks like your architect was considering the house as a whole composition and isn't going to just throw an ugly roof on the perfect the floor plan.

    I like the restraint exercised in the kitchen and living room. If you think about what you use most frequently in a kitchen, it's not much, everything else can get stored in cheaper space elsewhere. And you've kept your island counter entirely free for prep work. Have you considered having an island with one continuous counter top height surface? You could still have seating there but you would have the flexibility of using it as a sideboard or for staging of various projects.

    I suggest doing whatever it takes to get the powder room door out of the kitchen, or make the door somehow disappear into surrounding casework. Downplay it, don't light the outside of the door. Put a loud fan or white noise machine in there.

    Did you want to have any soft seating in the study, a variety of work areas? It just seems like there's only one way to use it as drawn. Think about the variety you would find in a library or coffee shop.

    You said you wanted the laundry in the basement, I hope you stick to your guns. You'll take care of vibrations and contain damage if you ever have a burst water supply hose. It keeps the unruly mess and dirt away from the nicer living spaces. Yes, it's more distance but if you want to stay in the house for the rest of your lives, the exercise will be good for you! I'm glad you're not building the house for the next owner.

    What is the exterior material...is the grill really going right up against the house?

    Which way is north?

  • 11 years ago

    dadereni said: "Yes, it's more distance but if you want to stay in the house for the rest of your lives, the exercise will be good for you! I'm glad you're not building the house for the next owner."

    I agree exercise is a wonderful thing. And going up and down stairs carrying laundry IS exercise. However, if they are planning on aging in that house, they have to think more long sighted.

    My mother was a fanatic about exercising and staying fit. She went to the gym 4-5x a week. When I was 30 and she was 54, she and my dad decided to move out of their beloved 2 story colonial into a ranch home. My mother loved colonials, not ranches. So I asked her why she was moving. Her answer was, "We are not getting younger and I want to make sure I am in a home I can age with. Having all the same floors on one level will help if anything ever happens."

    It never occurred to me that anything could happen to my mother who was in such good shape. My dad, who never exercised, yes but not my beloved mom. Well when Mom was 72 she was diagnosed with Parkinson's disease, a disease I wouldn't wish on anyone. She continued to go to the gym 4-5x a week until she got an infection on her heel that wouldn't go away. Then she was required to stay off her feet until the infection healed. Once she got the infection, her body started to go downhill because of the lack of exercise and the Parkinson's. She was never really able to exercise the same again.

    Thankfully because of her foresight in picking a home with the laundry, and everything else on one floor, she was able to stay in her home until almost the end.

    My DH and I are building a two story because of site constraints. However, we are putting the master bedroom on the main floor with the W/D nearby our master closets. On the second floor will be the guest room, bath and my studio. I intend to use the stairs, hopefully for the rest of my life, but if for some reason I cannot, I am glad we are putting in an elevator so I can continue to go to my studio.

    My point to this longwinded commentary is if you are thinking of aging in place, then you have to plan for it now.

  • 11 years ago

    Broken arm, sprained ankle, twin pregnancy - there are any number of things that can keep a healthy, active person from carrying laundry baskets up and down stairs temporarily, if not permanently.

    cpartist, your Mom is a wise woman!

  • 11 years ago

    Thank you Ann. She Was a wise woman. She lost her battle with Parkinson's last May 22nd after a 12 year battle.