

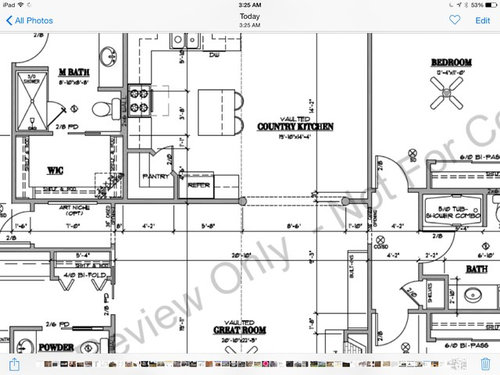
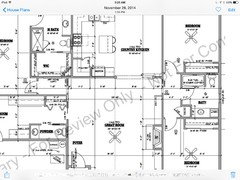
Should this wall come down?
11 years ago
Featured Answer
Sort by:Oldest
Comments (11)
 11 years ago
Related Professionals
California Architects & Building Designers · Enid Architects & Building Designers · Gary Architects & Building Designers · Lincoln Architects & Building Designers · Kenosha Architects & Building Designers · Dodge City Architects & Building Designers · Jackson Architects & Building Designers · Huntsville Design-Build Firms · Nashville Design-Build Firms · Parkersburg Design-Build Firms · Jonesboro Home Builders · Macon Home Builders · North Adams Home Builders · Duluth Home Builders · Kearney Home Builders- 11 years ago
 PRO11 years ago
 11 years agolast modified: 11 years ago
- 11 years ago
- 11 years ago
Related Stories

HOMES AROUND THE WORLDHouzz Tour: The Walls Come Down in a Creative Parisian Home
A conventional city apartment gets a flexible new layout to reflect the eclectic personality of its owner
Full Story
MIDCENTURY HOMESKitchen of the Week: Walls Come Down in a Colorful Midcentury Space
In this modern home, a galley kitchen opens up and connects to dining and family areas with a roomy bamboo island
Full Story
KITCHEN DESIGNWalls Come a-Tumbling Down in a San Francisco Edwardian
Fewer barriers mean better circulation, flow and connection in this family home, making it brighter and cheerier
Full Story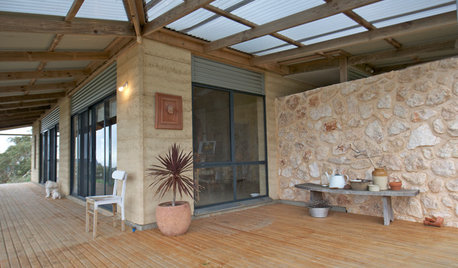
HOUZZ TOURSMy Houzz: A South Australia Home Comes Down to Earth
Rammed-earth walls embrace nature, stand up to harsh coastal conditions and create an indoor-outdoor connection for this artist's home
Full Story
REMODELING GUIDESThe Outside Comes Inside Down Under
Pining for warmer days? Get a preview from Australia's summery New Year
Full Story

HOUZZ TVHouzz TV: First Comes Love, Then Comes a Wildly Colorful Mosaic Home
This couple spent two decades covering their home inside and out with brightly colored mosaic tile, vibrant paint, small toys and more
Full Story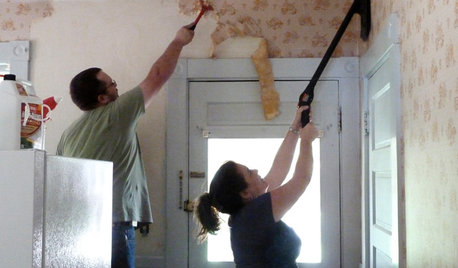
DECORATING GUIDESHow to Remove Wallpaper in 4 Steps
Learn the best way to remove wallpaper with only water (and elbow grease) so your next wall treatment will look great
Full Story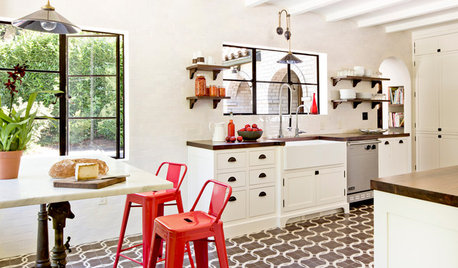
REMODELING GUIDESWhat to Know Before You Tear Down That Wall
Great Home Projects: Opening up a room? Learn who to hire, what it’ll cost and how long it will take
Full Story





Michelle