

Resurrecting kitchen project Part II
My husband’s kitchen deadline is still May, but it is now for ordering cabinets (by May 1st) not actually finishing the kitchen. It can be done, right?
So I desperately need help figuring out the layout to move forward.
We spent a lot of time talking about some options that were suggested in previous post Resurrecting kitchen project – May deadline Thank you @may_flowers,@funkycamper,@ texasgal47,@smalloldhouse, @senea01, @ardcp for all your input and suggestions. If I missed someone I’m sorry. I did read everything and considered all input.
We also came up with some more options of our own but mostly we tried to also figure out what we want and don’t want to do. We went through pretty much every possible arrangement of appliances and can’t figure out the best arrangement. I even cut out some "appliances" out of brown paper and tried to tape it in different places and it actually helped somewhat to visualize but not a ton. I know it will be ultimately our decision but was hoping that some people can give us some more input.
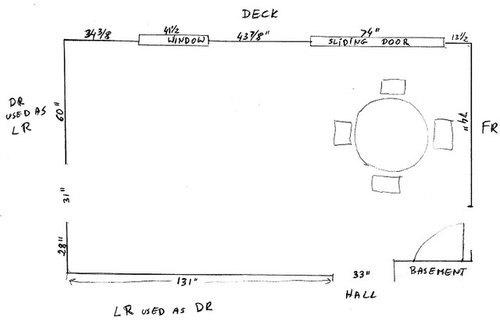
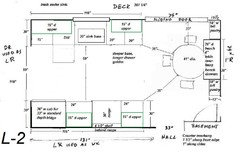
In the end, we want to keep all the walls and doors as they are. The only thing to be relocated and/or re-sized is the window. We can move it to anywhere it fits and make it smaller if needed since we have large sliding door for daylight.
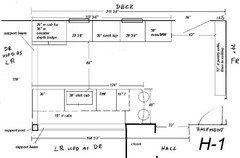
Here’s blank kitchen plan with measurement. Total wall space on window wall is 117”.
Does not look like I have enough room to post the rest of my stuff. Will continue in next post/reply. :)
Comments (39)

margo456
Original Author11 years agoSo here’s quick sketches of all different options we came up
with regards to the placement of appliances. I ignored for now upper cabs
(thank you for that idea @funkycamper) to keep it simple and easy to see. The lower cabs sizes can also be adjusted and
probably will need to be since I did not draw any fillers and it is not exact
drawing, but close to scale. Just need
to decide on the general layout and then I’ll figure out the exact lowers and
uppers.1-Stove on Fridge wall opposite sink (what I had in my
previous plan). After comments from @may_flowers,
@ardcp I am not crazy about this
solution. For galley style kitchen the space is wide, it would take me 3-4
steps to go between sink/stove. It is not the safest and I do all my cooking
prep in the small space I have now between sink and stove so I would prefer to keep stove and sink on same side.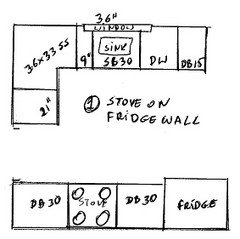
2-Corner range – thank you @funkycamper,@ iroll_gw .
Esthetically I really like this layout. What I don’t like is the lost counter
and cabinet space (I think I would have less space on each side than drawn as
there are no fillers included in my little sketch). Seems less space between stove and sink than what I have now. Also, it feels like only
one person can stand at the stove.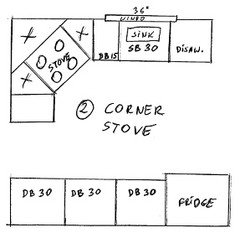
3-Stove
by sliding glass door, sink in corner, smaller window. Not crazy about sink in corner but read a lot of comments where people really liked it for small kitchens. I'm sure I can get used to it. Might have to also do corner upper that I’m not
fond of. I do like possibility of having it all on one wall and good amt of
counter space between stove and sink. I don’t like the
look of DW next to stove, I think would have to do panel on the DW so it looks
better. Uppers in this configuration would be about 12" on each side of the stove.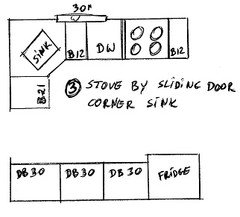
4-Stove by sliding door, smaller window, Dishwasher 18” by
LR doorway, sink under window. Gives me very small prep area between stove and
sink and very tight standing space when DW door is open standing by the sink. I
don’t think this is really a viable option so to save space I am not posting
this drawing.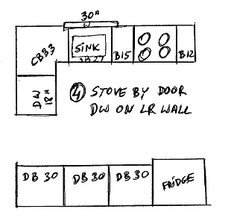
5-Stove by sliding glass door, DW opposite sink on fridge
wall. Not much prep space between sink and stove – 15”. I don’t think this is
really a viable option. Not sure if there would be enough space to do plumbing
there as all the heating ducts are under that wall.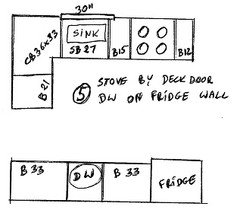
6-Stove by sliding door, 18” DW, sink next to it, blind cabinet
in corner. Feel very squished, dos not seem like a good option at all.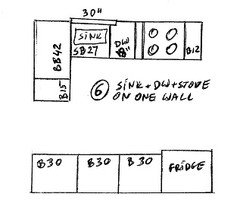
7-Leave lay out as is right now. Problem, no landing space
on left of stove dangerous by a walk way, blind cabinet in corner I don’t like.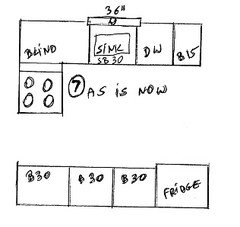
That's all the options I was able to come up with. I think I've exhausted all possibilities. There is no perfect solution that I see here just need help picking the best of it.
Thank you.
margo456
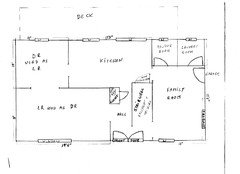
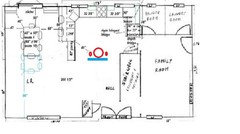
Original Author11 years agoPreviously also someone had suggested I also post the whole house plan. We are not moving any walls but it might be helpful to visualize my poorly designed house :).
Related Professionals
Lake Charles Kitchen & Bathroom Designers · Clarksdale Kitchen & Bathroom Designers · Elk City Kitchen & Bathroom Designers · Escanaba Kitchen & Bathroom Designers · Fargo Kitchen & Bathroom Designers · Omaha Kitchen & Bathroom Designers · Glenwood Springs Kitchen & Bathroom Designers · Bismarck Kitchen & Bathroom Designers · Salisbury Kitchen Remodelers · Williamsburg Kitchen Remodelers · Sioux Falls Kitchen Remodelers · Vidalia Custom Countertops · Aberdeen Custom Countertops · Nashville Custom Countertops · Clearlake Custom Countertops- 11 years ago
Just a brainstorm - What about the stove on the 60" dinning room wall, flanked by a 12" and a 15" cabinet. With the sink on a peninsulas perpendicular to the sliding doors and facing the table. You could do a dishwasher, 24" sink and 12" cabinet. That leaves the frig on the same wall, probably nearer the middle of the cabinet run to give more room around the DR entrance and by the sink peninsula. This way you gain counter on each side of the stove with almost as much counter around the sink as you have now.
margo456
Original Author11 years agolast modified: 11 years ago@lannegreenelag - I can not fit 12" cabinet to the left of stove (see #7 layout as is now) if I want to continue cabinets around the corner. If I had extra 12" there I would have no problems with my current kitchen layout. Maybe I am not reading your comment correctly? Unless you mean to have a run of cabinets on 60" wall and end it there and than have another run of cabinets in the peninsula with open space in between? I will try to draw it out if that is what you mean.
My family really does not want a peninsula because they think it closes off the kitchen too much and it would have to have longer run of cabinets to the left of fridge that would be just for collecting junk and not used for prep/workspace and that it would be hard for 4 of us to work in there.
I've been trying to push for a peninsula few times but maybe they did not buy into it because I did not have a good solution? :)
 11 years ago
Margo,
You have nice space but tricky!
Is there no way to put the sink and dw on the fridge wall? If you have the fridge there now with water in it there may be plumbing already.
I have the configuration 2 in your plan but with the stove and sink switched. I don't like it as i end up prepping over the DW and then carrying whatever over the sink to the stove. . I would definitely NOT do DW opposite wall of the sink as that'll just make that floorspace dirty all the time with drips (in my house it would at least)
I know you said no moving of doors. But maybe change the sliding door to a single door on the right side and that will give you the door length (25") or so to expand the wall on the sink?
If that's not an option then variant 3 gets my vote as that way you get the most prep space between sink and stove (even if it's over the DW).
margo456
Original Author11 years ago@lenzai - we always said that we need a kitchen stretcher. All we need is 12" extra in the width and all our problems would be solved :)
We did consider for a brief moment to make the sliding door smaller but we do use that door A LOT and having the door behind the table in the corner would definitely be very inconvenient. It is a little tight with the table there as it is since we have three doors on opposite side. We also sit at the table and we love the light and being able to look outside.
I think there is a water line on the fridge wall (don't have ice maker now) but the bigger problem on that wall would be to do the sewer lines because of all the heating ducts - the big rectangular kind with all kinds of metal covering the spacing between joist (that was so technical, hee, hee).
If you have my configuration #2 just sink and stove switched would that make my configuration #3? Do you have corner sink than?
- 11 years ago
Yes, I had in mind three cabinet runs without any corners. Aisle width may be an issue, I didn't graph it out. It would be very different than what you are used to.
margo456
Original Author11 years ago@lannegreenelag - different is an understatement but that just shows how people on this forum come up with ideas that I would have never thought of. I will have to draw it out as the aisles might be a little tight. I have to bake a birthday cake and make birthday dinner tonight so I will play with it a little tomorrow. Thank you.
- 11 years ago
Margo,
Gotcha. I figured it was already tight but you can never tell. Hey at least you have a door to the back yard in the kitchen!
I have the sink in the corner but no prep space between the sink and stove hence prepping on the wrong side of the sink from the stove. I think that's the main difference between 2 and 3. 15" wedged in a corner vs 12+24 is a big difference when it comes to chopping a bunch of stuff at the same time.
 11 years ago
Please show me your (corner) prep sinkI looked back at your other threads and didn't see anyone suggest moving the sink and DW to the interior wall next to the fridge with the range on the window wall so I thought I'd throw out a few versions of that for you to consider.
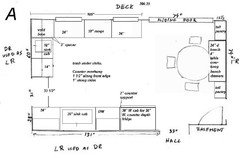
I drew a banquette bench for your table in all of them. Add drawers to the bench and you gain more storage. I added 12" d floor to ceiling cabs on each end of the bench for pantry storage. I didn't see that included in your plans at all. It would look something like this: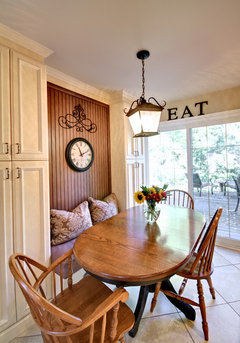 Traditional Kitchen · More Info
I added windows on each side of the range but you could also ditch the windows and opt for upper cabs. It all depends on how much storage you need.
I spec'd a 36" sink cab but you could decrease it to 30" in order to gain a wider bank of drawers and more upper storage, too.
I did not use up the whole length of exterior wall from DR to slider. I wasn't sure how wide your table and I wanted to make sure you had at least 44" between table and counter so that people can get out to the deck easily even when someone is seated at the table.
The other plans are all variations on this theme, except for the last one, which is for a corner range.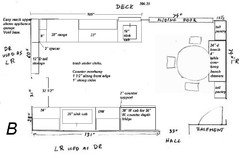
The wall of cabs along the DR wall will be something like this: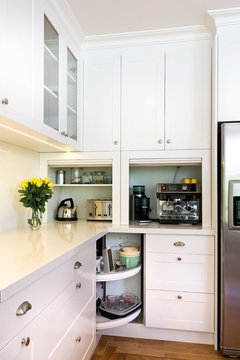 warrandyte · More Info
Two people would work on the range wall if one is at the counter and the other at the range but it's not as good a set-up for 2 cooks as Plan A. What it does give you is more storage and a longer stretch of counter between sink and range.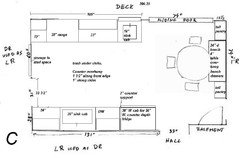
I ditched the floor to ceiling cabs along the DR wall in favor of between stud storage space like this: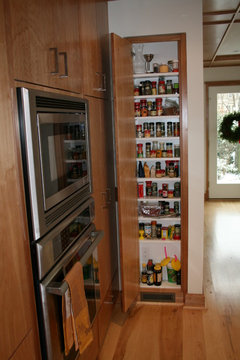 Feng Shui Fix · More Info
The next two plans swap prep sink and range locations.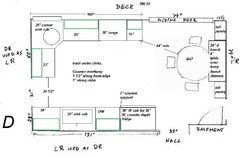
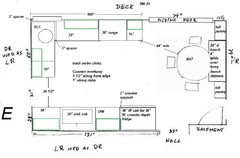
The prep sink in Plan E is set-up like circuspeanut's corner sink. See Please show me your (corner) prep sink for more information.
Lastly, I tried out a corner range. They eat up a ridiculous amount of wall space so it's not my fave for your kitchen.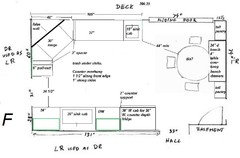
There is very little counter to the left of the range. It has the same pluses and drawbacks as Plan B.
btw, you could opt for a standard depth fridge, not a CD fridge. Unfortunately, you don't have enough room to pull the whole run of cabs out so that the counter edge is even with cab box deep enough to make a SD fridge look built in (30").margo456 thanked lisa_a 11 years ago
I lived with a kitchen similar to your #3 design with a corner sink and the stove placed similarly. I didn't have the doorway into the room to the left, or a sliding door to work around - a large window replaced your slider, and the exterior door was on the right side of your drawing which was an exterior wall. I also had a peninsula between the kitchen and eating area, but I don't think it makes sense due to your slider. My dishwasher was located between the sink and where the left doorway is in your drawing, but in my kitchen that was a full cabinet run with the refrigerator just around the corner (though I like it better where it is for your situation.) I really liked the amount of space under the corner sink - room for trash and two good-sized recycling bins in front with less-used cleaning supplies behind. It could also be used for large rarely used pots or roaster pans. It was for me a great use of space instead of a blind corner or any of the storage alternatives I've seen for that type of space. I never had issues with the sink placement, liked the way the counters worked whether I was working on my own or with extended family (DH doesn't cook if he can avoid it) and kept plants on the small section of counter behind the sink. Although I was doubtful when DH first suggested a corner sink, for me it was a quite functional and comfortable kitchen, and to the best of my knowledge is still being used in that format two owners later.
margo456
Original Author11 years ago@ybchat67 - That is good to know that you don't find it a problem carrying pots back and forth. My husband was really more concerned about safety of it - carrying big pot of hot water while someone is walking through kitchen. I was looking at it more from less convenience of working. I would have at most 30" of counter on each side of the stove with walls/panels on each side so I wasn't sure if it would feel closed in for prepping purposes. My mom was concerned based on her own abilities that as I am getting older it might be more challenging for me to go back and forth. I'm not that old but not that young either :).
It takes me good 3 steps to walk across - probably because I'm short with short legs LOL.
The kitchen in the link you included does look similar width wise as mine possibly even wider by at least a foot based on the deep oven cabinet and cabs on the other side. I tried to find pictures of kitchen similar to mine but was not successful - It was very helpful to see. Thank you.
margo456
Original Author11 years agolast modified: 11 years agoWow, we finished the birthday dinner and had birthday cake and I came back to a lot of information to digest.
@lisa_a - as my daughter would say OMG, OMG, OMG! Once again I am amazed at ideas and creativity. Thank you so much for taking the time to provide all that great information. I might have to take a little time to digest it all. I am intrigued with the storage cabinets and banquette. @funkycamper suggested a banquette before but you added also the storage. I like it a lot, the daughter that sits in that spot would have her own throne! Previously when I mentioned banquette it did not go over well with my DH but the picture you provided looks awesome. Also there is a vent in the corner by the door but maybe it can be redirected?
Someone before suggested a prep sink in addition to main sink and I understand the reason being so there is a sink near the stove but with a small kitchen I would think I would want more counter space rather than 2 sinks? I have a hard time getting used to the idea of having two sinks. Also, I was planning to do 30" SB unless the design restrictions warranted diff size. My current sink is only 21" interior so I don't feel I would need that much bigger sink although I do know most people feelings on sink size are that bigger is better.
The main problem that I can possibly see with sink and DW on interior wall is all the plumbing I would have to do. I might have to have a plumber come in first to see if that is even an option to run the drain pipes because of all the duct work there under that wall under the kitchen. There is no duct work only in about last 30" or less by entrance to DR (used as LR). I will have my DH help me measure it out and I'll take a pic of it tomorrow.
I am intrigued with the plan A with two windows. I think it would look really good I just would have to decide if I want to loose all the upper cab space. I don't know if I want to give up windows all together as I like the light and I always look outside while I cook/prep. I was also thinking that maybe if I did use your plan A but put paneled DW next to the range on the right and full size sink where you put prep sink and than I would have all cabs and counter on fridge wall. Would it work?
I also would like Plan D if I was able to put a dishwasher to the left of corner sink, put main sink there and keep cabs on fridge side but I guess I am short couple inches. Oh no, never mind, that might not be enough space to stand by the sink anyway with dishwasher opened. :(
I like pieces of most plans you provided. One of our main goals was to maximize counter space so when 4 of us are in the kitchen everyone has a spot to work on. I agree corner stove eats up a ton of space.
My table diameter currently is 41". We will probably keep it I just might repaint it and maybe get different chairs. Even if I got a new one it would be probably about the same size. We don't find it that inconvenient to slide the chair to the side or push in if needed.
I am definitely doing a CD fridge, I think I will prefer it to regular depth and it would be about same capacity as I have now 30" fridge. I am also possibly doing a little deeper cabinets both base and uppers on fridge wall and have deeper counters.
margo456
Original Author11 years ago@NHBabs - I am mostly not really crazy about the placement of the dishwasher next to the stove in my plan #3. I am amazed that you can put a garbage can and recycling under that sink. Did you have 42" corner sink cab maybe? I can fit only a 36" SB which has only one door which I think is about 17" opening. I don;t think I can fit garbage and recycling there but I think I'd still be OK with it size wise for sink size and door opening.
- 11 years ago
Someone in your previous thread suggested moving the doorway to the DR-used-as-LR to the wall between kitchen and LR-used-as-DR. I know you said that you'd rather not move doorways but honestly, that change will make a big difference in function, storage and counter space.
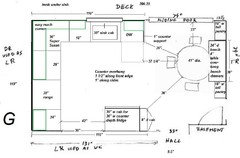
I did not use the whole width of top and bottom walls because that would have meant that you'd have incredibly tight aisles. I think it came out to about 24" between table and cab on the bottom wall if I used the whole 131" length. That's really a bad idea and a foot below NKBA's minimum of 36" aisles. It's barely enough room for someone to pull out a chair to sit down or get up from the table.
I showed where the DW door will be in relation to the table. This won't provide walk-behind room when someone is seated at the table and the DW door is open, only squeeze behind room, but it's doable, IMO.
This gives you a decent sized section of counter to the left of the range and 41" of counter to its right.
Here's what I mean by a Super Susan.warrandyte · More Info
And an easy reach upper cab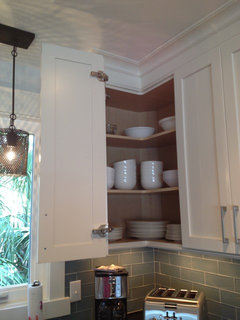 Easy-Reach Corner Wall Cabinet · More Info
This is what the shallow cab next to the fridge would be like.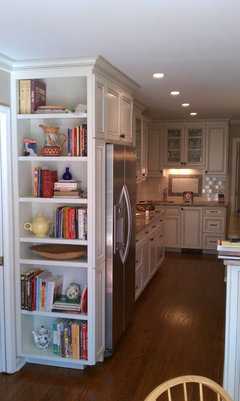 Nabors · More Info
Has anyone suggested toe kick drawers? They'd provide more storage, a plus for your small kitchen.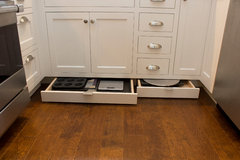 An Elegantly Functional Kitchen in Durham · More Info
Here's a slight variation of the above plan.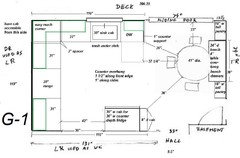
The corner base cab is accessible from the DR-used-as-LR. It will appear as a recessed cabinet in the wall.
You gain wider drawers between sink and corner.
I centered the range on the wall but you could off-set it to gain more counter between corner and range.
The above 2 plans give you lots of continuous counter and a sink and range within easy distance of each other without needing to walk across an aisle.
I hope you give moving the doorway more thought.margo456 thanked lisa_a margo456
Original Author11 years agolast modified: 11 years ago@lisa_a - yes, @sena01 suggested moving the doorway makes a lot of sense for the kitchen layout. I would LOVE to have this kitchen. However, if we did that than we would pretty much not use that DR-used-as-LR room as it would be closed off from our every day living. We use that room a lot more than our current DR and if we closed that door we would use it only when we use DR area. Also at some point before we sell the house we might have to switch the rooms to its original intent as many people might not want to carry food and dishes through LR space to get to DR space. We don't find it a big problem and we use the current DR room mainly when we have a lot of people and we just have a system and everyone helps out.
I don't mean to sound negative and I truly appreciate the input and creativity and ideas but if we closed of that door we feel that we would be loosing a room as it will never get used.
As far as some of the details you pointed out - I've been reading the forum for a while and picked up a lot of information but I am so bogged down with the layout that I've decided that I need to nail down the layout and than tweak the cabinet specifics later. I was definitely planning on doing easy reach cabinet and Super Susan if my final plan allows it. I have toe kick drawers on my wish list, did not actually check if Ultracraft offers them but worst case scenario I was thinking of using the Ikea hack to put them in.
We actually don't have a ton of kitchen gadgets and stuff but I do want to maximize the storage the best I can.
- 11 years agolast modified: 11 years ago
Just for grins, I played with a couple plans made possible with structural changes.
The first is less drastic: Move kitchen window. Add header to wall between LR-used-as-DR, bump wall 24" into that room. Move doorway to DR-used-as-LR.
I don't know how large the LR-used-as-DR is so I don't know what impact this shift will cause but if that room is a good size and you can give up 2' of it, this plan gives you a kitchen with elbow room.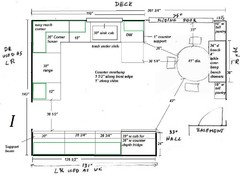
It also makes it possible to swap out the 30" range for a 30" cook top and 30" wall oven/MW column. The latter would fit in the 30" cab next to the wall. I'm not generally a fan of putting ovens/MW in doorways like this, however, I wanted to keep open counter between fridge and ovens so that you have a landing zone for fridge items. The counter between fridge and wall oven/MW could become your baking center.
If budget is tight (aren't they all?) then stick with the 30" range and have a lovely stretch of counter between fridge and wall for a baking center/secondary prep zone. Put your MW in this area.
The next plan removes walls between kitchen, LR and DR for an open floor plan concept. I saw that you weren't keen on a neighbor's plan that removed the wall between kitchen and DR so you may not like this one either. It won't have the tunnel effect since the kitchen/LR wall is also gone.
This requires swapping out sliders for swing door, 2 new windows, removing interior walls, adding support posts and beams. It's a lot of work and may put it beyond you budget but it gives you a huge kitchen with loads of room for multiple cooks and lots of storage.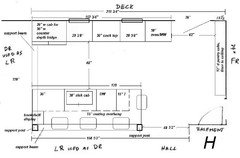
The DR would become your primary dining area.
The above lay-out is just one possibility.
I throw these ideas out there knowing that they may be beyond your budget and/or that open concept isn't your thing but all the same, I'm putting them out there to perhaps spark other ideas.
margo456 thanked lisa_a margo456
Original Author11 years ago@lisa_a - definitely something to think about. I posted our whole first floor plan way in the beginning of this post (some dimensions might be off by and inch or so but pretty close). It is in the post right after all my 7 options I came up with. If I should post a better plan with more measurements I can do that. Is there and easy to learn free software I can/should use?
I don't think plan "I" would work since the LR-used-as-DR is already long and narrow - about 11'X19.5'. Part of the reason we changed it into the DR was because it was sooo long and narrow and not easy to arrange LR furniture in and partially because original DR was just too small when we had more than just our family.
The wall between Kitchen and LR-used-as-DR is the load bearing wall so any structural changes would require support beam there. The intake vent ducting is in the hall in the closet and in that area the duct work is very tight in the basement. The good news is that there is room to put drain pipe on the center wall if needed pretty much directly opposite the drain pipe for current sink.
I actually like the idea of open floor concept just not sure if it might be too much of the project both from scope and budget concerns. I would have to pretty much re-do the whole first floor. FR is due for a re-do after the kitchen but I'm not sure if we could handle all of it at once. I can't even wrap my head around it at the moment. I am pretty sure my DH might be against it - might be too much for him.
I will talk to him about it hopefully later today and post our thoughts.
Meanwhile, I don't even know how to express my thanks and gratitude for the time you are taking to help me out. Your creativity and ability to see all the possibilities is astounding! Thank you, thank you, thank you.
 11 years ago
Glad to see you back still working on your plan. And especially glad that Lisa has popped in. I think of her as "Lisa to the Rescue!" as she always has such awesome ideas. I have nothing to add to the great suggestions you've gotten this time around but I wanted to put myself into the discussion to get updates.
- 11 years agolast modified: 11 years ago
LOL, Funky! Sounds like I should have a cape and a theme song.
Margo, I missed the first floor plan that you posted above, thanks for pointing it out. I seenow that neither H nor I would work but if you're open to considering removing walls, I'll see what I can come up with. If you can swing the added costs, I think you'd end up with more livable spaces.
What size is your DR table and how large is it when it's fully extended?
 11 years ago
You said you're keeping the doors where they are but just came up with this and wanted to share (hope I'm not repeating something Lisa already suggested).
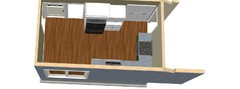
Moved the door to the corner. On the exterior wall: DW, 30 sink, 24 drawers and 36 corner, then 30 range and 15 drawers/cab.Next to 36 fridge 33 tall cab or hutch and after that between stud storage as Lisa shows under her Plan C.
margo456
Original Author11 years ago@lisa_a - I am at an all day mtg today so I'm trying to type it up on my phone the best I can. Our DR table is 60" long, 94" when fully opened. We often add another table when we have company for holidays.
Some of our concerns for opening up the walls would be that we do not want to loose upper cabinet space and we probably would have to incorporate some walls/posts to minimize the cost for supports. Not sure how expensive it would be as we did not look into it at all.
- 11 years ago
Sometimes people are pleasantly surprised that costs are less than they thought. Not often but it might be worth investigating. I think the positive change would be worth the extra expense.
margo456
Original Author11 years ago@lisa_a - mtg not that interesting, thinking about the kitchen is more fun LOL. Some things i am thinking of - we like having meals just the four of us at our round kitchen table (that we love) by a nice big glass door looking outside. I think we like the coziness and intimacy of it. Even for her birthday my daughter did not want to eat in DR. Not sure if there would be a way to keep that small feeling eating area in open plan?
margo456
Original Author11 years ago@sena01 - so glad to see you back :). Yours is a variation on the Lisa's idea with the in-stud storage. I have to take a look at my cabinets when I get home and see what small items I have other than spices that I could keep in the stud area since we do not use much canned items.
margo456
Original Author11 years agoI did a little research on the possible opening of the walls for and open concept and you are right @funkycamper, the cost might not be as much as I thought especially if it is shorter span with some support structures incorporated into the plan and visible headers (not completely flat ceiling). I don't think I would mind either as there already are other doorways and such that have the lower headers and some structural support might give some definition between areas. I keep looking at pictures of open spaces, so many possibilities just nit sure if doable in my house.
- 11 years ago
Well, I would say from your floorplan that it is definitely doable in your house and would create a nicer space than several small rooms. But, then again, I love open concept homes so I'm biased. If you do it, I would make the headers for the walls the same height as over the doorways for consistency. You could have so much fun with support columns which would add some character to your home. Or not and keep them simple. Whichever you prefer and suits your home better. Knocking down the wall between our kitchen and dining room has made a huge improvement in both spaces.
- 11 years ago
Since you're willing to consider opening up or removing walls, here's a possibility.
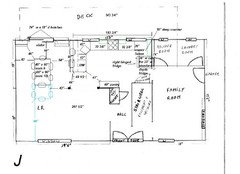
It moves all kitchen activity out of the traffic paths through the space. It gives you lots of room to expand a table for family gatherings.
If you want to create a sense of more room, you could also consider adding a bay window/window seat to the far right DR wall. Check out toddimt's kitchen reveal, Kitchen/House Reveal - DIY with Scherr's RTA. Better late then never to see the window seat he added to his DR - and his gorgeous kitchen.
FYI, you could opt for large doors like his on your top wall and ditch the hutches.  11 years agolast modified: 11 years ago
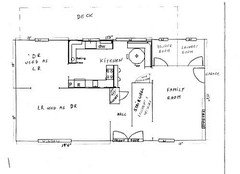
So many great ideas! I thought I'd add one more possibility, without moving walls or windows. Maybe cooktop on peninsula with raised backsplash behind...then stools for seating, when not frying anything too dangerous.
Short wall by main sink could be baking area with an undercounter oven. The prep sink makes the plan more efficient and keeps you from crossing main walk way to dump pasta, rinse veggies, etc.
Corner banquette for breakfast...large dining room sounds like a lovely place to eat! :)
- 11 years ago
I really like that plan, Lisa. And agree that Todd's kitchen is a great example, with similar footprint, to explore for ideas. I'd like to offer this small edit just because I think it would be nice to have some seating in the kitchen, even if only a small bistro table (the red items).
The blue line could be a narrow wall, more like a room divider than a wall, with support columns on each side, if needed. I envision narrow shelves for display items. These shelves could be open so the items are seen from kitchen and living room, or it could be built with half the shelves in the kitchen, half in the living room, or with frosted glass, or something else creative and different. I think it would be fun to play with.
Or ignore the blue line/room divider idea and just have it all open with a couple of support columns. Maybe a pony wall behind the bistro table.
margo456
Original Author11 years agoWe looked at all the plans and ideas this morning that were posted before today and did a lot of pros/cons for many of them that we considered a potential. One thing we realized was that we can not have any major cabinets or fridge by the door to the basement because we will never be able to take anything large in or out of the basement. We usually move the kitchen table out of the way when we have to move stuff (couch, pool table) in or out of the basement. Partially for that reason, unfortunately @Lisa_a plan and @funkycamper variation will not work. :(
We also spent more time trying to think through some stuff and we realized that in order to remove some of the walls we would have to pretty much do the whole first floor renovation. We have wood floor in FR, DR and Hall installed by previous owner over particle board - ugh!!!. We have two layers of stick on tiles in the kitchen and carpet in the FR (which I hate), and yes, there is particle board under all of it. If we were to remove the walls it would make sense to put the same floor on the whole first floor. So we would have remove all the flooring, rip out all the particle board and put new sub-floor and than install whatever flooring. While we are at it we would have to knock down the hearth and brick wall in FR and re-do fireplace (on a future to do list).
We will talk bout it again tomorrow but this might end up being way too big of the project at this time in our life. We really like the idea of opening up the walls just have to give it some thought if we can do it at this time.
- 11 years agolast modified: 11 years ago
Having enough room to move large things in and out of a basement is a biggie, glad you realized this before you committed to a plan.
Does that requirement mean that 12" deep cabs and a banquette bench on that wall are also a no-go?
If not, then a variation of Plan H is an option.
(edited to add correct floor plan.)It keeps the room's footprint as is so it won't look odd to have a different flooring in the kitchen.
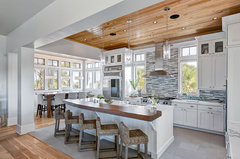 Ponte Vedra Residence · More Info
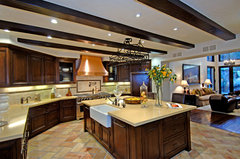 Calabasas Estate · More Info
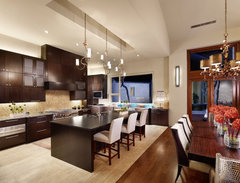 Spanish Oaks Kitchen · More Info
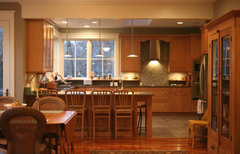 Custom Kitchen · More Info
To keep it budget friendly, look at the upscale vinyl tile options. A friend used Armstrong Alterna tiles in her 2
bathrooms and it wasn't until I bent down to touch the tiles that I
realized they were vinyl not porcelain. They are also comfy on the feet
and back, more so than real tile. We're using this tile in our laundry room, transitioning to wood in the hallway.If you still prefer to keep walls and slider where they are as well as a breakfast nook but are willing to widen the entry between DR-used-as-LR, then consider this plan and its variation:
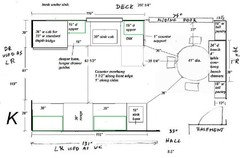
I moved the fridge to the far left and widened the doorway so that there's only a 30" wall next to the fridge. This will allow the fridge door to open fully. Placing it in a corner visually minimizes the fridge's bulk, IMO, making your kitchen appear larger. It's a 33" wide fridge but it's standard depth so you'd get at least as much, if not slightly more, fridge storage as a 36" w counter depth model. It's also cheaper to purchase than a counter depth model.
The base cab and upper cabs are deeper, giving you more storage and deeper counters. Be sure to request longer drawer guides for the deeper base cab.
I kept the sink and DW on the exterior wall. I opted for the DW at the end to avoid door conflicts between fridge and DW but as long as you're mindful of this possibility, you can swap the base cab and DW placement.
I added a prep sink to the long run of counter next to the range. This run could be flipped with the prep sink next to the wall; it will depend on how much flexibility you have based on the vent ducts in that area.
Many GWers like to have a water source near the range or cook top because it helps a kitchen accommodate multiple cooks, makes for efficient prep (most like to prep between sink and range) and it shortens the path between range and sink to drain a pot of spaghetti. However, you can opt to forgo the prep sink in favor of more counter and storage. Weigh the pros and cons and make the decision that makes sense for you.
Plan K-1 is the same as above but with deeper cab bases and uppers on the range wall.
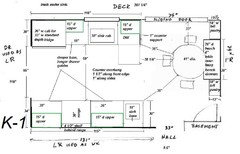
I increased the wall depth from 28" (existing opening) to 34" but you don't have to do this. You can have the base cab and counter extend into the opening.
Here are images of a shallow shelf behind a range. Most of these show the shelf wider than the range but there's no reason you can't do it just behind the range.
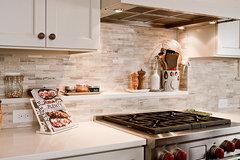 Inset Shelf · More Info
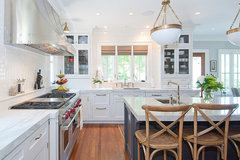 Franklin Ave. · More Info
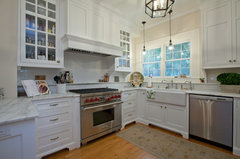 Florida Historic Renovation · More Info
I *did not* extend the range wall cab and counter the full length of the wall as you and others have suggested in plans above. I did the math and you'd have only about 25" between table and counter; that's a severe pinch point, especially for the busy path to the slider and deck. And that's with a bench, which takes up even less room than a chair (chairs need room behind them to slide back from the table).
I understand wanting to squeeze every available fraction of an inch to gain more counter and storage (I'm doing it on my sink wall) but short-changing aisles to do so isn't the right way to achieve that, IMO. It will affect function and it will make your kitchen feel smaller than it is. NKBA recommends 44" aisles behind seating for walk-behind space; 36" aisles are "edge past" seated diners" aisles.
margo456
Original Author11 years agoThank you Lisa so much!
We have decided after some "heated" :) discussions
that we will not be doing open plan design. As much as we both love the idea it
would be too big of a project both from required time for planning and
execution and also budgetary. We are not sure how long we will live here so it
might be too much of an investment. We still want to do the kitchen but not a
major renovation.The good thing is, we like the K and K1 plans, the bad part is that
now we have one more option to consider LOL. I don’t think opening that wall
would be a big deal and we would not have any issues with flooring as we would
just bring the kitchen tile to the edge of that wall. If we did that we might
consider swapping the DR and LR back to original and widening the opening
between the two rooms slightly so the table can be extended through the opening.
We could take wood planks from the closet to patch up floor - but that can be
done in the future.Fridge - We originally had
the fridge in that end of the kitchen against the DR-used-as-LR wall but
changed it after suggestions from this forum because there was not enough room
with current opening. If we change the opening it could go on either side I
guess? We would loose a little counter space with bigger opening but it might make
the kitchen feel more open and spacious? We have 33” fridge now and it is
plenty big for us. I was going to 36” fridge only because of CD.Prep sink – right now we keep
going back and forth about having a prep sink. At first we were really against
it but we are starting to see the wisdom in giving up some counter space for convenience
of prepping, draining etc.Bench by table - We are all small
people, the daughter that sits against the wall just sort of slides into the
chair without ever moving the chair away from the wall J. I still like the cabs and bench by table. I think we could
still do cabs and the bench that is not attached to the wall so it can be
pulled out if needed. I’ll test it out.Depth of cabs – we thought about
doing deeper cabs and counter on fridge side but since we have the space there
is no reason we could not do it on both sides. I was thinking of some sort of
the niche to put behind the stove to put pretty bottle of oil, salt, pepper
etc. If I do deeper cabs and counters shelf makes so much more sense. Probably
would do just behind the stove - Love it!Distances – I appreciate the heads up about distances. Already have
cardboard up on counter by sliding door to test walking distance. I will get
more cardboard “cabinets” before finalizing plans and to get visual. I was also told to have some “breathing” room by the doors so things don’t feel squished.So now we feel we have 3 major layout options to choose from:
- stove opposite sink with walls as they are, optional prep
sink on stove side - stove opposite sink with bigger wall opening, optional prep sink on stove side
- corner sink, stove near sliding door
- stove opposite sink with walls as they are, optional prep
- 11 years agolast modified: 11 years ago
You're welcome!
And just because you don't have enough options to consider = ) here are 3 more, variations on a theme.
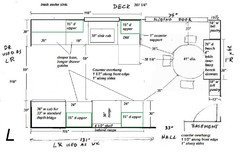
In all of them, I moved the fridge to the range wall, which allows more room on the sink wall. If you think you won't do a prep sink, you may want more counter next to the sink, especially if you prefer to prep next to a sink not next to the range.
Only the sink wall configuration changes in these plans.
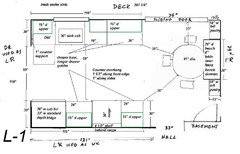
In case you prefer symmetry,
As you consider each plans, mentally prepare a meal, set the table, clear up, put away groceries, etc in each lay-out. Also, do a tally of what you need to store, how much room the items need and the most logical place to store them, then compare that list to each plan. These exercises will help you narrow down your choices to the plan that fits your needs best.
There will be compromises; there always are. But hopefully, you'll settle on a plan that requires the fewest or the least objectionable compromises.
I have another idea that would allow you to remove walls at a later date but I need to work through the plan more. Even if you don't stay longer in this house than you think you will, the ability to remove walls without remodeling the whole kitchen may be attractive to future buyers.
margo456
Original Author11 years agoLisa - thank you for more options. I spent all my free time I had in last couple days trying to clean out my computer from a nasty virus I somehow picked up but I think I am done now so I can actually use my computer and think about the kitchen again.
It will try to "digest" it all and do my usual pro/con on the options I have. I really feel like I have to first pick the "general" idea first and than decide on the specifics for that layout. I still have May 1st deadline for ordering cabs from my DH :(
I do know there are always compromises and there is no "perfect" kitchen design especially because of our space and some limitations we put on ourselves. Frankly, any change I will make will be an improvement in my 30+ year old kitchen :)
 10 years ago
I have similar ideas for my kitchen but wondering what was decided for your project.





ybchat67