Software
Houzz Logo Print
hughes7809

Need small eat in kitchen layout help.

11 years ago
last modified: 11 years ago
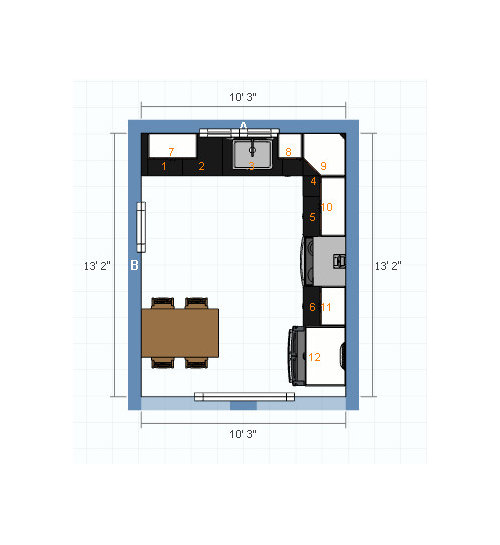
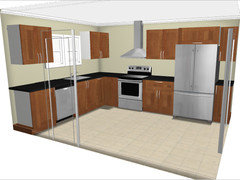
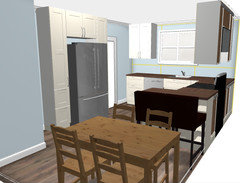
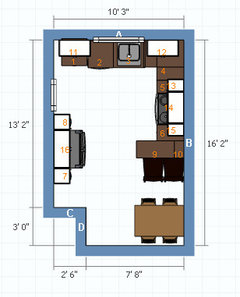
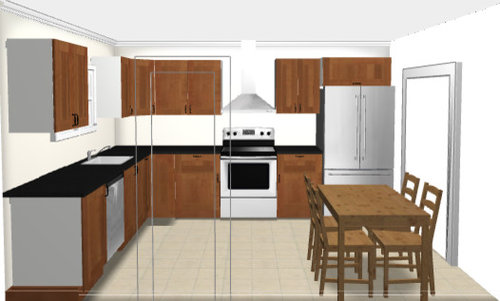
Hey all, I'm a GardenWeb lurker and ready to soon embark on our gut reno of our 1930s Philadelphia style rowhome. Current layout is an entry way at the front door, where you're looking directly at the stairs, and next to that a hall to the galley kitchen. To your right is the living room. In the adjacent corner from the entry is a dining room with a small opening to kitchen and a wide opening to the living room. In order to achieve a couple things on the first floor I'm wanting turn the dining room into an eat in kitchen, my reasons are because A) the dining room is underutilized, B) I want to add a powder room and laundry facilities to the first floor, and I've decided the current galley kitchen is the best place to do that. That said, the dining room, while large for its current purpose, will make a small eat in kitchen. I will attempt to add the basic design I made on the Ikea planner. If anyone has any suggestions, I'd greatly appreciate any and all help. There are a couple hang-ups. We are working with second hand cabinets and will have to utilize what we have to the best of our ability. I don't have an exact list here but we do not have any corners nor smaller cabinets (15, 18, 21 wide) that I know of. We are considering seeing if we can buy coordinating ones if we have specific needs. The cabinets are slab doors in a medium brown. Our budget is slim but fortunately we can do everything ourselves. We already have flooring, drywall, cabinets, stove, dishwasher. We are open to suggestions on sink (prefer 24" single bowl), refrigerator (would like french door), and dining table options (DIY banquette is an option). Typically our usage would be for 2 adults and 2 small children, occasional guests, and, more frequently, aging parents. The windows and doorways may be able to be changed around & resized, the only consideration to leaving the small doorway is the fact that it is the quickest way outside (grilling, etc) but it is up for discussion, though there is a large air return on the floor in that vicinity. If you got through all of this, thank you so much for your time! I couldn't find the post instructions on the new site so hopefully I did this correctly.

Comments (27)

  • 11 years ago

    Thank you, any suggestions for a site to use for the floor plan? I don't see being able to get second floor laundry, though I wish I could, I think I have about 500 sq ft per floor. The upstairs has a 7x9 bathroom, two medium sized bedrooms and one small bedroom. (Or two small and one tiny, depending on how you look at it, lol). If I had the money I'd put the laundry and powder room in a small addition but I can't swing it at the moment. I don't know what to do.

  • 11 years ago

    Its easiest to just use paper and pencil and if you can't scan the drawing, take the best cell phone pic of the drawing you can.

  • 11 years ago
    last modified: 11 years ago
    Hip Hip Hooray for Philadelphia row homes!

    Sorry, I just couldn't help myself. Welcome, Hughes7809. When I got here, I put my first floor layout on graph paper & posted it. Everyone's been sooo helpful in planning my Philadelphia row home renovation.

  • 11 years ago

    Even if you think there is no way to fit the laundry upstairs, it costs nothing to post a floor plan and get some other brains working on it. If we're successful, you get laundry where you want it the most and then there is more room downstairs for the kitchen and powder room. If we're not successful, you've lost nothing.

    There's another thread going right now where the woman had come to the same conclusion (no way to put the laundry on the second floor), but we found several ways.

    You can either print or buy graph paper and then hand draw your plans with measurements. Then scan or photograph the paper and post it here. Making 1 square = 1 sq. ft. is easiest for us to work with. Or 1 square = 6 sq. inches.

  • 11 years ago

    In the layout above, is there a doorway into the kitchen? the lower blue 'bar' is lighter than the other 3 - and looks to have a window in it? Is it a wall?

    the 3D pics look like it's a 'glass' wall with a doorway?

  • 11 years ago

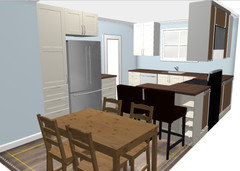
    Thanks, everyone. Desertsteph, not sure why the bottom blue bar is a lighter color, the second 3D image shows the same view. The white bar in the lighter blue bar is a door way to the living room. I believe it's 60 inches.

  • 11 years ago

    I have since changed this design a bit to accommodate the right refrigerator door, so it isn't as close to the wall.

  • 11 years ago

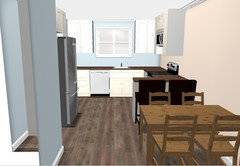
    Until I can get a full first floor layout, here is another kitchen layout, where I've accommodated the right fridge door better.

    My husband doesn't think we can do laundry upstairs either without significant renovations. The bedrooms are just big enough for our furniture, the bathroom is tiny and the only other place is the hallway, which I don't think is wide enough anyway if I wanted to do it. While we'd both love 2nd floor laundry, it just doesn't seem feasible right now. (Bedroom 1 is approximately 7x10, Bedroom 2 is approximately 10x14, Bedroom 3 is approximately 12x14. These rooms house 5 people).


  • 11 years ago

    Again, there is nothing to lose from letting us make suggestions. There are a lot of creative people here.

  • 11 years ago

    Thanks, I will try to get measurements. Unfortunately, the cabinets we were going to use will not work, they're all too large. So we're back to square one.

  • 11 years ago

    There are a lot of creative and talented people in this forum that can probably help you improve your kitchen function without having to do something as major as moving the kitchen completely.

    Selfishly, I'm hoping you post your existing layout and your goals so I can see what these wise folks suggest. I learn new things here daily and my mind is blown often.

    You won't regret taking the time to let this community help you.

  • 11 years ago
    last modified: 11 years ago
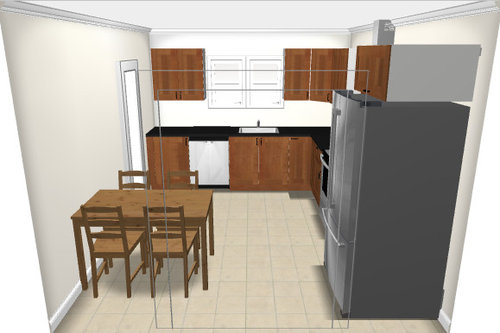
    We definitely want to move the kitchen and it won't be a huge deal since my husband and his boss maintain tons of properties and have tons of knowledge and contracting experience. There is no intent to move forward with a galley, no matter what.


    I just am trying to figure out how to make the best of the current plan, and how to use that space wisely.

  • 11 years ago

    Simply put, I'm active in another special interest forum. I know how frustrating it is when you spend hours a day researching a certain subject and someone comes in for advice, and when you give them advice they don't take it or make a completely different choice. I promise I'm not doing that, but I've lived in this house for 26 years and I have thought about what I want extensively, and without a small addition this is what we have come up with. The galley is 8x11 with 4 doors, 2 that swing in and can't be changed. I'd really like suggestions for a 10 x 13 eat in kitchen if anyone has any.

  • 11 years ago

    I think it will be good to resize the opening b/w the kitchen and the LR. If you keep a shorter wall next to the fridge you won't need a cab b/w the fridge and the wall and also you may be able to expand the table a little into the LR when you have company.

    You may consider bench(es) with storage instead of chairs.

    If you'll have an upper corner cab consider an easy reach (90 degree) one, instead of the diagonal you have in your drawing. For base cabs, I understand you'll use what you already have, I hope you have rollouts or at least can add them since shelves in lowers is a PIA.

  • 11 years ago

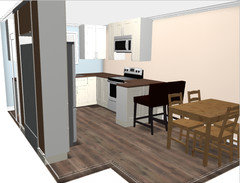
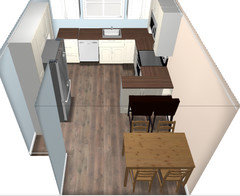
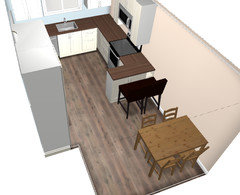
    Any glaring issues with this layout? I've removed the wall seperating the the living room and dining room on the right side. that area of my living room is unused anyway. I guess this creates a great room like effect, but gives me the bar seating I want for my kids. I've used Ikea 15" deep lowers to indicate a peninsula. The refrigerator wall needs tweaking, I'm sure, but in general I am really loving the setup.
    View from the living room:


    ^R

    ^This shows where I've borrowed 3ft from the living room for the table.
    Obviously, I'm not a professional, so this is just a mock up to show our friend my general idea. Does anyone have suggestions on fridge placement? I don't want to put it too far to the bottom and out of the kitchen zone, but I'd like suggestions.

  • 11 years ago

    How much distance between the edge of the peninsula and that side of the table?

  • 11 years ago

    The mockup shows 40 but I still have more room in the living room to borrow. Probably 2 feet?

  • 11 years ago

    I think this is a lot better. I'd use that 2 extra feet from the LR. The tall cabs on two sides of the fridge look great, but if you don't already have these cabs one wider may be cheaper than 2 narrow ones. So it can be wall-tall cab-fridge and if you have room maybe a base cab b/w the fridge and the door.

  • 11 years ago

    I like that last plan. I would love to see you have a bit more counter between sink and range as that is where you'll be doing most of your prep. Can you steal enough room from the front room to make that range wall of cabinets a foot or two longer so you can move the range "south"?

  • 11 years ago

    Thank you, Sena, I love that idea, as I hate the closed in feeling of something tall when you walk through a door way. A base would eliminate that and also serve as a drop zone. I really love it.


  • 11 years ago

    funky camper, I changed some things around and got some more prep to the left of the stove, it's got the blind corner and a 24" drawer base now. I also added the 2 feet from the living room


  • 11 years ago

    I think you'll really appreciate those extra inches as it would give more space for someone to be at the sink while someone is cooking. Two people may be a bit crowded if one is prepping but you could also prep to the right of the stove, if needed. Not as convenient as it's farther fro the sink but it is do-able.

    I like how you changed the cabinet by the door as well.

    I know some people will shudder at your blind corner cabinet. They're not popular here. I have one and I don't mind it as I only store things deeper inside it that I rarely use. I rarely make a bundt cake, for example, but I'm reluctant to get rid of my pan. So the once a year or so that I have to get on my knees, remove the items directly behind the door that are more frequently used, and dig for the bundt cake pan isn't a big deal to me. If you decide to use the blind corner, consider your storage needs and ensure that you won't have to put things in there that you use often that would make the blind corner very annoying.

  • 11 years ago
    last modified: 11 years ago

    I just noticed your MW hood. Never used one, but keep reading here that they don't vent well. Now that you plan to have more cabs around the fridge and opening more to the LR maybe you can find a new place for the MW and a real hood can be considered if budget permits.

  • 11 years ago

    Thanks for your thoughts funkycamper. I'm having a conundrum about the corner and I'm not too worried about the blind. I would prefer a lazy Susan where the door spins in rather than that lazy Susan with the elbow hinge thing... and I may still change it... but I'd almost rather have a blind than an hinged door Susan. Is that crazy? Lol

    Sena, I've never used a microwave hood either, truth be told I don't even own a microwave, I just put it in to see how it looked and forgot to change it. I don't think I'll be adding a microwave to this kitchen at all.


  • 11 years ago

    Would you get more landing room by extending the cabinet to the right of the stove, and creating an L, but lose the bar stools? Or perhaps get rid of the bar stools and put in back to back lower cabinets for double the storage space?

    I like the idea of the cabinets by and over the fridge with the landing space counter top.

  • 11 years ago

    If you put in a lazy or super susan in that corner, you would love the bank of drawers to the right of the sink. I think the drawers are the most valuable and wouldn't personally choose to lose them to gain a susan.

    It looks like you have drawers on all bottoms except the blind corner and the sink base. Is that correct? It's kinda hard to tell with the white cabinet face. If so, that's great. Just about everyone here agrees that drawers whenever possible are superior superior storage. And that's especially important in a small kitchen.