Software
Houzz Logo Print
alexamorrie

What would you do where window abuts backsplash

11 years ago

I'm going with Zodiaq Coarse Carrara 3 cm thick on both my counters and as a backsplash.

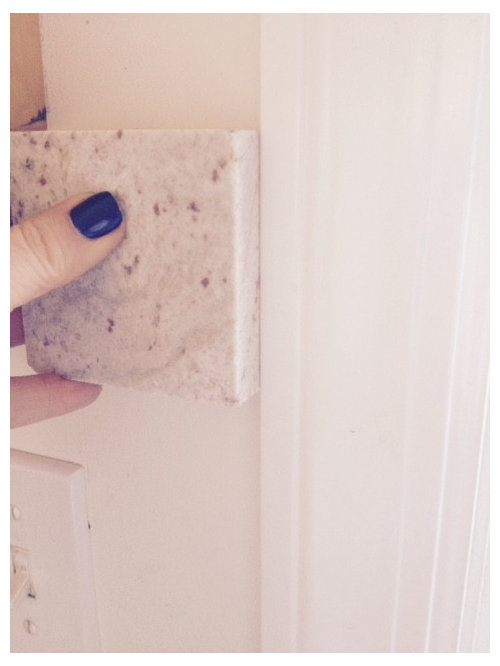
There is one little problem and I'm not sure what to do. The wood trim around my window is only 1/2" thick. The backsplash will be approx. 1 1/4" thick (3cm). Which means the backsplash will look odd next to the window frame. I really don't want to invest in adding new trim to the window.

I want to get the eased/polished edge profile on the counters but that will make the difference between the wood trim and backsplash the most obvious.

I could get a 1/4 bevel - it will still stick beyond but stick out a little less? If I do, does that mean I should get 1/4 bevel on the countertops too?

Other choices of edge is 3/8 round, half bullnose, demi bullnose and full bullnose - but I really don't care for those.

Has anyone else had this problem? What did you do?

Is this something I just do and live with it? There is no option of thinner material.

This is a piece of 3 cm River White Granite that I will not be using, but it is an example of what my Zodiaq quartz it will look like with the eased edge.

Comments (16)

  • 11 years ago

    Do you need to use the trim that is there? Would it be possible to pop the outside trim off, run the marble closer to the edge, and the cap with a narrow trim piece painted white?

    alexamorrie thanked rantontoo
  • 11 years ago

    rantontoo the trim matches all the trim in the house, including the sliding doors to the deck. I guess they can remove it but it will definitely look different from the rest of the house.

    I was wondering if it would look weird to add a small piece of molding to the window trim - something like the quarter-round to build the trim up to the quartz?


  • 11 years ago

    As you just said, just add a small piece of molding to the window trim. Buy a few different sized pieces and return what you don't use.

    alexamorrie thanked debrak_2008
  • 11 years ago

    Exactly what I would do, depends how the window is trimmed out. It appears there is a window stool (sill), but I can't tell if there is an apron below the stool. Keep in mind, you will have to deal with the stool also.

    Regardless, I would pull the trim off & remove the stool and apron. Have them fabricate up to or shy a bit of the rough opening (RO) of the window.

    Your back splash would be fabricated and installed b/4 attempting to do trim work.

    Cut the stool, with the horn (where casing butts to stool) being notched over the BS. The stool could be made by true 1" material, or use 1"x, which is really 3/4" thick. You can make this as wide as you want for a ledge etc, and use a router with any type of bit you prefer.

    Either cut new jambs from 1"x material, or add jamb extensions to the existing using 1"x material to the proper thickness of the back splash. You would have a gap where the BS stops and the casing continues around the window. I would cut an extension for the backside of the casing. The casing would have a thicker appearance than the rest, but I don't believe anyone would notice since you would have to view from the side, and you have cabinets on each side.

    You probably want an apron, since the fabrication of the BS would not be tight against the stool. You simply glue the apron into place.

    I may have made it sound more difficult than it is, but it's really pretty easy. The end result probably would be the most pleasing to the eye.

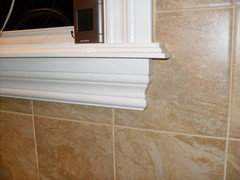
    Here's a picture where I made new jambs and stool notching the horn around tile.


    alexamorrie thanked roof35
  • PRO
    11 years ago

    Remove your drywall behind the splash, build out your jambs, and fill in the back of the casing where there is no splash.

    alexamorrie thanked Joseph Corlett, LLC
  • 11 years ago

    Thanks roof35. I think I understand you. Yes I have an apron below and he told me they would remove that because it's too hard to cut out around it. But I like your idea of gluing it back on top of the quartz and building out the existing frame. I guess I now need a finish carpenter to do this?


  • 11 years ago

    Joseph Corlett, LLC, thanks for your response, I appreciate it. I have no knowledge of carpentry so I'm having trouble understanding your response. I'm confused as to why I would remove the drywall to build out the jambs?

    "Remove your drywall behind the splash, build out your jambs, and fill in the back of the casing where there is no splash."


  • PRO
    11 years ago

    Removing your drywall has the same effect as cutting a 1/2" off the back of the 3cm stone. If you remove the casing, you can build out the jambs as much as necessary for the recessed stone to look right to you when the casing is reinstalled. If the casing now sits on or at the front of the stone, there will be a gap between the back of the casing and the wall which will also have to be built up and painted to match. Hope that clears it up.

    alexamorrie thanked Joseph Corlett, LLC
  • 11 years ago

    Thanks Joseph Corlett, LLC My dry wall is 5/8".

    Who would do this kind of work? Would it be the guys they send over to take apart and remove my countertops etc.? Or a finish carpenter? There is wiring in that wall - I presume that's not a problem - they just turn the power off while they are working and take care.

    Do they use a drywall saw right up against the cabinets hung on the wall and cut the drywall and then remove it? Is this something I can do before hand without causing problems or finding surprises?


  • PRO
    11 years ago

    I would take the moldings (casing) off and extend the window jamb with a piece of wood 1" thick. I would leave the drywall alone. Removing the drywall would look better but it could create drafts.

    That being said, I would tile my backsplash. I think it looks more built in, doesn't create this issue and is less expensive. I have always prefered that look to burying the cabinetry and woodwork in thick backsplash especially if you have an exposed end. As the cabinetry gets more traditional and less contemporary or modern the tile especially looks better I think.

    alexamorrie thanked Main Line Kitchen Design
  • 11 years ago
    last modified: 11 years ago

    Yes, a finish carpenter would do just fine. In fact, anyone handy with wood working tools would be fine. It really is an easy task to accomplish.

    I would not remove any drywall, especially since you have 5/8". 5/8" is normally used for fire code purpose, commonly referred to type "X". Your local jurisdiction building department will gladly answer any questions to if you are permitted to mount any surface to replace drywall. Here, paneling etc must go over drywall. You can do a search for type "X" drywall, to find out where it's mostly installed.

    Just to clarify with what I posted earlier about running an extension on the back side of the casing. Should the BS be run as posted (stopped short of the rough opening of the window), the casing would set on top of the BS until the BS stops. Then the extension on the back side would be the filler of the gap of between the casing and drywall. The casing would be brad tacked to the jamb extensions, and could be dabbed with adhesive on top of the BS. I believe this would present the cleanest look.

    Of course I may have confused you by trying to explain! Ugh, always easier to do, than explain.


    alexamorrie thanked roof35
  • 11 years ago

    Thanks everyone for your help. I have a much better idea now of what needs to be done and the realization that I do not have the skills to do this. I will call the company who is installing the quartz and ask if they have someone to do the work. If not I will look for a finish carpenter. And knowing the details is very helpful when I discuss what needs to be done.

    I also have a sample of the quartz and will visit some tile places as I reconsider using tile on the backsplash.


  • 5 years ago

    I would just run a strip of triangular stock along the seam to fair the two levels together.

  • 2 years ago

    Can you post an after photo? I’m dealing with the same issue and guess I’m going to end up just tiling.