Software
Houzz Logo Print
willowacres

Kitchen galley layout - best option?

11 years ago
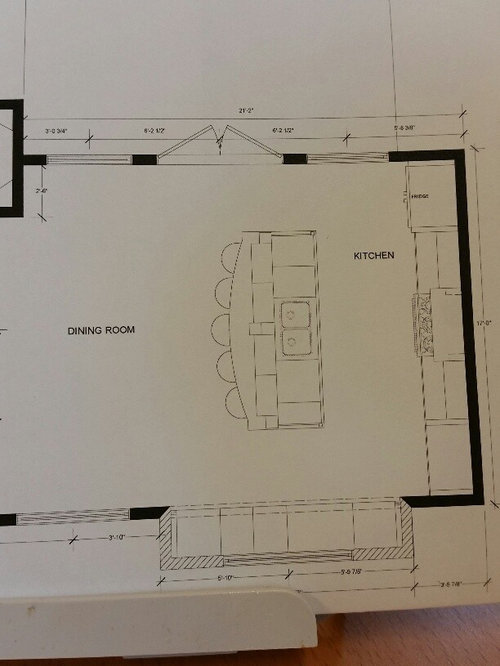
We are in the planning stages of our renovation. This kitchen layout is basically the same as it currently sits, except we are moving the sink to a new island as shown and moving the range center wall. The cabinetry on the right wall will be more of a beverage/bar area. I'm concerned about where a large dining table will go (preferably 8 seats, or 6 plus a leaf). Can you think of a better layout ? Thanks!

Comments (12)

  • 11 years ago

    How wide is the aisle? I ask because the one thing I would NEVER do again is put a cooktop directly across from the sink/dishwasher.

  • 11 years ago

    A table for six is a minimum 6'x3'. Since your dining area is floating in the middle of the room, you need a minimum of 44 inches around the entire table. To have a floating dining area with a table for six, you need a minimum space of 13'4"x 10'4". However, I believe when a dining table is next to counter seating, you need 60 inches between the table and counter; that would mean adding 16", so rather a minimum of 13'4" x 11'8" for a relatively small table for six.

    What is that bump-out at the bottom of the image? Is that a window seat? Cabinets?

    If you have the as-built drawing of your home's current floor plan, you might post those as well so the wise-ones here can get a better picture of what you're dealing with. They'll probably come up with suggestions you've not yet considered.

  • 11 years ago

    sjhockeyfan - the aisle between island and counter is 4'. Is your reasoning because when one person is cooking, its too tight for another to be washing?

    benjesbride - I don't have an as-is drawing because the plans I have are the originals from when our kitchen was a carport. The current layout is the same. The "bump out" is currently just floor to ceiling windows that jet out from the house. We'll be adding cabinets there with a window.

    Thanks for your input so far. I will try to get the original prints on here anyway.


  • 11 years ago

    house, yes, that's exactly the reason. I have 48" also, but my island is sans appliances/sink except for the microwave. In my previous home, the aisle was admittedly narrower, but if the dishwasher was open and I was standing at the island, it hit the back of my legs. I couldn't wait to remodel that layout (which I did about 7 years before I moved, moving the cleanup sink and dishwasher completely out of the prep/cooking area.

  • 11 years ago

    I have a 5 foot aisle and a sink/stove across from each other configuration and I actually like it. I have multiple folks in the kitchen regularly.

    I know it always comes back to - do you need bar seating and a table? I have a friend that built a table attached to her island and her family loves it. They don't sit "lined up" at the island, but are still right at the island area for socializing with cook. Could that be an option?

  • 11 years ago

    I have my sink across from my range and love it. But I also have the pantry, prep accessories and fridge to one side and dishwasher and dishes to the other so there isn't zone crossing. I chose a 42" aisle because it is what felt most comfortable for DH and I. I have multiple cooks, and others in the kitchen regularly and do not run into each other (except the underfoot 85 lb dog). I also have the same dining table issue. I have a small house with small rooms but want a dining table that has a small daily footprint but expands to accommodate eight. I haven't found one that I like yet.

    What is to the left of your DR below the LR? I can't read your plan.

  • 11 years ago

    highendredneck - the island-table is a great idea! But we entertain quite regularly so a separate dining table is a must.

    bbtrix - that is the opening/railing for the staircase going downstairs. Its a huge footprint taking up the main floor so we are trying to reconfigure the stairs.


  • 11 years ago

    Casters so that it is "part" of the island and then pulls out (and lengthens maybe) so that it is separate for parties? Best of both worlds. But it would take some work to get the plan right. Maybe a custom table.


  • 11 years ago

    Can you move sink and DW to the bump out and have a smaller island with a prep sink and only 4 seats? When you remove the DW from the island maybe you can keep a 42" aisle in front of the range counter and still be fine.

    I can't see your dimensions, so not sure if this is doable or not.


  • 11 years ago

    Do you currently have an island? Where is your dining table now? It looks like you only have a 17x 21-22' space for both kitchen and DR. Is the stair relocation definitely going to happen? That will make a big difference.

    A readable plan would be helpful as well as more info about your house and family. How about some pics of the current kitchen and the stairs?

  • 11 years ago

    Maybe something like this? Can you move the French doors?


  • 11 years ago

    OK, here is a rough idea of our current layout. I realize these drawings are not ideal but I appreciate the help so far! I will upload actual photos tonight.

    We need to move the stairs because they are very steep, probably not to current code. There is a lot of "wasted" space currently in the house. The front rounded bump out is just floor to celiling windows. We hope to square it off and add cabinetry and one large window. There is also two front doors so we will get rid of the kitchen entry. There is no basement under the kitchen, as this was originally the carport converted to kitchen.