Software
Houzz Logo Print
walker_tabitha

kitchen layout help

11 years ago

Where is the best place to go for kitchen design help? We aren't opposed to building the cabinets ourselves either. The design and idea element is where I am lacking.

Comments (24)

  • 11 years ago

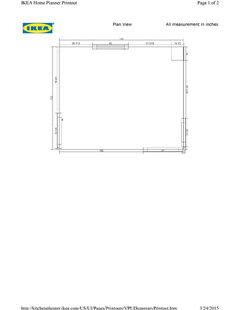
    Check out a couple of the layout threads going here. Lots of good ideas. Post a plan here with dimensions and details such as doors and windows, likes/dislikes, and you will most likely get some ideas.

  • 11 years ago

    Read the "new to kitchens" thread post by buehl.

  • 11 years ago
    last modified: 11 years ago
    What do you like? Do you like a vintage, unfitted kitchen...with hutches and work tables? Or do you like a kitchen where all the cabinets match and lots of uniformity? Modern lines or more of a traditional style?

    I'd start by looking on the Internet and library...find styles that appeal to you and then see what will work in your space. Do you have room for an island? Do you want a kitchen table? Will the kitchen be open to other spaces?

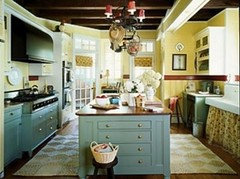
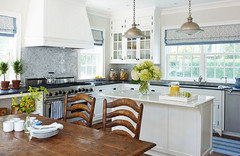
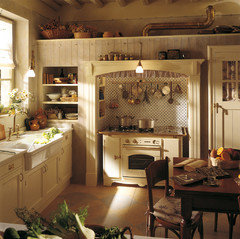
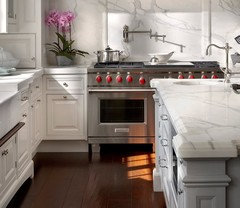
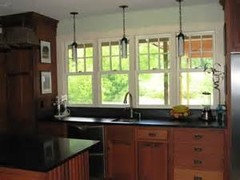
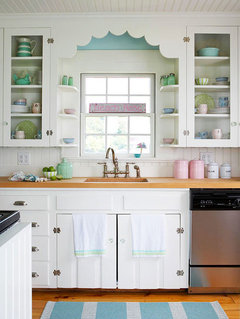
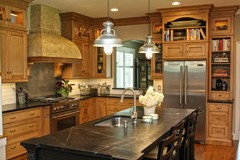

    And do read Buehl's post...it will help a lot! Here are a few pictures to get you started :)


  • 11 years ago
    last modified: 11 years ago
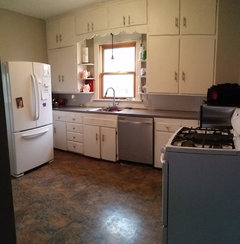
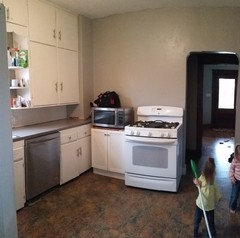
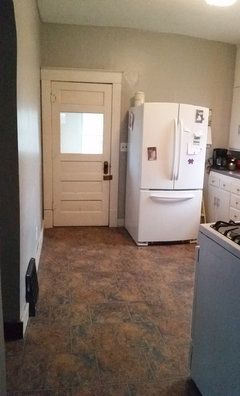
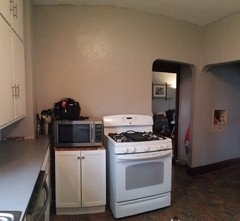
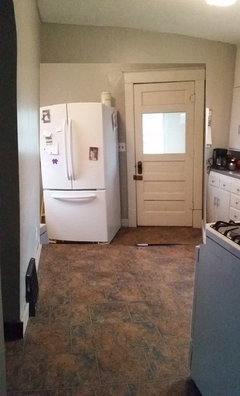
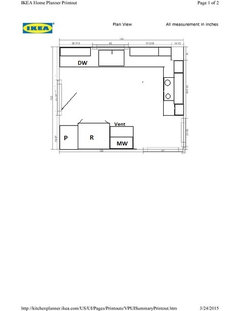
    I am needing ideas on how to layout our kitchen remodel. Due to our home building built in the early 1900s and the layout of neighboring rooms, we can't adjust the or expand the layout of the kitchen without adding on. We do not have a pantry, so food storage would be nice.

    Notes: The cabinets in the photos are lower than standard, so those will need raised a few inches when we remodel. The bump out in the corner by the stove is an old chimney, so removing it from the floor upstairs to the basement would be a large undertaking.

    Ultimately, I'd love grey cabinets that have a vintage type feel as we have wood galore in the rest of our house with wood floors, craftsman type trim, etc. But my main issue is how to layout cabinets and make the fridge and stove not floating with minimal square footage available.

  • 11 years ago

    This would be the styles I am going for but with a dog and kids, I don't think open shelving would work: https://www.pinterest.com/tabithae/kitchen/

  • 11 years ago

    Can you recess the fridge in the wall where you now have the range? If you can, I'd move the range where you now have the fridge, have a 36" corner cab on one side and 9-10" pullout on the other. I'd move sink and DW to the fridge side as much as possible, don't try to center the sink under the window.You can consider drawers for the remaining cabs. On the fridge side depending on how much you can recess you may need to have a shallower cab. B/w the fridge and the chimney you can have shallow shelves and on the wall across the sink counter storage b/w the studs can be considered.


    Feng Shui Fix · More Info


  • 11 years ago
    last modified: 11 years ago
    I love your kitchen! Those upper cabinets look SO much like the third from the bottom picture I posted...one of my favorites :)

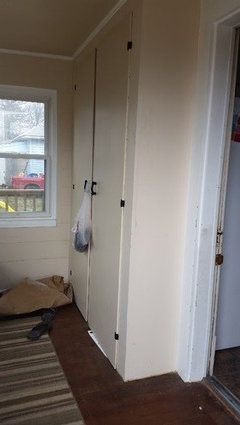
    What's on the other side of the back door? Is that a porch? Is there any chance you can move that door over?

    I was thinking something like this....

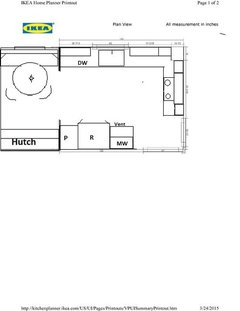
    If so...then maybe this would be a possibility? Turn the fridge and put pantry on one side and snack area/microwave on the other. You could incorporate the heat/vent access under cabinet if necessary...with microwave over it. Just an idea :)

  • 11 years ago

    Is the swinging door out of the kitchen to the outdoors or another room? Is that a frequently used door? If that's not a major thoroughfare, I'm thinking your kitchen might be more functional as a corridor galley kitchen with the stove and sink on the window wall and the refrigerator on the opposite wall.

    Also, seeing that you have a chimney in that corner I wanted to share with you one of my favorite examples of a chimney in a kitchen; it can be a cute feature.


  • 11 years ago
    last modified: 11 years ago
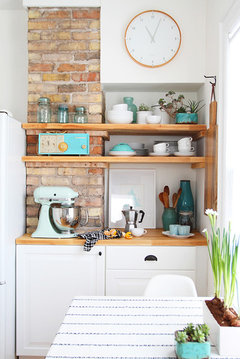
    Ha! I didn't see Lavender's suggestion before posting. That's kind of what I was thinking :-)

  • 11 years ago

    I would like to take the plaster off chimney to see what it's like. Unfortunately if it's like it is in our basement, it wouldn't be as pretty as the photo. There is a back porch on through that door that isn't heated/cooled. We could possibly recess the fridge through there if it we could insulate it so it wouldn't freeze (there is just a cabinet on the other side). It is our main entrance as our garage and driveway is on that side of our home.

  • 11 years ago

    Lavendar, I'll have to check that out! We would be doing the work ourselves so not sure how much of an undertaking moving the door would be. The 3rd from bottom is one I had pinned too!

  • 11 years ago

    I can't tell how much space you have between the heat vent and the back door. If you want to take Lavender's idea for a spin, you might move the fridge over on that wall and live with it for a bit to see what it's like to have traffic between the fridge and the sink/stove.

    Her floor plan would add some nice storage and counter space, but might be frustrating if you have a lot of traffic through there.

  • 11 years ago
    last modified: 11 years ago
    This might be over budget/DIY ability....but if you could insulate that porch...what if you took out the door entirely and made an archway/opening?

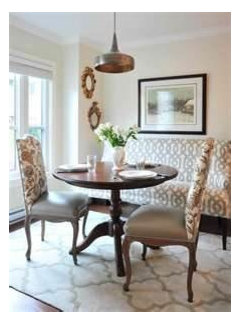
    Then maybe add a small kitchen table/banquette on the porch? It's so nice to have a little seating area in the kitchen :)

  • 11 years ago
    last modified: 11 years ago
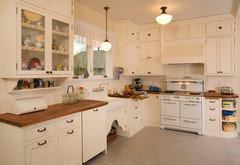
    I was looking for some 'idea kitchens' for myself...when I saw this and thought of you. I know the range will not have this much counter to the right, but those rounded shelves are great.

    Also like the glass uppers...it's such a cute kitchen :)

    I should have known...Houzz kitchen! LOL Here's the link!


    [https://www.houzz.com/photos/1920s-historic-kitchen-farmhouse-kitchen-seattle-phvw-vp~1446160[(https://www.houzz.com/photos/1920s-historic-kitchen-farmhouse-kitchen-seattle-phvw-vp~1446160)

  • PRO
    11 years ago

    Look at how we turned the two corners in this small kitchen.

    The refrigerator can be an integral part of the kitchen if you use side panels and a cabinet above it. Definitely have cabinets and counter space on both sides of the range.

    http://www.houzz.com/projects/458092/highland-park-transitional-white-kitchen

  • 11 years ago

    Dream, how wide is that fridge wall?


  • 11 years ago

    That layout is perfect and probably similar in size from what it seems. I'm just worried how to tie the fridge surround next to the door. I wish we had a counter depth one!

  • 11 years ago

    Can you inset the fridge into the wall a bit? That is usually easy to do unless some plumbing or ducts are in the way.

  • PRO
    11 years ago

    denizenx,

    The fridge wall is 72". Next to the fridge in the corner we used a 6" wide base cabinet and 3" filler. You have to be careful with the cabinets on the other wall, make sure the doors will open and the fridge is not in their way.

  • 11 years ago

    Do you think you can make the porch all season? How difficult would it be to add insulation?


  • 11 years ago

    The porch is little and about 3 feet shorter than the kitchen as we have high ceilings in our home. I'm thinking if the pics above don't work, maybe we could recess the fridge as much as possible and maybe insulate the whole cabinet in the porch so we could do half fridge and rest pantry? Thoughts? Extra few feet would be nice in the kitchen. Now the porch is freezing as I'm in Iowa and I only put plastic bags, cleaning products and random junk out there.


  • 11 years ago

    If you have room to create a niche for the fridge so most of the fridge is on the porch, do it. I don't think you'll regret it. The extra space in the kitchen will be great and make a huge difference. You'll probably also notice more light through the glass in the porch door and more natural light the better, imho.

    You don't need to insulate the fridge. In fact, it will have to run less to stay cold if you don't. Unless you are thinking you need the insulation for your own comfort.

    And, yes, if you have space on the porch, it would make a great pantry. I wouldn't necessarily buy kitchen cabinet pantries to put on the porch as they are quite expensive. If I did, I'd shop for used ones at places like Habitat for Humanity Re-Stores and such. I just shared this on another discussion but a good friend built a closet that only allowed for about 12" deep shelves with general construction (sheetrock and such), put shelves in, and then put sliding closet doors up which were painted to go with her kitchen decor. It really looks nice and the big doors provide excellent access to lots of good storage. That's a much cheaper option. Even easier but probably not as much storage would be to buy an old armoire or hutch to put on the porch. It could look really cute. Or an old buffet and chest of drawers and then just put wall shelves above them. Just some ideas to consider.

  • 11 years ago
    last modified: 11 years ago
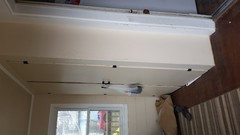
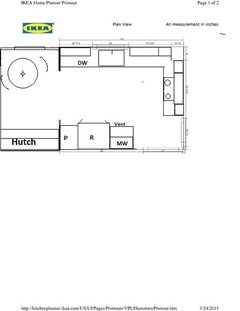
    Here you go :)

    Shorter ceiling is no problem...what are the dimensions?I was thinking something like this, but probably smaller table, so you can still walk by. Since you have a dining room, this would just be breakfast/coffee area. And great idea about the hutch, Funkycamper!


    If there's not enough room for the banquette, you could just have the table and a couple of chairs.....


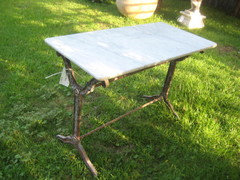
    Or slide this table up to the banquette! And forget the chairs...sorry, marble distracts me :)

    http://www.aubergineantiques.com/antiquetable.php