Software
Houzz Logo Print
purely_lops

Where to relocated W/D?

11 years ago
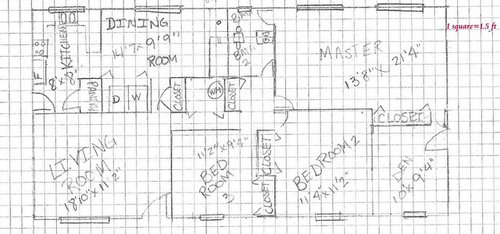
As you can see the washer and dryer are in a "closet" in the dining room. We have lived her almost 2 years and can't stand it! At first I was thinking about moving the washer into the den. You can only access the den through the master or outside, making me a little hesitant to put the washer and dryer there. The second idea I have is to remove the wall between the two bathrooms and making it one big bathroom 9'9"x 8'7". The tiny master bath does have a window and I would close off the door that leads to master bedroom. Then moving the washer and dryer in there where the shower is now. Which would allow us to make the den into a REAL master bath and maybe a walk in closet. The one catch to our house is we have 1/2 trusses, that means the wall that runs down the middle of the house has to stay. What would you do?

Comments (14)

  • PRO
    11 years ago

    My first suggestion is to contact a local architect so they may take a more accurate look at the existing conditions and efficiently come up with a good solution. My second solution would be to consider the space between the two closets (water heater location?) and one of the closets for the washer and dryer and move whatever was in the space between the two closets to where the washer and dryer were. I assume this alternative will have a costly plumbing expense to it.

    Kristal Nagle thanked Mark Bischak, Architect
  • 11 years ago

    Mark, thank you for your advice! I had thought about the hall closet, but I am not really wanting to relocate the water heater and that is our only coat closet in the house.

  • PRO
    11 years ago

    Would agree with mark's initial advice. But as you are considering reducing your bathroom count from 2 to 1, is this important to you for resale? Is there any way to squeeze a stacked washer/ dryer in one bathroom?

    Kristal Nagle thanked ASVInteriors
  • 11 years ago

    If you don't need your den, I think making it into a true master bath/closet would bode better for your function and resale. I think a remodeled 3 bedroom 2 bath home with generous bathrooms sells better than 4 bedroom 2 bath with tiny bathrooms. Since you'd removing your W/D, that area could be turned into a closet accessible from the living room. Not sure of your budget, but you could make the current W/D niche not as deep, giving your dining room a bit more breathing room. But as suggested above, consult an architect!

    Kristal Nagle thanked Barbara Almandarz
  • 11 years ago

    If we combined the 2 baths we would absolutely be making a second bath in the den. The den is not a 4th bedroom because it doesn't have a closet. It is listed as a "bonus room", and it is so hard to use. When we moved in we had a few ideas for it but because the only way you access it is from our bedroom we don't use it for anything family related. On the resale issue, you can never be 100% positive. That being said my husband and I both agree we don't ever want to move again. We had previously thought about making the den the washer and dryer room. But again we would be having all of our kids walk through our room daily to put dirty clothes in there, and we just don't enjoy the little trail of a mess they seem to make going through our bedroom. Yes once I know for sure what I am wanting to do we will be in contact with a architect.

  • 11 years ago
    last modified: 11 years ago

    I guess what I am looking for is advice that would make this house "flow" better. Right now it just doesn't make since to me. Why does such a nice and big master have a tiny bathroom? Why is the washer and dryer in the dining room where there is no where to sort clothes or store dirty clothes? We are a family of 6 with 2 in cloth diapers. I have A LOT of laundry to wash. Right now we are storing dirty clothes in the master and it drives me crazy!

  • 11 years ago

    I think if you make one big bath by the Dining Room for kids and guests, and a master retreat off your master, your house will flow very nicely. It looks like you have an exterior door to the "den" now. Where does that lead? You have a front door entering the living room, a back door leading into your kitchen, which I assume is where the garage is?

    Kristal Nagle thanked Barbara Almandarz
  • 11 years ago

    The door off the den leads to outside. Yes the door off the kitchen leads to the garage. So when you guys are saying make a bigger bath for kids/guests are you agree that it wouldn't be crazy to put the washer and dryer in there? Thank you all for your help, I am the type of person that can feel that this lay out doesn't work, but have been really struggling on how to "fix-it".


  • 11 years ago


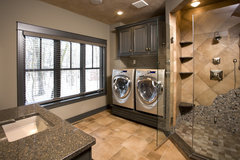
    We are currently renovating our master bath, and are removing the soaking tub in favor of a walk in shower. We are putting the washer dryer where the old shower was located. So yes, putting a washer dryer in a bathroom, to me, makes perfect sense!


    Traditional Bathroom · More Info
    Long Lake - Traditional Guest House New Home · More Info


    Kristal Nagle thanked User
  • 11 years ago
    I would take the 2 bathrooms and convert to one with laundry included. I would reconfigure the closets to provide more room in the dining room and the bathroom (and put a closet opening in the hallway on the dining room wall). You could have a lot of storage and have it look and function as built-ins. Finally, I would take the den and convert it to the master bath.
    Kristal Nagle thanked lindler
  • PRO
    11 years ago
    I would suggest starting by talking with a plumber and a contractor to have them assess the options based on the systems within your house and see where the figures come in at. I'm not sure if you are on a slab foundation, have a crawl space or an unfinished basement but the plumbing cost alone of rerouting and tying into drain pipes can be the determining factor. There are many options as to how to rework the space but your budget will determine what you can accomplish.
    Kristal Nagle thanked Cindy Sherman, CKBD
  • 11 years ago

    Our house has a crawl space. Cindy thank you for your recommendations, I will be talking to a plumber and a contractor. Lindler I really appreciate your impute as well. I had not thought about the opening in the hall, but that makes a lot of since!


  • 11 years ago

    Good luck with this and keep us posted on what you decide.

Sponsored
Wannemacher Interiors
Average rating: 5 out of 5 stars26 Reviews
Customized Award-Winning Interior Design Solutions in Franklin Cnty OH