Software
Houzz Logo Print
mary8153

Please help with Kitchen floorplan

11 years ago
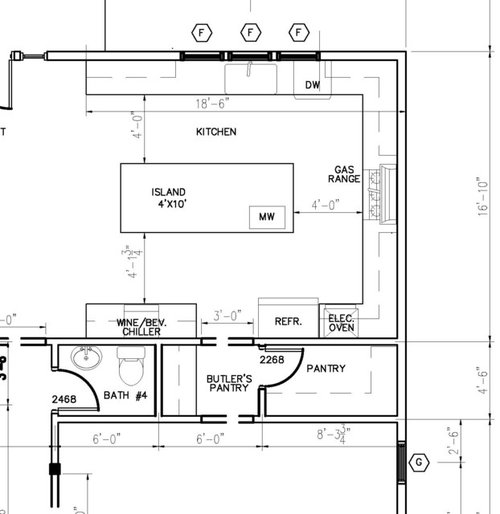
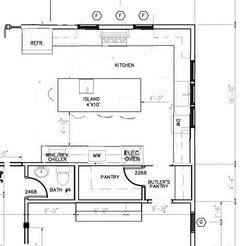
Hello everyone,


My husband and I are building a new house and would love some feedback on our kitchen design.

Our background is that we are in our forties and have three early teenagers and building outside of Boston.

thanks so much for your help

Mary


Comments (24)

  • 11 years ago

    Just a few quick changes...and possible windows on each side of the range, since it seems to be an outside wall.

    Moving the butler's pantry would make it easier to place a hutch on the wall to pantry, if needed. Hope this helps :)


    mary8153 thanked Lavender Lass
  • 11 years ago
    last modified: 11 years ago

    You have a nice space to work with. I really like the butler's pantry giving you access to the dining room from kitchen.


    People cook in this order: fridge/pantry to sink/prep area to cooktop/oven. You have to cross through the cooking area from the fridge to get to the sink/prep area. Bad idea. It's best to avoid crossing over different zones for efficiency and to allow more than one person to be working in the kitchen at the same time without collision issues. I suggest you move the MW to the other end of the island, across from the beverage area and add a prep sink to the island about where you currently have the MW.

    It's better to avoid having a DW between the sink and cooktop. This allows you to better use that stretch of counter between that sink and the cooktop for a secondary prep area if more than one person is cooking at a time. Move the DW to the left of the sink. This would allow for one person to be working on clean-up while another person is using the secondary prep space without the DW being an obstacle. It also just plain gives more breathing room between someone at the cooktop and someone else cleaning up.

    If you decide not to add a prep sink, then I would suggest simply switching sink and cooktop locations. If you decide to do that, also move your wall oven to the wall with cooktop.

    But I really think your kitchen would benefit from having a prep sink in that island. It would be so much more efficient and functional and give you closer access to a water source for that beverage center.

    ETA: I was cross-posting with Lavender and I do like her idea of moving the butler's pantry for a nice, long uninterrupted wall in the dining room. But feel you should still incorporate my suggestions into your plan. They would still improve function even with that change.

  • 11 years ago

    I second funkys comments. A sink closer to fridge would help. Butlers pantry closer to wine area. I do like though how lavender moved your oven closer to the range. You don't want doors to compete when open or have traffic jams like mentioned.

    mary8153 thanked sreedesq
  • 11 years ago

    Lavender lass, Thanks so much for the feedback. Both ideas are very helpful especially moving
    the butler’s pantry over. I am thinking very hard about the exterior windows.

    Funky camper. Thanks
    so much. I did have a prep sink there at one time but that was many revisions ago.
    Based on your clear explanation it is definitely going back in. The DW too is
    getting a boot to the left as suggested.

    Sreedesq, thanks for the input and for reaffirming LL and
    FC. It’s nice when a consensus take shape.



    I've attached a modified plan that takes into account all the excellent suggestions.:)


    thanks again, Mary


  • 11 years ago

    Nice! So much better. You might consider moving the prep sink to the left. I'm envisioning moving the food from the fridge to the left of the sink, washing in sink, then chopping, etc., to right of sink. This leaves the final product ready to cook right near the cooktop. 36" is considered the minimum space needed for prepping so you would want that to the right of the sink. With those tweaks, I think this is going to be a lovely kitchen that will be pleasant and efficient to work in. Double-win!

    Of course, there are gurus here who are much more intelligent about these issues than I am who might have better advice.

    mary8153 thanked funkycamper
  • 11 years ago

    Funky camper. Thanks again.
    I’m starting to feel much better about this design. The one concern I have with moving the prep
    sink over to the left is that I will be taking space away from the sitting area
    but I will think about it some more. Maybe I could prep on the left of the sink and share that counter space with
    the fourth chair. (or better yet put them to work:)

    Amanda ,Hello neighbor, Hello
    neighbor I am in the metro west as well. Newton to be precise. Thank goodness winter is over. Yuck. So as for entry, we will have a basement
    garage with a large mudroom/ entryway for the kids. No heated floors as of yet but they sound
    wonderful.

    My ceilings are subject to change but right now they are; 8
    ft basement, 9 foot 1st floor and 8 foot on the 2nd floor
    with a raised ceiling in the master (9 ½ feet). We are tempted to raise the 2nd
    floor to 9 feet. Any thoughts on ideal ceiling heights.

    As for the range, I guess I am somewhat old school when it
    comes to my love of a good gas flame but will check out the GW induction comments.

    Mary

  • 11 years ago

    I love Newton. I work for a great wine boutique that has a store location in Newton. Such great restaurants also.

    I'm at the start of the Boston Marathon: Hopkinton.

    --

    I mentioned ceiling height because w/ all these great grand homes w/ higher ceilings, radiant floor heating is a much more economical solution, because it keeps the heat lower and you feel warmer and you can lower your thermostat.

    I have an older home w/ almost 8' ceiling and before radiant, we used to have to crank up the heat to feel warm.

    My gfs with the 9-10ft ceiling are always cranking the heat up, and running their ceiling fans (to circulate the heat back down) are always cold. Some even resort to having small portable heaters to keep at their feet so they can actually feel some heat. Their utility bills are CRAZY high!!!

    My boss who just moved to Newton, bought a house with radiant heating and he is so happy, saying he's actually warm now, compared to when he lived in Brookline w/ the 10' tall ceilings.

    ---

    I'm not an architect, but do you plan to finish the basement ever?

    I would suggest at least 8.5 or 9ft for the basement. Because you never know, you could get water in the basement, so many people around here do a raised basement floor. So if you start w/ only 8' (or less after drywall, tiling, etc), your ceiling is now 7'and some.

    --

    you have the space: ever consider having 2 Dishwashers?

    I love mine: 1 for daily use, and 2nd for drying rack so countertop stays cleared.

    Also great for having parties.

    ---

    I love spending other people's money. :)


    --- induction:

    my son is 10.5 and i'm so comfortable with him making grilled cheese on the induction, than the 36" Bluestar or Wolf rangetop I was planning.

    And SOOOO easy to clean!

    my gfs' Wolf ranges only look good once a week: when their maids clean them. 2 of them only use their gas range the day before the maid's cleaning day.


    Amanda

    mary8153 thanked huango
  • 11 years ago


    You mention seats on the island. It will be very tight with 4' aisles. Maybe you should consider turning the island 90 degrees. Having the long side of the island across the range would be better anyway. Not sure about the size of the island, guessing it can be nearly 7', so just big enough to seat 3, maybe a tight 4 with rounded o/h or a T shape.


    mary8153 thanked sena01
  • 11 years ago

    Amanda, Hopkinton is so beautiful. I was there for a marathon start a long time ago... so much fun. Very cute restaurants and shops as I recall.

    Excellent points on the extra tall ceilings and heating issues. I also need to discuss the basement height with DH. The basement will be finished. The one issue is that since we have a basement garage, any additional height to the basement would require raising the 1st floor up with additional steps up the front door (assuming we want a flat driveway). 1/2 a foot may not be too bad but will need to check on whether a 8.5 ft foundation would cost much more since its non-standard.

    2 Dishwashers sounds wonderful though I'll have to justify it to DH by hinting at all the parties we would have as opposed to the equally valid hidden dish rack potential:) Induction too sounds very tempting.

    Sena, thank you as well for the feedback and redraw. I like having the long part of the island face the range but don't really like losing my u-shape counter-top and cabinet space. Something to think some more about though.

    If I dont rotate the island, I may move the island up 6" to make the island aisle 3'6" at the top and 4' 9" at the bottom. Alternatively I could shrink the island width 6" to gain some extra aisle space. Any thoughts on those an alternative?


  • 11 years ago

    With seating in the breakfast area, do you need a lot of island seating?

    If it were my house, I'd leave the door off the pantry, or perhaps a set of cafe doors. If I had a full door I think I would end up leaving it open all the time. I could see myself hanging things on the north wall - mop and broom, spare oven rack, etc., and I'd put those things behind the door (where it is now).

    With everything Ive heard about induction, I would strongly consider it!

    I really like the way LL moved the pantry door down, to eliminate the difficult corner. The ovens make so much more sense on the same wall as the cooktop.


    mary8153 thanked AnnKH
  • 11 years ago

    3'6" and 4'9" would be a lot better IMO (provided that these measurements are from edge to edge of counters or handle of appliances and not from cab to cab since there'd be 1,5 counter o/h for cabs that'd protrude into the aisles).

    mary8153 thanked sena01
  • 11 years ago

    Thanks Ann for the feedback:) I was thinking a max of 4 seats just because I know that s where my kids like to be but you are right that I do have alternative seating close by. Yes LL had a very inspired change. i never did like that corner:)

    Sena, The measurements as given are from cabinet to cabinet and doesn't include the 1 1/2" overhangs so that is all the more reason to skinny up my counter. Thanks for pointing that out:)


  • 11 years ago

    I'm not sure what your views are like...or if you want more windows on the side, but here's one other option.

    Since you have a gas range AND an electric oven...could the oven go on the back wall, either next to or in same stack as the microwave? Also, it would mean moving the fridge, but you have the beverage cooler on that wall.

    This would give you more seating at the island, a prep sink on the island (across from range) and clean up area, baking and snack areas.

    Sena actually gave me the idea, by flipping the island :)


    mary8153 thanked Lavender Lass
  • 11 years ago

    thanks LL, another great design option. The view to the back is of a small backyard and wooded area beyond that. Its nicer than the view out the right side which is of my neighbors backyard. Lots to think about.


  • 11 years ago


    If you need a view...what about a pergola with wisteria? I couldn't resist...I'd love to have this out my kitchen window :)


    mary8153 thanked Lavender Lass
  • 11 years ago
    last modified: 11 years ago

    love it...now that's bringing the outdoors in:)

  • 11 years ago

    I was also going to mention moving the refrigerator closer to the sink/main prep and the main eating and family room area, but I see that lavender lass already suggested that. Refrigerators are ideally located on the end of the kitchen nearest the table for easy "traffic flow" and meal-time convenience. Think about how many times your kids and their friends want to run to the fridge to grab something and how many times you go back and forth from your main table area carrying the milk and mustard, etc. (I assume you eat more often in the breakfast area than the dining room, but I could be wrong. ) Where the ref was originally located, it was not only far from the sink and kitchen table, but when the ref. door was open wide, it might block access through to the pantry. I like lavender lasses suggestion of moving the entrance to the butlers pantry area though; it makes sense.

    As someone else with teens, I'll bet they will want to sit around the island and talk with you as you are preparing and cooking meals. Just a thought, but you might want to consider a cooktop (or slide-in range) in the island (perhaps with a raised snack bar behind it, if safety is a concern, ) so you can talk with your kids while you cook.

    We knocked down the upper half of the wall behind our kitchen range, installed a new slide-in range, and created a raised snack bar (42" high) behind it. That is the favorite place for my kids to sit--especially while I am cooking there. We have some great heart-to-heart talks while I am making dinner there. We also have a counter-height snack bar on the other side of the kitchen, but the raised one behind the range is the favorite for some reason. Personally, I also love looking out into a room (or my kids faces) while I cook--not a wall.

    Just my 2 Cents. HTH

  • 11 years ago

    HTH, thanks so much for the input. We do eat much more often in the breakfast area and yes the fridge needs to be moved closer to there ala lavender lass's change. I'm going to do some research on the counter-top stove top. I kind of like the look and functionality of a one level island with maximum usable surface but will give the cook top some thought.


  • 11 years ago

    sorry to counter, but "cooktop (or slide-in range) in the island" is generally not supported by GW.

    I had a slide-in range at the peninsula.

    Maybe it's the way I cook, but I couldn't have people near the peninsula, let alone sitting there talking/doing homework while I was cooking.

    GW has some statistic that 80% of the time, you're prepping, and only 20% actually cooking on the range.

    so 1 flat island is good.

    Also, proper/strong venting over an island is usually much more expensive than out to an external wall.

    mary8153 thanked huango
  • 11 years ago

    I agree with huango and would avoid cooktop on the island for the reasons mentioned. Also would require you to cross the aisle to go between cooktop and sink. I think you have a lot of great layout options that keep the range on the perimeter.

    mary8153 thanked caligirl5
  • 11 years ago

    huango and cali, great points..

  • 11 years ago

    Above, Huango said:

    "sorry to counter, but "cooktop (or slide-in range) in the island" is generally not supported by GW."

    Does "GW" mean "garden web" or is there some kitchen design authority I am not aware of by those initials? I haven't been on this forum in quite some time, (but just visited the other day, when I was home sick, looking to see if I could find photos of something specific--but was disappointed that there is no longer a search box specific for the kitchen forum now that it has merged with Houzz.) I didn't realize that now only GW officially "supported" kitchen design concepts were allowed on this open forum! Seriously?? (tongue-in-cheek.)

    Everyone's cooking and "family style" is different. Because the original poster had teens, and the solution has worked well for me and others I know, I only suggested "considering" a cook-top in the island as something to "think about", in case she hadn't given it much though before. (I don't think anyone here should be giving "absolute" answers to questions that are based on personal preference anyway, and it goes without saying that those posting questions need to be very, very careful about weighing the free advice they receive from "who knows who" on open forums like this. I know there are professionals that post here (at least they used to--but even professionals disagree among themselves and have differing abilities and tastes (I am an architect, btw--I speak from experience.) I personally HATE cooking at the stovetop with my back to "all the action". But, I am no gourmet or fancy cook, either. In my opinion, a cooktop in the island only works with either a raised snack bar behind it, or a very large island so that folk sitting opposite of the cooktop can't possibly get fingers burned or spaghetti sauce splattered on them. I've been in kitchens with both set-ups and seen it work well. It would require a major reconfiguration of Mary's space; I didn't mean to suggest just "throwing" a cooktop in the island as shown. But, as others have pointed out, the 4' walkway isn't enough to comfortably have people seated at the island and be able to pass behind them, so it needs to be reworked anyway. Just keep in mind that the island most likely will become the major hang-out space for your teens. In my experience, it will be hard to get them to want to eat at the table at all.

    At the very least, Mary might want to seriously consider moving the range to a side wall (such as shown in Lavender Lass's plan with the pergola), so that when she is cooking at the stovetop, she would only have to turn sideways to communicate with everyone in the family room and breakfast room. But the same could be said for the sink, too. (again--just something to think about so her back won't be towards all the action, but maybe she would prefer not to be distracted when cooking and doing dishes? Everyone is different. At least, in my world, I seem to be spending the majority of my time in the kitchen at the sink or range!

    Best wishes on your new house, Mary.

  • 11 years ago

    Thanks again for the input and the warm wishes:)