Software
Houzz Logo Print
monstertaco

Help with cabinets against walls

11 years ago

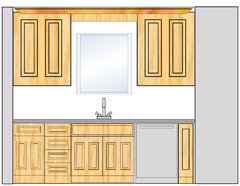
Getting ready for a full kitchen remodel and planning to DIY as much as I can, including the cabinet installation. Below is my plan for one wall. Grey areas are walls that stick out from the back wall - the one on the left about 28 inches, the one on the right about 31 inches.

Current upper cabinets go all the way from the side walls to the window trim, which I hate. They are 35 1/2" wide with inset doors - 2 1/2" from wall to hinge. Due to the limited space in the kitchen, I want to maximize storage as much as possible. So, I'd like to do 33" cabinets against the side walls, with no filler. This would give me a little space between the cabinets and the window trim, instead of being butted right up against it.

I thought about just doing a 1" filler to give it a little room to work with, but that would throw off the alignment with the bottom cabinets. The left base cabinet is 33", so I want to keep them lined up, right?

I know a 3" filler and a 30" cabinet probably makes the most sense, but I'd really hate to lose that much storage space. Not to mention that seems like an awfully big ratio of filler-to-cabinet on one wall...

What's my best option? If I mount the cabinets against the wall with no filler, what type of overlay is best? I don't want to do inset doors again. Budget is a concern, so fully custom cabinets are not an option.


Comments (20)

  • PRO
    11 years ago

    Use a panel on the dishwasher, and get drawers on all lower cabinets.

    monstertaco thanked Pyramid Design Group Architects
  • 11 years ago

    Thanks for the suggestion. But, I'm really looking for some advice on the upper cabinets against the side walls. Can I get away with putting them right against the wall without fillers?

  • 11 years ago
    last modified: 11 years ago

    Thanks, Sophie. I was mainly concerned with the alignment with the lower cabinets, but if that's not a big concern, I'll use some fillers.

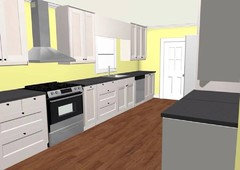
    As far as drawers, yes, there will be drawers. This was a quickie image I threw together while eating lunch here at work - I should have explained that in my initial post. The 33" lower cabinet will most likely actually be an 18" with a trash pullout and a 15" of three or four drawers. On another wall, with the stove, there will be another 15 or 18" cabinet with drawers. This wall will look more like this...

    With a some fillers of course! :)

  • 11 years ago

    I haven't decided on full or partial overlay yet. Really still doing some research on how to do it before figuring out the style.

  • 11 years ago
    Leave some room around the window, so the upper cabinets don't block the natural light.

    Rather than wasting valuable real estate on fillers, shrink another cabinet by a couple of inches so you can include a slot for trays, or wine bottles on their sides.

    Unless the kitchen is VERY symmetrical and visible to your guests, don't sweat it getting uppers and lowers aligned. That is definitely form over function!
    monstertaco thanked summery
  • 11 years ago

    Fillers aren't wasted space. They serve a purpose. That purpose is to allow clearances at walls. And to account for out of plumb and out of square walls. Which always exist. You simply cannot shove a cabinet up against a wall, even a partial overlay one. Not and expect it to look good, or function as designed.

    monstertaco thanked User
  • 11 years ago

    I agree.

    monstertaco thanked sandradclark
  • 11 years ago

    (hold off on the hinge restrictors, if your hand is on the knob as you open the door your hand is between the wall and the knob and makes a nice soft stop. don't needlessly make it difficult to open your cabinet door as far as possible. its not like the fridge door banging the wall as it opens.)

    monstertaco thanked Judy Mishkin
  • 11 years ago

    Not to mention being able to pull out the bins in the refrig

    monstertaco thanked valerg
  • 11 years ago

    Your base cabinets will need fillers, too. So I think your uppers and lowers will actually line up.

    monstertaco thanked emilyam819
  • PRO
    11 years ago
    To me full overlay is a much cleaner look. But against walls (or a refrigerator surround), you need a filler. My cabinets had an option for an extended stile so I did not have to install a separate filler.
    monstertaco thanked Hal Braswell Consulting
  • 11 years ago

    Thank you all for your help and suggestions. I'll update my plans to include fillers for all my cabinets that are going up against a wall. I'm sure I'll be back asking for more advice before this project is over... :)

  • 11 years ago
    @ Sophie Wheeler - a good carpenter can work wonders, so I respectfully disagree on fillers vs no fillers, I'm afraid.

    The other option is to stack s couple of open shelves filling the space between cabinetry and walls, if the walls aren't plumb, or an uneven material such as stone. Very useful for cookbooks.
  • 11 years ago

    @ summery - I think Sophie realizes the problem is that I may not be a good carpenter... :)

    I've done plenty of projects around the house including down-to-the-bare-studs remodels of a few rooms, including a couple bathrooms, so I feel like I'm pretty well equipped to handle this project. But I've never done kitchen cabinets. As she mentioned, fillers are good for amateurs, which I most definitely am in this regard.

    I do like the suggestion of doing something more with that filler space vs. just having a blank or decorative piece of wood there, if an entire 3" filler is needed. I'm hoping to get away with just 1 or 1 1/2 of filler, since storage is the top priority.

  • PRO
    11 years ago
    It is difficult, if not impossible, to get uppers and lowers to match. A common sink cabinet size is 36", DW is 24, range is 30 and fridge width varies somewhat by capacity.

    Fewer cabinets generally wastes less space and saves money.

    We used increments of 15" where possible. 30" drawer bases, 30" uppers, a 15" base and one 15" upper. 36" sink base + 24" DW = 60" so it meshed well.

    You can use the same principle for different sizes. Door for 15" cabinet is same as half of a pair of 30" BUTT doors.
  • 11 years ago
    @ monster - I've been trying to find a particular house on Houzz where the cabinet makers ran a couple of solid wooden open shelves between the upper cupboards and the wall, approx 18" long iirc, because the wall was rough stone so anything else would have looked messy. They looked really good, and obviated the (imo space-wasting) filler strips.

    The shelves didn't match the cabinetry, but they did match other materials in the kitchen.

    I'll keep looking, as it really was a gorgeous kitchen!
  • 11 years ago
    Found it! If you click on the image or the little "i" you can see more photos of this lovely kitchen. Not all the materials are to everyone's taste, but it's a good example of what I'm describing.

    http://houzz.com/photos/4843510
    monstertaco thanked summery
  • 11 years ago

    Very nice. I don't think that's an option for me in this kitchen, but maybe the next one!

  • 10 years ago

    This is late to the party, but you may want to invest in semi-custom for the uppers and make them 15" deep rather than the standard 12". It doesn't sound like much, but it makes a HUGE difference in how much you can store in them. Well worth the money over the long run.