Software
Houzz Logo Print
tammyte

Fridge against wall

11 years ago
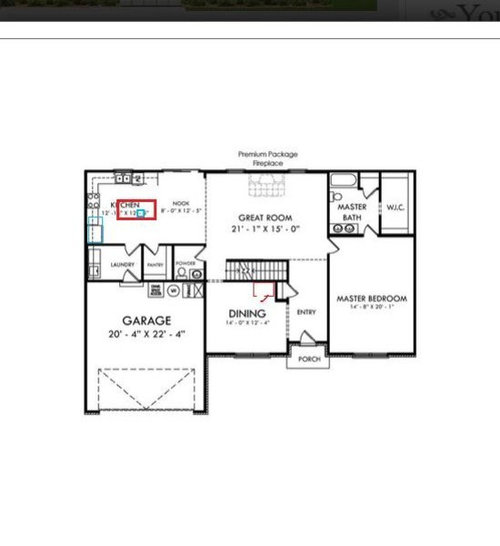
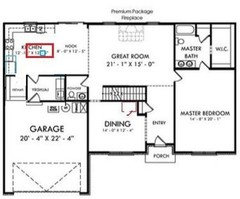
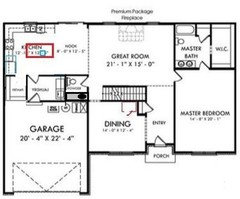
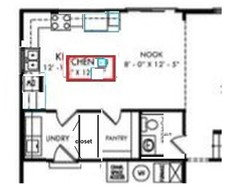
I'm looking at a plan and the refrigerator is placed against a wall. I know that's not good but I'm not sure where else it would go. I took the L off the right and made an island with a prep sink in it. I am hoping to have 2 all in one's side by side which would take up about 5' of space, right? Our dining table would be in the nook. The dining room will not be used for eating.

Comments (26)

  • 11 years ago

    Why not just swap the pantry and the laundry and leave a door off the pantry? If the wall between the fridge is <25 inches or so, the fridge door could swing into the opening, couldn't it?


  • 11 years ago

    Thank you! Yes, I think that might work. I was thinking about how to rearrange the garage entrance but hadn't thought of that configuration.


  • 11 years ago

    One unsolicited thought... I'm picky about sight lines and in this floor plan you can see the toilet from your great room. Maybe you could put the toilet behind the washer and limit that view a bit...


  • 11 years ago

    Yeah,I wondered about moving the door to the bathroom. Possibly putting the washer/dryer on the left side of the garage entrance and then having the door to the bath enter from the "mudroom". I could switch the laundry and bath too. I wish there was more space for an actual mudroom. If I could figure out a better way to fix the fridge door opening problem I would probably do away with a pantry and use that space for coats and shoes. I think I might have room along the bottom wall of the kitchen for some shallow shelving I could use for pantry. Not sure though.


  • 11 years ago

    One quick side note on your W/D.

    It looks like you have room to move the w/d on the same wall as the garage door or kitchen door. Then you could put a countertop straight across from them with open storage underneath for laundry baskets. That how mine is and it works great.


  • 11 years ago

    Thanks, good idea. :) At this point I am just trying to see if this plan will work without a large amount of changes made. I'll make these notes though!


  • 11 years ago

    The dryer should be on the outside wall, so it can be vented outside.

    Check your fridge specs to see how much clearance you need to open the door. Put a pull-out between the fridge and wall. Put a full depth cabinet over the fridge (a 12" cab is shown). If your cabinets go to the ceiling, you'll have a lot of storage.

    As to whether you need the space between garage and kitchen for pantry or mud room - that's a personal decision. Got through the kitchen cabinet by cabinet, measuring your stuff, to decide what will go where. I manage to get food, dishes, and small appliances in our kitchen cabinets - perhaps you can too.

    Also decide what your needs are for the mudroom. If you live in a cold climate, you'll need room for coats, boots, mittens, a place to sit down to put on shoes.

    One more comment - the garage is on the small side. My garage is 22' x 22', without any mechanicals, and it is a tight squeeze for two vehicles and some storage. I think you'd really appreciate at least 2 more feet in each direction.

  • 11 years ago

    I can't vent the dryer in another way? I know I've seen laundry rooms in the middle of houses before. How are those done? (Seriously, I'm not trying to be argumentative.)

    Yes, I would like to make the garage bigger for sure. We are in the midwest so we use coats, jackets, boots, flip flops, sandals.... x 7 of us. So I really would love a mudroom. LOL I definitely want cabinets to the ceiling but I'm not sure if it will happen. Things are getting tight already.

    I appreciate the suggestions!


  • 11 years ago

    Our new space for a w/d which is in a closet off the kitchen (middle of the house) will vent down into the crawlspace, across the crawlspace and out the side wall. We have a "high" basement, crawlspace area so this set up might not work in all houses.

    Have you considered a stackable w/d to take up less space?


  • 11 years ago

    Our dryer is in the middle of our house. We compromised on this because it's a remodel and I was desperate to get the laundry out of the basement. It's not an ideal location because of the difficulty in clearing the duct of any lint that might make its way there and cause a fire hazard.

    Ann makes a good point. I suppose if I was doing a new build I'd try to get the dryer on an outside wall.

    You could put the fridge on the other end, near the sink. If the sink is between the fridge and the range, you wouldn't really need a prep sink.

  • 11 years ago
    last modified: 11 years ago

    If you put the w/d on the garage wall, do you have room to scoot that wall in enough to have a pullout or just filler between the fridge and wall?

    (In the master bath, changing to one sink will give you lots more storage and elbow room. And I'd put the vanity on the same wall as the other plumbing. It will feel bigger. Can you have windows on the side? If you switch the bathroom and closet, you could have a window.)

  • 11 years ago

    Yes, I really want the prep sink. We do a LOT of whole food eating so tons of veggie prep and tons of dishes. So our current one sink is always in use. ;-) Master bath - I just want one sink. Totally agree. Also want more windows.
    I've never had a stacking w/d not sure how I would like it. It's a possibility.

    Would making the kitchen bigger in either direction help? I'm not sure it's in the budget, but maybe an extra foot might give just enough room to help. If I had more space along the left wall, I could put a pantry type cabinet in between the wall and the fridge....I just know I don't love it next to the wall. I've btdt too many times. LOL


  • 11 years ago

    Could you change the slider to a smaller French door and set it more to the right, and extend the countertop? Or even put the outside access in the living room, and extend the countertop all the way, with windows above? You can probably use all the storage you can get. Even just a 12" deep base cabinet along there can do a lot.

    Would you consider moving the master bedroom door to the foyer?

  • 11 years ago
    last modified: 11 years ago

    I think extending the kitchen is worth looking into. If you lot has enough room for a slightly bigger footprint for the house, I would actually extend the garage longer and then take the kitchen down to the current garage wall. With your large family, I think that extra space would be super-great to have in the main living area. And then you could have a wider island and wider aisles. Double-win!

    Then I would put bath, laundry/mudroom, pantry where they are in relation to the kitchen but they would be in the current garage space. If you added 4-8 feet to just the garage to make this happen, I'm guessing that it will really be a fairly minimal cost in the scheme of home construction as you are not added onto finished space but, rather an unfinished space which should keep costs down.

    When my sister built, they made their living and dining room spaces four feet wider and the extra cost was very small in the scheme of their build and that was a finished space so it would cost more per square foot than an unfinished space.

    I really think this is worth investigating.

    Oh, just re-looked at your plan and if the additional garage length to make the above suggestion work is either too much for your budget or makes your plan too big for your lot, I would suggest adding just enough feet to the garage to align that pantry/laundry/mudroom/bath wall with the wall in the great room. I'm guessing that's about 2 feet. This would accomplish what you want for your fridge, give you wider aisles, and I also think it would be more aesthetically pleasing when looking toward the kitchen from the great room without the wall narrowing things.

    I think either option would be more aesthetically pleasing, to be honest. Hope this makes sense and helps a bit.

    ETA: I fully agree with bpathome's suggestion of moving the door to the master suite into the foyer. This is something that would also be more aesthetically pleasing when looking around the great room and would alleviate some noise from activity in the kitchen/great room areas if somebody is sleeping in or going to bed early as noise won't creep as easily through the door gaps when the door is farther down. In fact, I'd consider ensuring there is also some extra insulation in the wall between master suite and the living spaces to ensure more noise privacy.

  • 11 years ago

    My best friend's laundry room is through her guest powder room and it works well. When they first bought the house I thought it a bit strange because I've never seen that layout before, but they've lived there for 8 years and its efficient; generally speaking, people don't spend a lot of time in powder rooms, so access to the laundry isn't too limited. However, theyre a fam of 4, not 7.

    Maybe this would free up mudroom space and walls for pantries?


  • 11 years ago

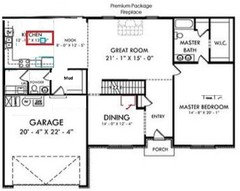
    Can you move the sink+DW to the other wall? Then fridge and range can go across the long side of the island (not sure about your aisles though, you may need to shorten the island a little I think).

    For the laundry, if you move the doors to the left, you may have room for a coat closet or bench/hooks.I don't know if there'd be enough room, but I also changed the PR a little.


  • 11 years ago

    Just reread the original post and tammyte is planning on two all-in-ones, side-by-side. Anyway to work that in for her? I'm thinking something along the lines of benjesbride's plan, but moving the entry door to the right side of the mudroom, which extends the kitchen all all the way across the width of the garage.

    Also, we have the reverse setup for laundry and powder room: you walk through the laundry to the half bath. This is okay since we have another guest bath on the main floor. Going through the bathroom to the laundry is much better.

  • 11 years ago

    Great ideas, keep 'em coming. So much to consider. I like the idea of going through the bathroom to the laundry. As this would be the only guest bath, I probably wouldn't want them going through laundry to bath because we have a LOT of laundry and I'm not the most organized. ;-)

    Interesting thought on mirroring the kitchen making the back wall free. I wish I could do that and bump out the back to accommodate our dining table but it would probably be too much expense. Our table would be cramped in the space allotted and we will have to walk around it to get to the Great room from the kitchen.


  • 11 years ago

    You mentioned having LOTS of laundry and that it is not always perfectly tidy...pretty hard with a family of 7 no doubt!

    In that case, I would not have the entry from the garage combined with the laundry/mud room. Imagine coming home everyday and kicking piled up laundry, shoes, and whatever else gets dropped out of the way in order to enter the kitchen. I see tripping and armfuls of groceries flying. Not a happy scene!

    I'd have the laundry room completely separate. The pantry combined with entry might be okay though.

    Also re: guest bath. I completely realize this is just my own weird paranoia speaking so take it with a grain of salt. My fear with having the laundry room accessed through the guest bath would be curiously getting the best of them as to what is behind door #2. They quietly open it and well, expose my dirty laundry. And I'm talking literal dirty laundry! :-) Just my crazy 2 cents.


  • 11 years ago

    I know these days we don't do it so much, but would you consider a nice, big, spacious laundry room in the basement? With a sink, counterspace, hamper and sorting space on the floor, line-drying space, and baskets or bins (my mom use dish pans) to put each kid's clean laundry in, so they can carry it up themselves? You could even have a couple of kids in there doing laundry instead of you :)

  • 11 years ago

    How is the room labeled as dining room going to be used?

    Is the great room vaulted or will the same ceiling continue from the nook?

  • 11 years ago

    It looks like you will have a basement but there is space in the garage for the furnace, hot water, etc. If this is so, can't the utilities be put in the basement and that space in the garage be annexed to be part of a mud room?

  • 11 years ago

    ha ha about guests looking into the laundry room! I can totally see that.

    I'm not sure if we will get to have a basement. We really want one but a budget is a budget. If we do, the utilities will be down there. I would prefer the laundry not be though.

    I agree about walking through the laundry coming home. I don't think I would love it but I'm not sure how else to do it. Unless I could get some more space to have a longer/skinnier half bath next to the entry area with a place to hang coats on the opposite side. Then put the laundry where the current bath is.

    Or maybe I should find a different plan. LOL


  • 11 years ago

    I love having the laundry closer to the bedrooms. This makes it so much easier, imho. No lugging big laundry baskets through the living areas. Could you move your laundry nearer the bedrooms? This would allow that space to be used for a really great mud room.

  • 11 years ago

    I might be the odd one out here, but to address the original question ... The fridge against the wall isn't so bad. I have this set up currently, and will have it again in our new home.

    So, in our home the fridge door has enough room to open to 90 degrees, but no further. This has been a problem maybe a handful of times in the past 8 years living here. For my fridge (it is a bottom freezer door, and top fridge single door style fridge) the solution is to take the bottom shelf off the door. With it removed, I can pull out the bottom drawers of the fridge with no problem.

    When I do a deep cleaning, like behind it, under it, everything out ... my husband pulls the fridge all the way out for me and of course, I can get to everything easily then.

    In our new build I will have a couple more inches between the fridge and the wall, but I'm planning to hang my broom/dustpan there. I've already tested the new fridge model in the store, and works the same.

    Just wanted to offer a differing opinion ...

Sponsored
CHC & Family Developments
Average rating: 5 out of 5 stars6 Reviews
Industry Leading General Contractors in Franklin County, Ohio