Software
Houzz Logo Print
dicouris




Please check out my kitchen "skeleton"

11 years ago

A few months ago I asked for advice on a expanding our small
kitchen, and the feedback I rec’d led us to re-imagine our first floor layout (Thank
you! I think…)

So, now I’m back seeking guidance on the general layout of

this kitchen plan. I’ve included the
proposed first floor design but I must say that we’re happy and very settled with
the placement of the kitchen in the floor-plan.

I don’t want to go into too much detail yet about individual
design elements as this is pretty preliminary, and consequently this drawing is
a bit rough. It’s basically a skeleton
and what I’m asking is - do I have a workable skeleton? Are all of the major objects in good
locations? Do you see any pitfalls, or does anyone have
any clever designs that make better use of the space?


We are empty nesters and this will typically be a one cook
kitchen. We mostly cook on the
weekends, we cook from scratch and enjoy baking. We entertain every couple of months, usually
open house, buffet style. I think my
biggest desire is storage. Our current counter/cabinet space is an 11x6 L. We use a 36” wide closet as a pantry and
store overflow in the basement. We don’t
buy in bulk, it just seems like we have lots of ingredients and gear. Our pots & pans overfill
a 36” base cab and 2 32” wall racks. Fortunately
we’ll have a built in cupboard in the DR that will hold lot of dishware.

The one appliance we'll keep is a recently purchased wall
oven. I’m short and don’t like a stacked
oven/MW cabinet. We don’t use the MW
much, so I envision a little MW tucked into the cabinetry somewhere.

The left wall is exterior. There are 2 windows, but neither is appropriately sized or
positioned, so they either need to change or go so they are not included here. We’re thinking no windows
at all; the view is unsightly. I
assume this wall is the best place for the cook top, since we could vent the
range hood here. The cook top will be 30” induction. Would you center the cook top on this
wall? I enjoy symmetry, but it feels a
bit far from the sink.

I haven’t drawn in the countertop for the peninsula – we are
debating counter height vs. bar height. We don’t like a sink or cook top
on the peninsula. Is there enough of an
aisle at the end of the peninsula? Is it
a problem that the fridge doors open into that aisle?

DH really wants at least one section of functional butcher
block, and I’m not opposed to all butcher block countertops, though I’ve always
wanted soapstone. Here I go talking about design details when I
only meant to ask about layout, so this is a good place to end.

TIA - Di


Comments (20)

  • 11 years ago

    I'm no layout expert, but it looks like you don't have much of a landing spot for the refrigerator.

    Baboosic z5b NH thanked Nothing Left to Say
  • 11 years ago

    Any kitchen windows?

  • 11 years ago

    The space between your fridge and the peninsula appears too tight. When people are over I bet many decide to stand right there. I notice that people tend to be attracted to islands, peninsulas and "doorways". Its like they don't want to commit to coming into the room so that stand right in the entryway.

    I vote for all counter height.


    Baboosic z5b NH thanked debrak_2008
  • 11 years ago

    That big space between the two beams (where it says 33'7") what is that area designated for. The eating area - is that the only eating space and is it a "formal dining room". It would bother me not having more direct access to it from the kitchen as right now you have to go out of the kitchen and around a corner.

    That 41" opening between the counter and fridge - is that cabinet to cabinet or counter to counter. If it's cabinet to cabinet you will lose a couple of inches to counter overhang and that fridge will NOT be 24" deep even if it's a CD fridge. You will have door frame and door handles which could easily bring you up to 30" of depth narrowing that 41" opening.

    Are you planning an overhang on your peninsula?

    Baboosic z5b NH thanked blfenton
  • 11 years ago

    Why a peninsula instead of a small island? I think the fridge placement is a huge problem - with the fridge open, not one can get in or out; as crl pointed out, there is no landing spot for the fridge, and the flow is backwards. Typically we go fridge-sink-counter-stove; your plan has you crossing back and forth a lot.

    The whole fridge wall - all tall - is going to make that corner look extra lost.

    I completely understand the desire for storage - it was one of the goals of my kitchen remodel. But don't add so much space that the kitchen doesn't function well. I think your kitchen is too big, and the peninsula limits your options. If your current space is 11'x6', you are more than doubling your space. Do you need THAT much more storage? My U-shaped kitchen is 10'x10', and efficient use of that space provides plenty of room, without a pantry.

    How about this? Eliminate the peninsula, in favor of a small island. For the top wall, right to left, start with a pantry cabinet where the fridge is, then fridge, then open counter from fridge to corner (so the corner isn't walled in). Now you have a fridge landing spot. Put the sink on the outside wall, with the DW on the right (out of the prep zone). Finally, the range and wall oven go on the bottom wall, with the oven where the peninsula is now.

    With this much space, all of your cabinets can be extra deep, providing a lot of extra storage (and reducing the work triangle). Upper cabinets to the ceiling offer even more. The bottom wall is the cooking zone; the lower left corner between sink and stove is the prep zone; the upper left corner is the cleanup zone. Dishes go near cleanup; pots and pans near the stove.

    We have a cute little Whirlpool MW on the counter - the back is rounded, so it tucks neatly into the corner. You could do that between sink and fridge.

    Baboosic z5b NH thanked AnnKH
  • 11 years ago

    Wow, you have taken on some major changes from your original plan! I remember your other post when the kitchen was on the other side of the house.

    I think I'd scoot the sink and DW over to the left, and put the fridge in that right bottom corner, then move the peninsula so it starts at the top wall where the fridge was, and have it come down with the entry adjacent to the new fridge location. Then you would have a couple more feet for a wider entry to the kitchen, the fridge doors would have more room to open, and the peninsula would be next to the dining room for buffet serving.

    Baboosic z5b NH thanked jlc712
  • 11 years ago

    I think I'd put the oven 'above' the stove top (N of it on the LO), then put the fridge half way between where you have the oven and pantry. you'd have counter between both for landing. then I'd run a shallower pantry from the L side of the fridge to the doorway.

    Unless I decided to put a doorway there into the DR?

    Baboosic z5b NH thanked desertsteph
  • 11 years ago

    Thanks for the feedback! I’m listening with an open mind and eager to
    tinker with various suggestions.

    Some answers and follow up questions:

    We’re leaning toward no windows. That side of the house has a messy view: AC, Trash, lawn equipment, woodpile. We plan ample lighting and the main room has
    large windows and is quite bright.

    The area between the beams is living space. The only eating areas are the counter &

    DR. Our DR doesn’t get much use. There is a structural impediment to opening
    the kitchen DR wall (see pic). We plan a
    built in cupboard there. There would be
    only a slight overhang at the end of the peninsula, and no seating on the
    end. The measurement is counter edge to fridge
    handle, allowing 31” for total fridge depth.

    AnnKH, many good points, thanks for the reassurance that I
    have enough space, I need to quit obsessing. Where would you put an island? Island or peninsula, it’s important that we
    have at least a couple seats in or adjacent to the kitchen.

    jlc712, I do like the feel of the fridge on the sink/DW
    wall, but as I read it - it sounds like you’re
    saying just flip the placement of the fridge and the peninsula base, and I can’t
    see how that gives me a bigger opening. I
    must be missing something in your suggestion, could you elaborate?

    Desertsteph, if we were to put the oven by the stove, how
    much counter would you recommend between oven and stove?

    Dining Room/Kitchen wall:


  • 11 years ago

    You would gain the depth of a cabinet to add to the opening-- so 18-24", because the fridge would go on the sink wall, replacing that base cabinet. Then, the peninsula would start at the dining room wall-- instead of starting after a base cabinet. Hope that makes sense.

    Baboosic z5b NH thanked jlc712
  • 11 years ago
    last modified: 11 years ago

    I actually think it's pretty good as-is. I have three notes:

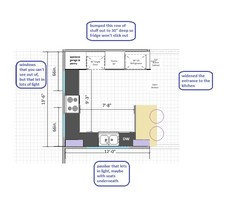
    1) You definitely need more room between the end of the peninsula and the fridge. Enough so that someone can pass behind another person who is standing in front of the open fridge. I would suggest making that walkway at least 60" or more. You'll end up with a peninsula long enough for two people to sit at.

    Not only will this prevent a pinch point at the fridge, but also a wide entrance/exit to the kitchen like that will prevent the "trapped" feeling that so many people report when they have kitchens that are this shape.



    2) For the dead corner next to the wall ovens, do an appliance garage like this:

    That looks nice and makes use of a counter you'd never use otherwise. It would be a great place for your little-used microwave.


    3) In general, I think you should make every effort to bring natural light into this space. It will do SO much for how spacious it feels and how pleasant it is to be in. To that end, I'd:



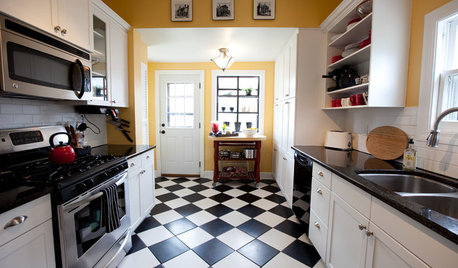
    a. Do a large passbar above the sink, so light from the front of the house can get into the kitchen. You could also put seating under the passbar. Like so:

    You can see how dark that kitchen in the picture is WITH the pass bar. Imagine without -- it'd be a cave!

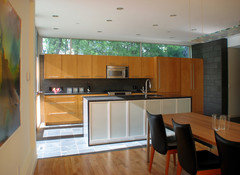



    b. I would revisit having windows on the stove wall that are more about bringing in light than the view. Options would include clerestory windows, frosted windows, glass brick, glass block, stained glass, etc. Some examples here:


  • 11 years ago

    daylight coming in is always a good thing. how about windows with the lower part frosted? light could still come in the higher part. Or even put windows up higher. I like to be able to look out if I need to - like hearing something/one in the woodpile, the equipment etc. I don't have windows on the E end of my house - I sure wish I did. That's the one place I can't look out to check on my dog and I don't like that I can't.

    Baboosic z5b NH thanked desertsteph
  • 11 years ago

    putting the fridge to the R of the dw (by the doorway) would balance the room out more. that'd only leave the ovens and pantry on the top wall - and bring the peninsula out from where you now show the fridge (jlc idea).

    If you moved the ovens over, you wouldn't have much space to the R of your stove - so it depends on how much you need. I only need a small amount for a large spoon or spatula. you could still manage to have 1.5' there I think. OTOH, the top wall will look much better with only the ovens and pantry on it - taking fridge away from there would lighten it up.

    do you plan on pull out things for the pantry? 24" deep pantry with a door is a very deep pantry - things will get lost in it.


  • 11 years ago
    last modified: 11 years ago

    As for your specific questions:

    i) I would center the cook top. That is basically where you want it to be for functional reasons anyway, and you'll be able to see that wall very well when you are approaching the kitchen. You will have a good vantage for seeing the symmetry, and it will look nice. (As opposed to centering something that you will never be able to see head-on, so who cares if it's centered.) Also, your stove when centered definitely isn't too far from the sink. Actually, doing that gives you an almost perfect amount of counter between the two to really have space to get some work done, but still be able to dump a pot of boiling water in the sink without having to walk too far.

    ii) I think you could do a combination of butcher block and soapstone quite easily by having the peninsula be butcher block. It is handy to the sink, so it'd be a great prep area. Like this:

    Here is a link to more photos of that finished kitchen: http://ths.gardenweb.com/discussions/2550583/bricktons-finished-kitchen

    If you were doing an induction range (instead of just an induction cooktop), I could also see doing everything in soapstone except doing butcher block on just that section of counter between the range and the fridge wall.


    Here is a new layout with all my suggestions incorporated. I also made the fridge wall cabinets a bit deeper (even counter depth fridge are not 24"). And I deepened the peninsula so you can have standard 24" cabinets under it and still have a 12" overhang, plus you have plenty of space to make that counter deeper, and a that is just more great work space, so why not?

  • 11 years ago

    I agree with comments above. You need more room to open fridge (shorter peninsula) and some windows on that wall. What about clerestory, over the upper cabinets? Or larger windows (no uppers) with a pergola on that side of the house? :)


  • 11 years ago

    I think Buehl' s plan is excellent. It would feel much more open than a peninsula. You could put a clerestory window on either side of the hood, above the cabinets. You could also tuck an appliance garage at counter height in the voided corner.

  • 11 years ago

    I like Buehl's plan, too!

    If it were me, I'd try tucking a few stools on that pantry side of the island, too. It might be a bit tight, but with the cabinetry being more shallow, I think it would work :)


    Baboosic z5b NH thanked Lavender Lass
  • 11 years ago

    Buehl's island gave me another idea. On the long wall 36 pantry, oven (not sure about the size of the cab/fillers), 24+1 for DW and 30-33" sink(depending on oven cab size) after 36 corner cab 18" drwrs, cooktop, 21" drwrs and fridge.

    İsland sink is 18", o/h 15. When there's just the 2 of you I think one of you can sit on the wall side though the aisle there is 39" (42" in front of the fridge)


    Baboosic z5b NH thanked sena01
  • 11 years ago

    I really disagree that the island would feel more open than the peninsula. I think the opposite. Obviously, it's best to mock this up with boxes in person and decide for yourself, but with the peninsula, you have a wide open work area where people can easily pass each other or walk around each other, and you can walk a direct, straight line to anything in the kitchen. Totally open and unimpeded. The kind of kitchen where it's not a big deal if someone comes in and makes a sandwich while you're cooking or if guests just start gravitating to the kitchen and stand around in the middle of things.

    With the island, anywhere inside the kitchen, you cannot walk by anybody else without squeezing.

    Baboosic z5b NH thanked Jillius
  • 11 years ago

    Thanks everyone for the advice, and apologies for my belated
    response. We're in demolition mode and
    free time is scarce.

    I'm really excited about the window options!

    Jillius's comment about modeling with empty boxes got me
    thinking. We just broke down the old
    kitchen, and have the old cabinets, so we can haul the cabinet frames around
    the space to get a feel for scale.

    I’ve struggled with
    the inadequacy of 2-D design, so I just got a 3-D program. One of the things that was immediately apparent
    to me when I see it in 3D is that I don’t like the wall of tall cabinet/oven/fridge.