Software
Houzz Logo Print
melis918

3rd times a charm- layout feedback please!

11 years ago
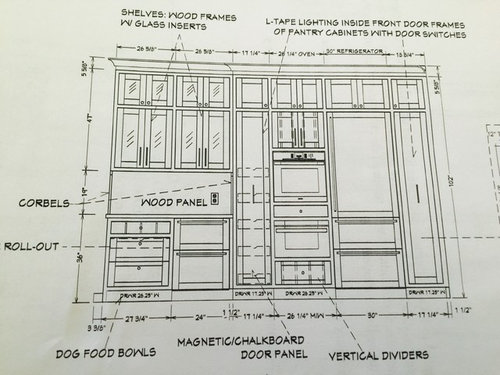
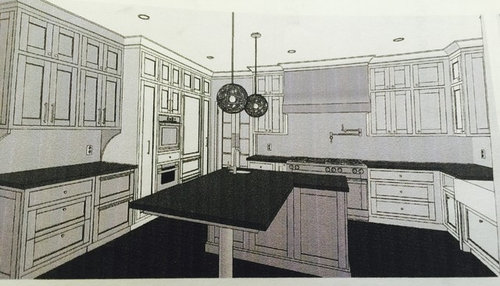
okay, this is the third and almost final revision. My KD leaves after tomorrow and they want me to order cabs ASAP. Of course I'd like to order as well, but I see a few necessary changes. Maybe someone here will see more.

Fridge wall:

I think the drawer under the oven needs to be eliminated, so the oven will drop and the cabinet above will line up with the uppers on hutch. I also think the oven cab and left pantry should be flipped, with the pantry next to the fridge.

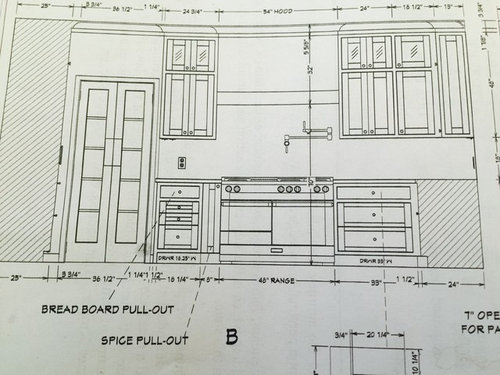
Range wall:

This looks fine to me.

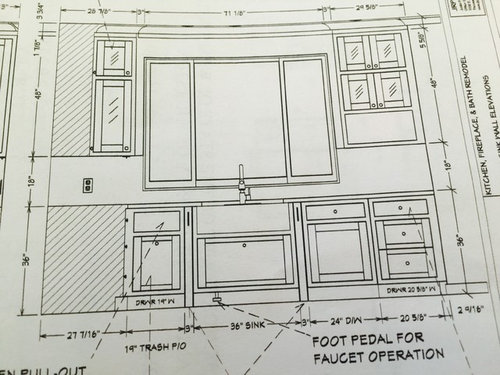
Sink wall:

I think I will still be lambasted for the upper cab to the right of the sink. Should I just lose the open shelf, even though it would be very handy?

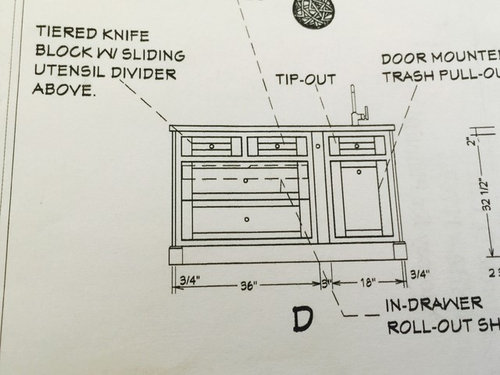
Island:

Looks fine, except it looks like there is no toe kick.

The drawings are inconsistent in regards to the drawer fronts. They should be slab for all top drawers and five piece for the rest.

If anyone has any criticisms, please do not hold back!


Comments (9)

  • 11 years ago

    What's the planned methodology to support the stone on the table area? Steel? A post isn't gonna cut it.

    For the ovens, no, you don't want to drop them down that low unless you never use the bottom oven. If you don't use it, then skip doing a double oven. The pantry door needs to have a cross stile. It's too tall for a single panel not to warp.

  • 11 years ago

    Sophie, Yes, they are using steel to support the quartzite.

    Regarding the ovens, The top is a convection oven, which is a 3rd oven in addition the the two in my 48" range. The lower one is a mw drawer. If I elimainated the drawer between the oven and mw, the upper doors should line up. My kd thought the drawer would be handy for holding utensils for the oven and mw (stirring, basting, etc.)

  • 11 years ago

    Was that middle drawer always there? Even in the previous drawings? I never noticed it. I would be tempted to eliminate it. It is one of those times when form trumps function in my opinion. The oven utensils can always be kept elsewhere. (IMO)

    Check with your cabinet maker to see if a rail (cross-stile) is required on the pantry doors midway for stability and if so line it up with the lower rail of the cabinets to the left.

    I do think that the pantry and oven should be switched. I liked it better the other way and it also gives you a closer landing spot for the oven and MW if needed on the counter beside it.

    Consider yourself lambasted for the sink wall. :) What about eliminating the middle cabinet and doing 2 open shelves. You seem to like the idea of having everything line-up around the room and that middle squat cabinet is going to disturb that line. Having two open shelves is ok because it isn't pretending to want to line up. You have simply added another design element to the room which is ok.


  • 11 years ago

    Good ideas above. The only thing I see is that the table support leg looks puny with the big slab on it, even if there are steel supports underneath. Why not do cabinets underneath, with a large overhang, or do table legs at the end? I would at least box out the pole so it looks more substantial.

    It's going to be a wonderful kitchen!

  • 11 years ago

    I was just going to ask the same thing about lining up the styles with the bottom of the cabinet above the oven (after losing the drawer between oven and mw) Yeah I agree with you, I'm not liking that little drawer.

    I will say though, I am actually liking the two taller pantries on the outsides with the ovens/fridge in middle. It seems to frame that whole section much better.

    I was also thinking you should just do the two open shelves on that sink cab. Glass doors only on the 18" upper. That will look really nice!

    It really does look so much better then a few days ago! I see light at the end of the tunnel! Woohoo Melis!

  • 11 years ago

    Blfenton: yep, that middle drawer between oven and mw has always been there. I've already sent an email to say I want it eliminated. It is a third oven, so it won't be used daily. That drawer may be functional, but not necessary. My KD has pushed for the single pantry doors from the beginning. She says breaking it into 2 creates too many horizontal lines. Dh thinks it should be 2, so I may switch it (again). Also, you've convinced me to get rid of that squat cab above the open shelf- I'll either put a door on the whole thing or keep it all open. At this point, I may just flip a coin to decide.

    Jic712, I want the area under the table as open and unobstructed as possible. Even though our dining room is nearby, most of the time when everyone is here we will pull up in the kitchen to eat, play games, talk. Usually there are only three of us, but there are plenty of times when there are 5 or 6 of us in the kitchen and fam room. We were making the post metal to give a bit of a contemporary feel, though the bottom will be wrapped in wood.

    Rebunky, you've been a great cheerleader! I'm going to go in tomorrow with these last revisions and order cabinets.! This remodel includes cabinets for the Family room, powder room, and office, so I will be thrilled to finally be taking a step forward. Next week we are looking at colleges for dd in Philly and Boston, and I will be more relaxed on this trip if the cabs are ordered.


  • 11 years ago

    Do the whole 30" cabinet below the 18" as open shelving. That makes it work. Splitting it into an open cabinet and a closed cabinet with one stacked on top is too busy, and to "squatty" looking with the rest of the lines.

  • 11 years ago

    I'm not a kitchen designer or pro, but I think the shelf on the sink wall looks really strange. I'd get rid of it. I also would get rid of that middle drawer between the oven and MW, and personally, I wouldn't get rid of the lower drawer - I could see that being really useful storage.

  • 11 years ago

    I've already emailed my KD with the changes suggested above. We are meeting in a few hours, and if all changes are implemented, I'm going to place the order!