

cabinets now and later?
11 years ago
Sort by:Oldest
Comments (10)
Related Stories
DECORATING GUIDES12 Antique Store Finds to Nab Now, Place Later
See the accessories one decorator always buys when she spots them — as long as she gets there first
Full Story
CONTEMPORARY HOMESHouzz Tour: Later in Life, a Bold New Design Adventure
A Washington, D.C., couple in their 70s embark on a new marriage and an innovative renovation of a historic row house
Full Story
HOUZZ TOURSMy Houzz: Duplex Now a Bright and Spacious Single-Family Home
An open-concept design turns small, dark rooms into a contemporary space for a growing family in Montreal
Full Story
KITCHEN DESIGNTrending Now: 25 Kitchen Photos Houzzers Can’t Get Enough Of
Use the kitchens that have been added to the most ideabooks in the last few months to inspire your dream project
Full Story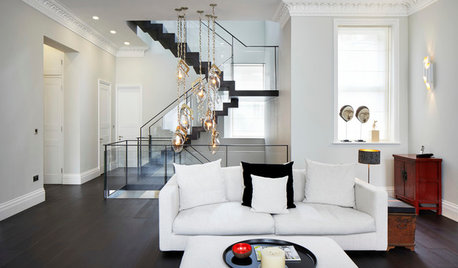
MODERN STYLEHouzz Tour: Three Apartments Now a Three-Story Home
A grand new staircase unifies a sophisticated, industrial-tinged London townhouse
Full Story
KIDS’ SPACESOnce a Cluttered Closet, Now a Creative Workspace
With a desk, chalkboard walls and cute accessories, this 'cloffice' opens up a kid's bedroom. See the DIY steps
Full Story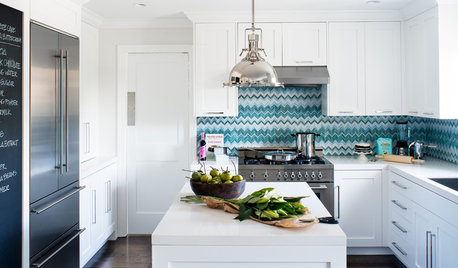
DECORATING GUIDESHow to Love Your Kitchen More, Right Now
Make small changes to increase the joy in your kitchen while you cook and bake, without shelling out lots of dough
Full Story
FUN HOUZZ14 Things You Need to Start Doing Now for Your Spouse’s Sake
You have no idea how annoying your habits at home can be. We’re here to tell you
Full Story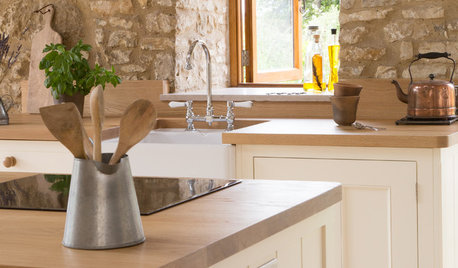
KITCHEN DESIGNHistoric Stone Barn Now a Country Farmhouse Kitchen
A designer carves out a cooking and dining space while carefully preserving the protected 17th-century structure
Full Story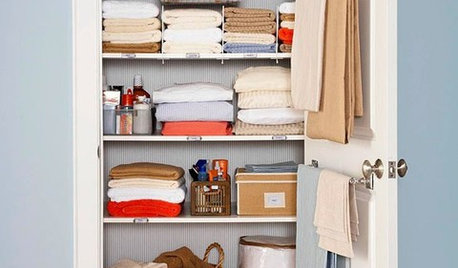
CLOSETSSimple Ways to Get Your Closet Organized Right Now
Streamline your clothing storage with strategies you can implement in a weekend
Full Story



sjhockeyfan325
tammyteOriginal Author
Related Professionals
Palm Bay Kitchen & Bathroom Designers · West Palm Beach Kitchen & Bathroom Designers · Indianapolis Kitchen & Bathroom Designers · Mason City Kitchen & Bathroom Designers · Show Low Kitchen & Bathroom Designers · Atlantic City Kitchen Remodelers · Columbia Kitchen Remodelers · Killeen Kitchen Remodelers · Norfolk Kitchen Remodelers · Clarksburg Kitchen Remodelers · Branson Custom Countertops · Spartanburg Custom Countertops · Nashua Custom Countertops · Youngstown Custom Countertops · Coos Bay Custom Countertopsschnoodlemom
User
Nothing Left to Say
tammyteOriginal Author
Nothing Left to Say
User
Buehl
tammyteOriginal Author