

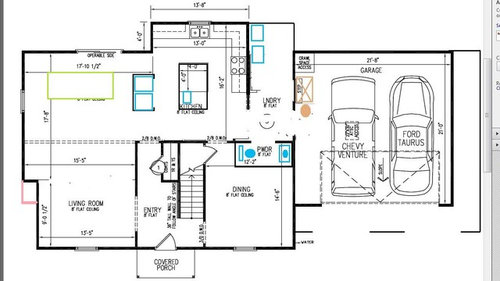
Fridge placement?
11 years ago
Comment
Related Stories

KITCHEN STORAGEPantry Placement: How to Find the Sweet Spot for Food Storage
Maybe it's a walk-in. Maybe it's cabinets flanking the fridge. We help you figure out the best kitchen pantry type and location for you
Full Story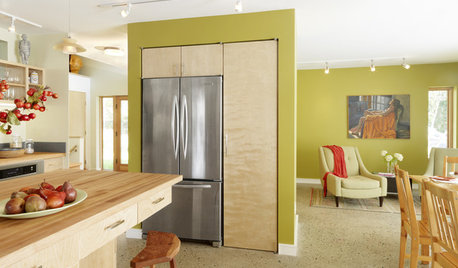
REMODELING GUIDESGet the Look of a Built-in Fridge for Less
So you want a flush refrigerator but aren’t flush with funds. We’ve got just the workaround for you
Full Story
KITCHEN WORKBOOKNew Ways to Plan Your Kitchen’s Work Zones
The classic work triangle of range, fridge and sink is the best layout for kitchens, right? Not necessarily
Full Story
FUN HOUZZHouzz Call: What’s on Your Refrigerator?
Magnets, menus, children’s art, coupons, perfect-attendance certificates, song lyrics — what is fridge-worthy in your house?
Full Story
KITCHEN DESIGNKitchen of the Week: A Dark Kitchen Brightens Up
A cooking space honors the past while embracing the present
Full Story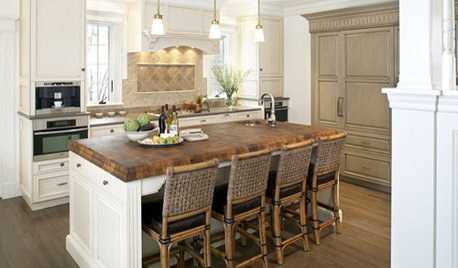
KIDS’ SPACESClip It Up: 8 Ways to Display Kids’ Art
Creative use of clips and hangers makes it easy to swap your children’s masterpieces in and out
Full Story
BEFORE AND AFTERSMixing Vintage and Modern in an Urban Family Kitchen
See an ad hoc kitchen become full of character, hipness and — above all — function
Full Story
KITCHEN DESIGNHere It Is! See Our Finished Kitchen Sweepstakes Makeover
This lucky New Jersey homeowner got improved storage, upgraded finishes and a better layout to accommodate his family of 6
Full Story
HOUZZ TOURSMy Houzz: Clean Swiss Style in a New Jersey Suburb
Sleek, white finishes and a more open layout give once-traditional interiors contemporary appeal
Full Story


Related Professionals
Valdosta Kitchen & Bathroom Designers · Natchez Kitchen & Bathroom Designers · Asheville Kitchen & Bathroom Designers · New London Kitchen & Bathroom Designers · Marquette Kitchen & Bathroom Designers · Wheeling Kitchen & Bathroom Designers · Ogden Kitchen & Bathroom Designers · San Diego Kitchen Remodelers · Honolulu Kitchen Remodelers · Louisville Custom Countertops · Gaithersburg Custom Countertops · Spartanburg Custom Countertops · Richmond Custom Countertops · Aurora Custom Countertops · Bismarck Custom Countertops