Software
Houzz Logo Print
qwertyem

Ikea Kitchen Layout Review

11 years ago
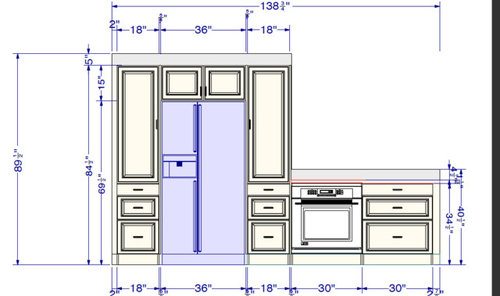
Hi,

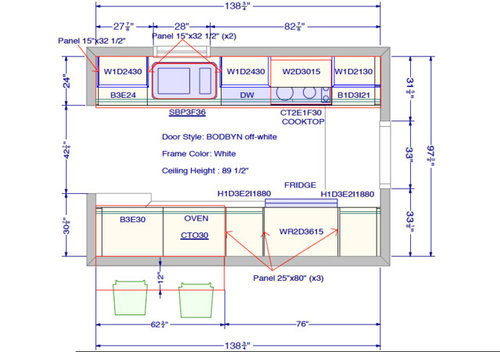
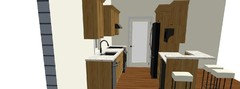
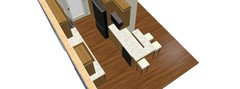
I'm trying to get to the end stage of a layout for my new kitchen, but am still worried about how tight my work triangle is going to be. Thought maybe I could get some feedback. I've been pretty frustrated with hiring an online designer for an ikea kitchen only to find they really don't give much feedback, only plop things in where you tell them to (and in one case, where I told them NOT to....they had the dishwasher opening into the entryway from the dining room initially.) I basically spent hours in the horrendous ikea software trying to jigsaw puzzle this kitchen together with minimal wasted space as fillers.


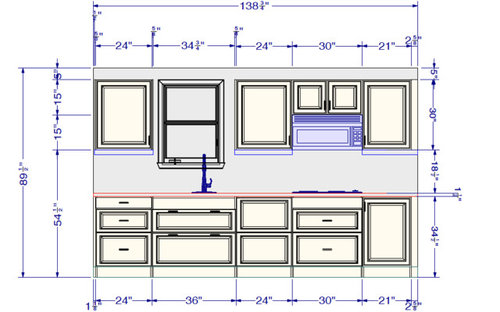
This is a narrow galley kitchen, original builders grade cabinets from 1977. The length is 11.5 ft by 8 ft wide. We enter from the small dining room and there is a door leading outside on the opposite end of the kitchen. There is a small window currently where the sink is. The wall that shows the separate oven and fridge is shared with our living room. Currently, we have a new slide in range with a microhood. where we are indicating a new cooktop and currently the fridge is at the entry to the kitchen opposite the sink. The place we are intending to move the fridge is currently a large pantry closet. We have decided to sacrifice the pantry closet (which is always unorganized and miserable to find anything) so that we can take down a partial wall towards the living room in hopes of opening up the tunnel-like kitchen a bit and adding a 2 level counter on that side.


My worries are: is it okay to have the fridge across from the cooktop? We separated the oven so that it didn't open across from the fridge, but then the oven opens across from the sink. I could just keep the slide in range where the cooktop is and leave the area designated as oven for cabinet space. We are fairly limited in that we need to stay within the footprint of the current kitchen and for budget sake trying to keep plumbing and electrical from moving. Sorry to drone on so long. I would love some feedback! Thanks in advance!


Comments (12)

  • 11 years ago

    This is a different option I had not thought about....that wall to the dining room is not load bearing, so it may work. It definitely helps to have a different perspective. Is it very strange to have a sink offset under a window?


  • 11 years ago

    I don't think there's any advantage to having a separate cooktop and oven in a small kitchen. I've read comments here that undercounter ovens are undesirable because they're even lower than range ovens.

    qwertyem thanked sheloveslayouts
  • 11 years ago

    Is it very strange to have a sink offset under a window?

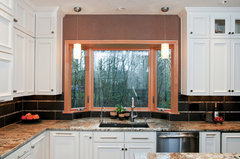
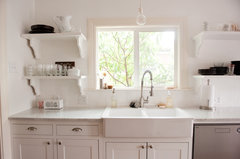
    I'd definitely consider it since it can give you a larger area for prep and get the DW out of your prep zone.


    Traditional Kitchen · More Info


    LAKE ELMO GREEK REVIVAL FARMHOUSE · More Info


    Traditional Kitchen · More Info


    Our bright, white, open kitchen · More Info


    qwertyem thanked sena01
  • 11 years ago

    I guess I was thinking breaking up the opening oven from the fridge would be helpful. I'm just so frustrated, I've been through so many ideas, but my tiny kitchen has such drawbacks. I am concerned with traffic flow given I have 3 children that are often running in and out getting drinks and whatnot. In the end, I'm really trying to get a nicer kitchen that is more open, but still functions well. No small feat in under 100 sq ft for a family of 5!

  • 11 years ago

    Please, don't be discouraged. Can you post the layout of the whole floor? There are many talented people here that can come up with great ideas.

    Can the back door be moved to anywhere else?

    Will you buy a new fridge or use what you have now? I wonder if a 30-33" wide fridge and an under counter one on the DR entry can help with kids' traffic? Also, if you have some room to spare on the DR I'd consider 3 seats since you have 3 kids (could be one level if you can have 15 o/h). If you plan to stay in this house for a long time, maybe moving the MW to the bottom wall can help when kids are old enough to use the MW themselves.


    qwertyem thanked sena01
  • 11 years ago

    Can I ask what online designer you used? I had a similar experience and am just about ready to tear my hair out.

  • 11 years ago

    Sorry, I ad to leave town for a few days and didn't get to immediately check I had a few more replies. To answer your questions, sena01, we do intend to buy a new counter depth fridge to help with space issues. I love the 3 seater layout that you posted there, although I'm not sure I can remove the entire end wall of the dining room. We were going to possibly keep a half wall there due to a thermostat and switches being on that wall. We do need at least a corner post because the portion of the wall adjacent to the living room is load bearing, so we'll need a beam and post.


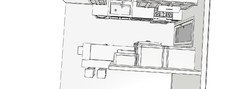
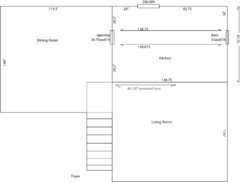
    Below is a layout of the kitchen, DR, and LR so you get a better idea of the total space.


    I think we are pretty much stuck with the door where it is unless we remove it altogether. We are considering an "outward swing" door to minimize the impact, but our contractor is worried about security on that. The layout is missing that we do also have a sliding door on the back wall of the dining room that starts 20" from the kitchen entrance and takes up most of the 119.5" wall on that side.

  • 11 years ago

    K L, we used the designers with the initials MFK. Did you use a different one? My experience was this : Even though they say they are designers, they wouldn't even give an opinion on stove placement when I asked. I basically realized they want me to tell them exactly what I want and where to put it, and I pay them to plop it into their program and give me the pretty picture. Problem is, once I know exactly what I want and where I want it, I wouldn't really need them. I thought I was paying for some help, but I was wrong and it cost me some $ that I could have spent on my actual kitchen. In addition, you never get any direct contact with the actual person who may have done the design. That was made clear up front, but I didn't realize how difficult that would make the process for me. It may work well for others, but I felt more frustrated by the process.

  • 11 years ago

    Do the kitchen door and the dining room slider all access the same area or is the kitchen door to a garage maybe?

    qwertyem thanked sheloveslayouts
  • 11 years ago
    last modified: 11 years ago

    Even with a beam/post I think removing the DR wall can help. For outswing doors, I believe there are some hinge designs that make the door more secure.

    qwertyem thanked sena01
  • 11 years ago

    I agree about the DR wall, and we are definitely taking it down to at least a "half" wall so it will be more open and feel more spacious.

    The kitchen door accesses a small side porch. The slider accesses a fenced in backyard. Technically, we could get rid of the outside door in the kitchen, but since that space is so narrow anyway, I haven't come up with any design that really gives a major advantage to losing the door. Of course, I'm always open to suggestions. :)


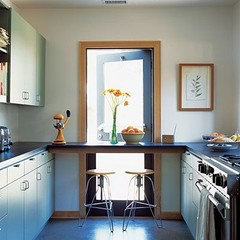
    I was even thinking about a dutch door. I'm sure there are probably drawbacks to that. I am in love with this idea I find on the web, (see below)

    but I think the counter across would interfere with trying to keep at least some pantry space on that end of the kitchen where we are keeping the wall, and the counter would probably be too close to the range and fridge.