

My tiny kitchen plan
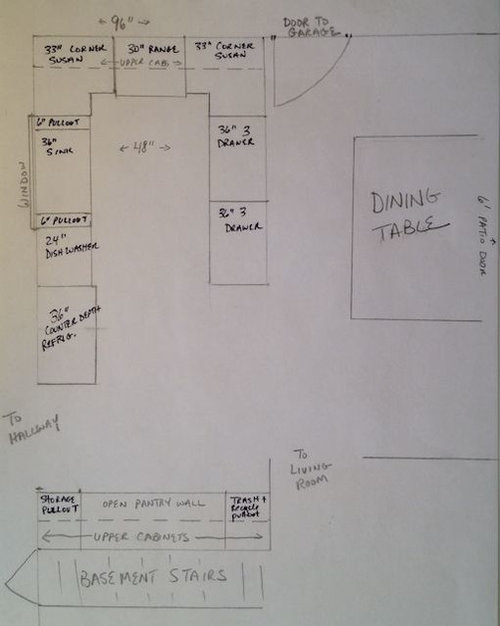
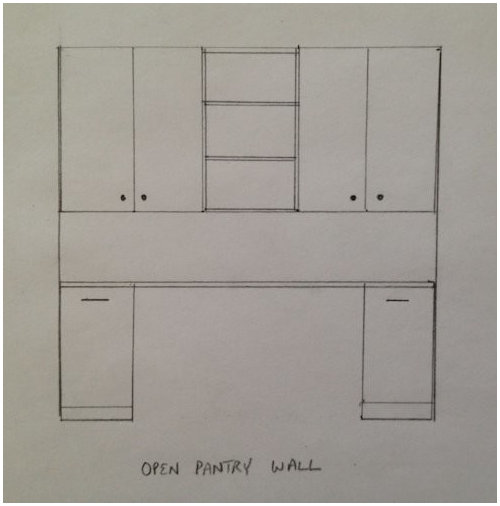
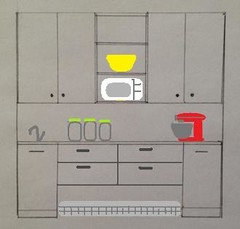
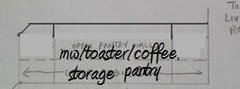
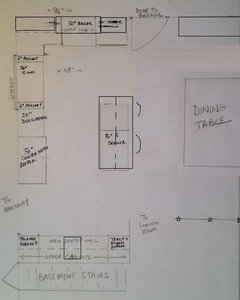
I would love some suggestions. This is a small kitchen in a 1960 brick ranch, very plain. The working area of the kitchen is U-shaped, with a bizarrely sized "breakfast nook" on opposite end (about 8 x 3). We are turning it into a pantry wall but no doors, just open to the kitchen. There is hot water baseboard heat than won't be relocated, so the base cabinets won't extend across. That's ok with me because we plan to tuck a couple of bar stools under there.
The working area of sink across to peninsula countertop is 48". I'm ok with this because it's just me and DH. We don't cook together, in fact, he cleans and I cook. We're late middle age and plan to be here until retirement and beyond. We entertain small groups, not very frequently.
Everything is basically staying in the same place. We removed a pantry cabinet and wall oven cabinet that went floor to ceiling at the end of the peninsula. With a full size refrigerator opening up directly across, this created an annoying pinch point from Hades. A 30" range will take the place of the old 30" cooktop.
It won't have vast amounts of storage, but again, I'm ok with that. I don't acquire lots of gadgets or new stuff, and we have ample basement storage for electric roaster, etc.
What else?
1. One of the base pullouts on the pantry wall will have trash and recycle.
2. There will be an undersink small trash pullout. This is what I have now that I use for prep scraps and I love it.
3. The new refrigerator will be counterdepth french door, so the full depth with door open is about 45". Do you think the peninsula landing spot is ok, because I don't want to create another pinch point by bringing that peninsula out too far.
4. The range wall is 96". The sink/frig wall is 144".
5. We decided to keep the dining area rather than create a giant island.
6. The garage door is staying as is. This means I cannot have an overhang on the peninsula countertop. We would never eat there anyway as we have a dining table and then a dining nook in the living room. It would mostly be for perchers and socializers.
That's all I can think of now. Thanks in advance!
Comments (34)
 11 years ago
I don't know much about corner susans, but I believe 33" ones aren't very popular in GW.
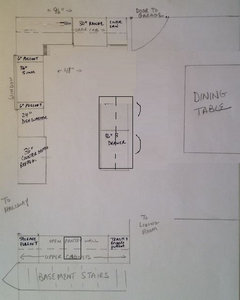
Would you consider an L and an island on casters? You can then move the range closer to the garage entry. It would be easier to use the oven that way since you can have more room b/w the sink and the range.
 11 years agolast modified: 11 years ago
I'd think about an island (even a small one) over a peninsula...just to give you better flow from the kitchen to the dining table.
You can still get in from the garage...but now you have room for a couple of stools. If space is really tight, what about 12" deep open shelves on the sink side and room for stools to slide under on the dining room side?
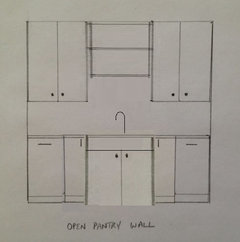
Also, I really like the pantry idea, but what about a small bar/prep sink? It would give you a great area for washing hands (after dealing with garbage) and a cute snack/second prep area. Just a few ideas :)
Related Professionals
New Orleans Kitchen & Bathroom Designers · Santa Maria Kitchen & Bathroom Designers · Spanish Fork Kitchen & Bathroom Designers · Decatur Kitchen Remodelers · Bowling Green Kitchen Remodelers · Cumberland Kitchen Remodelers · Chillicothe Kitchen Remodelers · New York City Kitchen Remodelers · Lagrange Kitchen Remodelers · Columbia Custom Countertops · Springfield Custom Countertops · Asheville Custom Countertops · Winston-Salem Custom Countertops · Coldwater Custom Countertops · Traverse City Custom Countertops
shaggydogs
Original Author11 years agosena01, I think you're right about the 33" susans. Because of the garage entry location, I can't fit in 36" cabinets.
I suppose this is where a picture's worth a thousand words, but the kitchen is centered on the 30" range wall (formerly cooktop). It's perfectly symmetrical, and the lighting is centered on that line as well, so I'm pretty hesitant to give it up.
 11 years agolast modified: 11 years ago
You're probably set on having the sink centered on the window, too? In
such a small kitchen, I'd skip the 6" pullouts, move the sink over next
to the DW, and put a 12" trash pullout to the right of the sink. That
would get you another 6" of prep space between the sink and stove. You could have a cutting board made to use over the sink, adding a little more prep area. Adding: For two people, would a 30" refrigerator be sufficient? That would get you another 6" for prep, if you keep moving everything to the left, and with one door, the landing space would be on the right side of the fridge.I
like the idea of an island instead of a peninsula, even if you don't
move the stove. If you want to keep the stove area symmetrical, (with the island plan) you could use a 9"
pullout on the right side of the the stove, with a 24" pullout for
recyclables (close to garage entry), then use drawer bases on the pantry
wall.- 11 years ago
Toe kick heaters are a game changer. We also have hot water heat and thought I was restricted to our old layout because of the baseboard heaters...toe kick heaters changed my life!!!
 11 years ago
I might consider an 18" dishwasher.
If corner susans are so bad (I don't know from experience because I didn't use the one I had because it was so....ohhhhhhh I get it now!), perhaps the corner cabinet by the garage can have an access door on the outside so you'd be able to get into all of it, susanless.
I am totally onboard with the heated seating nook/pantry. I drag a space heater around thr house though so of course I would be.
I'd definitely consider the island plan though. You'd lose very little cabinet/work space.- 11 years ago
"...We're late middle age and plan to be here until retirement and beyond..."
Let me start by saying if you plan to age in place, then plan for not just now, but in your later years. This means that something you can live with now may not be OK later - in particular running up and down stairs for things used every day or even every week or so. So, be sure you have enough storage upstairs for everything you need on even an occasional basis..
.
"...we have a dining table and then a dining nook in the living room..."
Are those two table spaces right next to each other? Do you need both of them?
Could you please post a layout of the entire first floor (or whatever floor the kitchen is on)?
The fact that you're not moving the major "players" puts major constraints on what can be done. Why are you inflexible? We do know you don't want to move the heat, but why can't other things be moved?.
Specific comments:
- You have no workspace at all where it's most crucial - b/w the sink and the range. This is your Prep Zone. Prep Zones need water and should be next to the range. If you look at your layout, there's no workspace there. This has nothing to do with how many cooks you have - this is crucial for even one cook!
- Refrigerator Landing Space - the peninsula is too far away to be the landing space - it should be no more than 48" away and should be even closer.
Honestly? I think you're going to find that peninsula not very useful for prepping and cooking - and it's a lot of space! It should be the premium prep area, but with no water (and too far from the refrigerator) it won't be. You'll be going from the refrigerator to the sink to counter b/w the sink and range (as little as it is) and then to the range. This is the type of layout that people remodel to get rid of. You really need to rethink what this.
Work with the island idea as well as DCWard89's toekick heater idea.
I'd also nix the 33" corner susan. A 33" x 36" is barely usable; 33" x 33" is not usable.
- 11 years agolast modified: 11 years ago
Just read about how everything is lined up - if you insist on that, then you may not be able to do much. Do you really want to spend all the $$$ remodeling to come up with a space that's not particularly useful? [Sorry if I'm too blunt...but like everyone else here, I want you to end up with a very functional space!]
- 11 years agolast modified: 11 years ago
What are the other dimensions of your space? Many key items are missing. Please check the following FAQs:
How do I ask for Layout Help and what information should I include?
Kitchen work zones, what are they?
Aisle widths, walkways, seating overhangs, work and landing space, an
How do I plan for storage? Types of Storage? What to Store Where?
.Finally, a GWer's informative post (the ever-popular "Ice. Water. Stone. Fire." thread!):
- 11 years ago
I like the suggestions you've been getting. Just a couple thoughts I had:
- 33" corner susans have very narrow openings. If you go with corners, I'd consider asymmetrical corners. You could have a 36x33 to the left of the range and a 33x36 to the right of the range. The openings on the asymmetrical are much more useful.
- as mama_goose mentioned, I'd ditch the 6" pullouts beside the sink. Unless you have specific purposes for them. I'd reposition the sink to the left, next to DW.
- I'd consider sink options that would fit in a 33" sink base. That savings there, coupled with the removal of the 6" pullouts would allow for a more useful 15" cabinet/drawer base.
Just my thoughts... I think others will continue with great suggestions (I really like lavender's layout)... GWers are immensely creative with smaller spaces.
Good luck,
tmy  11 years ago
I agree with having an island instead of a peninsula even if you don't move the range. I would also skip the stools and opt instead for additional storage. We built our island with the intent of having stools, but after 12 years we have none. The reasons are twofold, first there is a sink "right there", and I don't care to eat over the sink, and second, we are getting older and don't find the stools all that comfortable anymore. When we entertain, our guests are not usually around the island, but rather in the more comfortable chairs in our sunroom (which looks to be about the proximity of your dining table). Milling about the island doesn't require stools - at least not at my house.
I also agree with not worrying about having the sink centred under the window. I would rather have the functional cabinets, and offset looks nice too!!
- 11 years ago
Just a thought, but with the addition of a small sink, as Lavender_Lass suggested, the open pantry would make a nice baking center, coffee/beverage center, or breakfast center, with a toaster and/or MW, or all of the above. (Maybe that was your plan?)
shaggydogs
Original Author11 years agoThank you all so much! You've given me lots to think about and mull over.
I'm not absolutely set on keeping the range wall centered. If I went with an island layout, I could move the range down towards the garage entry and have more countertop / prep space between the sink and range.
The thing I love about the peninsula (or island) layout is that I can do my prep there. It kind of makes me sad to think about doing prep between the sink and range because then I would have my back to DH or other kitchen visitors. About 95% of kitchen time is on the weekends. I do all the prep and cooking while DH chats, plays guitar, acts as head DJ for our kitchen playlist, also chief bartender etc :) The thought of having my back to him the whole time, honestly it seems joyless. Bleh. I know it seems silly to lots of you, and it probably is, but at what point does superior layout (i.e., more countertop between sink and range) trump the way you want to use your kitchen?
At any rate, there are lots of great ideas here. I can mull them over and work on a whole-floor layout this weekend.
I don't know if a sink will happen, but I do love the baking center idea. The microwave and toaster oven are definitely going there.
- 11 years agolast modified: 11 years ago
I think buehl touched on this idea, but if you put a prep sink on the island, then you could face the DR, and be sociable while you work. Then you just need to pivot left to drop prepped items at the stove. If the prep sink is centered, or slightly closer to the pantry wall, then it will be close enough to the breakfast/baking center to do double duty for handwashing, or filling the coffee pot. I think I'd try to line up the bottom edge of the island with the left side of fridge--if you're filling cooky trays, cake pans, etc., you can use the island to line them up until ready to bake. Then make the aisle between the island and stove 42".
Adding: I just realized that you have a stub-wall on the left side of the pantry, so the island can't come down that far. :[
You mentioned that you cook and DH cleans, so moving the sink and DW as far left as possible would help that method--you could be prepping and cooking on the stove end, while DH would have more room to load DW and do clean-up at the other end of the kitchen.
- 11 years ago
Here's an extreme change to think about. Since you have a basement, I don't know how easy/expensive it would be to move a HW baseboard heater, but if it could be relocated along the island, facing the DR, the fridge could be put on the pantry wall, leaving more room on the sink wall for secondary prep/baking area.
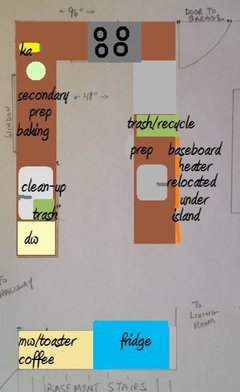
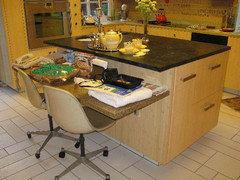
Bookcases could be built above the heater, along the island, or you could have an overhang for seating. (This plan might not be to scale, and I don't know how much wider the island would need to be to accommodate the heater ... or if it could be done at all.) If you need only a few inches for the heater, and you don't want seating, you could extend the top and sides of the island just enough to protect the heater, and skip the shelves. Or even better, have a fold up/down table there, similar to plllog's, on this thread.
Trash/recycling could be at the prep end of the island, with a small trash receptacle under the sink, as you'd originally planned, for clean-up. And, with this plan I think maybe you could use a regular depth refrigerator, saving the extra expense of a counter depth model.As I said, I don't know what's involved in moving HW heat, or even plumbing for a prep sink, so I hope these ideas aren't too far out there. ;)
- 11 years agolast modified: 11 years ago
Another rough rearrangement. In this one it would be easier for two people to prep, cook, and clean-up at the same time, and might be easier to vent the stove on an exterior wall?
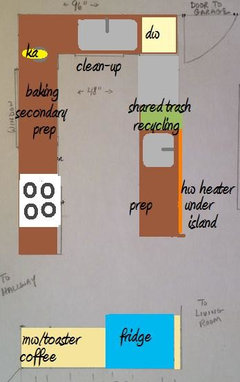
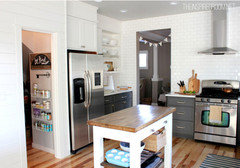
Adding an inspiration pic for this version:
- 11 years ago
MamaGoose- Nice plans! I think you have some great options.
Did you see on Smaller Homes forum that ML said Kimali is home? So happy!!! :) - 11 years agolast modified: 11 years ago
"The thing I love about the peninsula (or island) layout is that I can do my prep there."
The problem is...you don't have water on that peninsula. If you did, it would make much more sense and be far more functional. At 9' long, you should be able to fit a prep sink.
- 11 years ago
lavender, thank you. Good wishes have been bestowed upon ML and Kimali.
 11 years ago
I just want to support the idea of putting a prep sink where you want to prep. If at all possible, it will really make things more efficient and you can still enjoy DH entertaining you. And that sounds like a fun way to cook so I don't blame you for not wanting to lose it. Or, as Jillius well-stated, at least knowing the pros/cons and carefully weighing them against your own priorities allows you to make deliberate choices instead of mistakes. But unless you're on a slab, I really encourage you to have a prep sick on the peninsula.
shaggydogs
Original Author11 years agolast modified: 11 years agoThank you for the plans, mama goose! My husband might not thank you, lol :) I have gone back and forth about ways to relocate or revise the baseboard heat so I could move the fridge to the pantry wall area. Putting it along an island is brilliant! It wouldn't be very easy or inexpensive. The contractor who worked on our boiler system didn't even want to bid on it.
buehl, thank you, I'll consider the prep sink. My neighbor with the same floor plan (but remodeled kitchen) has one. It struck me as redundant, but I can see how it makes sense now.
jillius, the only inefficiency that has bugged me is the bottleneck created by the refrigerator being humongous, right across from the previous tall pantry and wall oven. It blocked off the open end of the U and caused much annoyance in the morning. An island layout would help open up both ends of the kitchen. My biggest island concern is creating a traffic pattern by the range. Thanks for your pics, the visuals help, and I can see why you chose your layout. And I really like your remark about deliberate choices. It's very eye opening to get so many great ideas to choose from.
- 11 years ago
Could you post a picture of the whole floor this kitchen is on? It helps a lot with making suggestions that make sense in context.
- 11 years ago
This one is for your DH. Maybe it will keep him from singing the 'kitchen renovation blues'. ;)
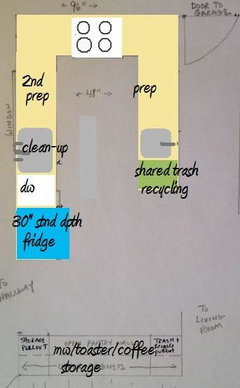
It allows you to keep the peninsula, with the addition of a prep sink. You can put a door on the cabinet on the end (next to garage door), as suggested above, for easier access, and maybe use deedles' corner storage idea for the other side. Her kitchen has a lot of great storage ideas.
In this plan, trash/recycling are shared by prep and clean-up zones, leaving the pantry area for storage. I've drawn a 30" standard-depth refrigerator, which will have landing space to the right, above the DW. You still have a nice secondary prep area on that wall, in case you ever need a helper.In case you haven't seen it, here's a current thread about sinks not being centered on windows.
- 11 years agolast modified: 11 years ago
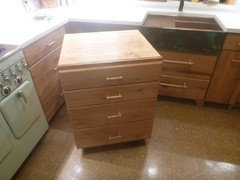
Another thought: If you opt not to move the baseboard heater on the pantry wall, the cabinets and counters in that run could be made deeper, up to 30", to provide more storage space, and more counter space for the small appliances. With the stub wall funneling traffic, it wouldn't impinge on the walkway. At the most you might need to angle the corner on the hallway side. I have a couple of angled cabinets with clipped corners in my kitchen. They add character. ;)
shaggydogs
Original Author11 years agoTalked over the refrigerator location with DH. We both agree that if not for the baseboard heat, it could make the most sense to put it there. It would put it a longer distance away from the prep areas, but overall it might make for a better arrangement. dcward89, your toekick heaters interest me a lot! I read up on them last night. The main issue will be finding a contractor with expertise. That seems to be our biggest problem so far, along with budget constraints. Trying to avoid the 3-4x increase :)
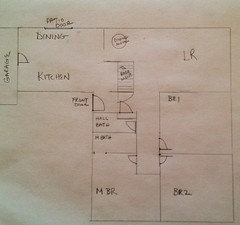
Here is a not-to-scale sketch of the whole first floor. It's about 1200 sq ft. We have dogs and only one way to access the patio and back yard, through the patio door in dining area. This is fine with us, but there is heavy traffic flow in that area.
When entering from the garage, there's a long bench to the left. That's where we remove shoes, coats, etc. We want that to stay, plus there's the dreaded baseboard heater, so no china cabinet or furniture.
From garage entry, kitchen to the right. The tile is being replaced with red oak to match original red oak through the rest of first floor.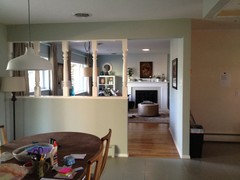
From just inside the front door.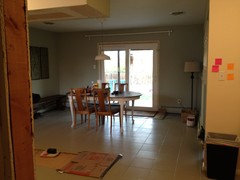
From the pantry / nook wall -- the soffit removal begins Wednesday. The doors will have new moulding, simple but more substantial than ranch trim.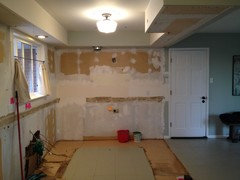
This is the kitchen window view. The trellis will soon be covered in grape and clematis, and we plan on built in planters and more privacy screening. We'll also put some low benches in over the window wells and laundry vent. Long term I would like to remove the shutters and maybe put some trellis work up. Or just leave it plain. Either way, I don't want to look at the wall, I prefer this, which is why I don't want to move the sink.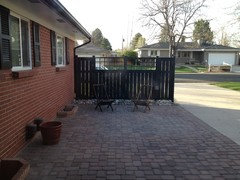
This is our dining nook in the living room area. We use it all the time, because it's cozier for two. DH likes the post things :)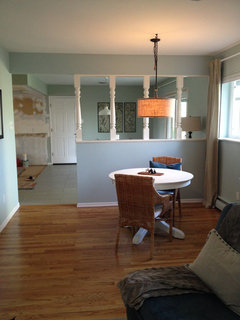
Sorry for the picture overload, this is probably way more than you need to know. I plan to paint the whole kitchen and DR area white. We have an old Persian rug that we hope to put somewhere in there. It's not really a runner, but not sized for a dining table. We are set on white cabinetry, probably shaker. Not too sure about countertops or sink or lighting (the Ikea pendant is supposed to be temporary). Our taste is fairly traditional.shaggydogs
Original Author11 years agomama goose, thank you for the new plans and the link to non-centered sinks. I think I could deal with it still being mostly in front of the window but not centered. I mentioned it above, but now DH is kind of on board with putting the refrigerator and tall pantry at the end of the kitchen. We're almost at the conclusion that we need his and hers refrigerators :)
- 11 years ago
LOL..."DH loves the post things"! So does mine, spindles were fashionable in the 80s! Ours are going and he is getting one back wrapped as a Christmas present this year. DH, who HATES change until he sees the results, stopped spouting that they should stay after the reaction of a bathroom designer, tile setter, carpenter, and plumber.
- 11 years ago
"DH likes the post things :)"
Bummer, because this is my next obsession--er, suggestion. ;)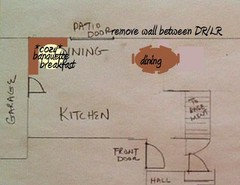
Listen to rantontoo--she's got it figured out! - 11 years agolast modified: 11 years ago
I like the posts, too! And maybe DH would like to add a few more, under the island...as legs on either side of the stools?
I still think that leaving the plan 'as is' but making the peninsula an island makes the most sense. It keeps all your appliances close together, but gives you easier access to dining and garage.
The prep sink would be optional...
- 11 years agolast modified: 11 years ago
That is a nice view from the kitchen window--also easy to spot someone approaching the front door. If keeping the sink in front of the window, I'd add a prep sink to the peninsula/island, and call it good. The trash could be moved to the left of the prep sink (as you face it), and still be shared with the clean-up area across the aisle.
What would you put in place of the fridge, if you move the fridge to the pantry wall? Because, I don't think I'd go to the expense and hassle of moving the baseboard heater, just to move the fridge, unless it would make more room in the main work area, or provide more point-of-use storage. I've seen some pretty, glass-door, to-the-counter china hutches that would look nice, and would work well beside the DW.
The pic is from houzz--I don't know why it didn't have the 'More info' tag. [Here's a link to the article.[(https://www.houzz.com/magazine/need-more-kitchen-storage-consider-hutch-style-cabinets-stsetivw-vs~651839)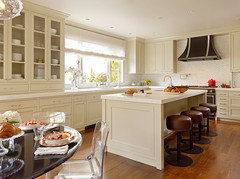
BTW, I like the colors in your house--very light and bright. Are you planning a white kitchen?
- 11 years ago
Just FYI, we didn't have to do anything to the boiler itself. It was just a matter of moving some pipes around and running wiring for the heaters. We replaced 18 ft of baseboard heating with 2 toe kick heaters. The heaters themselves were about $500 each. Although we did all the work ourselves except the electrical, my BIL helped us with the whole kitchen. He estimated that labor to do the piping would have cost us about $800...the electrical was part of re-wiring the whole kitchen but he thought maybe $250 additional cost for that part. Not sure how those prices would compare to your area of the country though. Honestly it would have been worth twice that price to us...it opened up so many possibilities for our new kitchen.
shaggydogs
Original Author11 years agorantontoo, lol, will you be removing the whole wall then? Or just opening up the top part? I don't know if ours is load bearing, that would be a huge factor in possibilities.
mama goose, yes, the thought of blowing out that wall has occurred to me, then it would open up lots more possibilities. Mostly of having a keeping room with a comfortable upholstered seating. I think this could be phase 2.
Thanks, about the colors and for the picture. It will be a white kitchen with pale blue accents. If the refrigerator wasn't there, I was thinking a 36" base cabinet with something hutch-like over it. I love the cabinets in the picture, gorgeous!
But now, after more discussion, we're thinking of leaving the refrigerator as-is (still counterdepth of course) and researching the toe kick heater option. Thanks dcward89, that's very helpful information. We would bump it out on the pantry wall which would allow us to have 8' of base cabinets. At that point with base, uppers and 8' of countertop space, it's more than ample for us. This would allow for a 60" island of shallow base cabinets and a place to tuck two barstools underneath. I can then bump the range down to the right, use a full size susan to the left -- I had this in my last house and used it constantly. It held every single one of my daily use pans, colanders and more.
Thanks so much to everyone, this has been invaluable in helping me plan a better kitchen.
shaggydogs
Original Author11 years agoOh and thank you lavender_lass, your most recent plan is pretty much the one we landed on. But! I'm not going to give DH the idea of matching spindle island posts :) It's funny that he leans way more vintage or country than I do. You should've seen his place when we first got together. I still tease him about his granny decor.












Jillius