

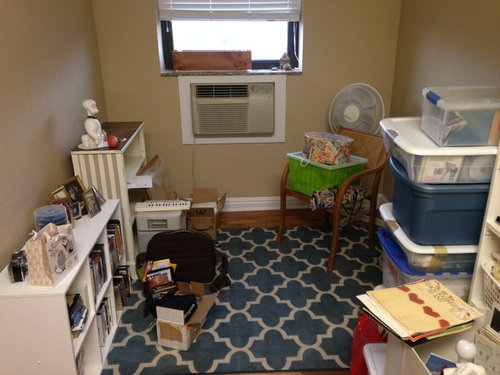
Tiny studio living/dining space
11 years ago
Sort by:Oldest
Comments (4)
Related Stories

HOUZZ TOURSNautilus Studio: Creative Living in 600 Square Feet
Two Seattle artists turn a tiny storage space into their ultimate canvas
Full Story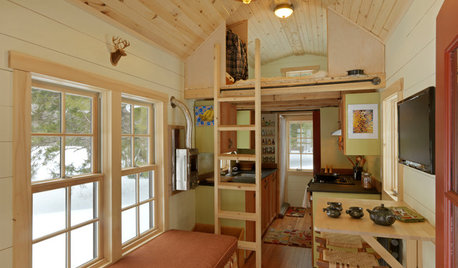
SMALL SPACESCould You Live in a Tiny House?
Here are 10 things to consider if you’re thinking of downsizing — way down
Full Story
BATHROOM DESIGN9 Big Space-Saving Ideas for Tiny Bathrooms
Look to these layouts and features to fit everything you need in the bath without feeling crammed in
Full Story
THE HARDWORKING HOMESmall-Space Living: 8 Stylish Multitasking Studios
These chic studio homes show how small spaces can be big on style
Full Story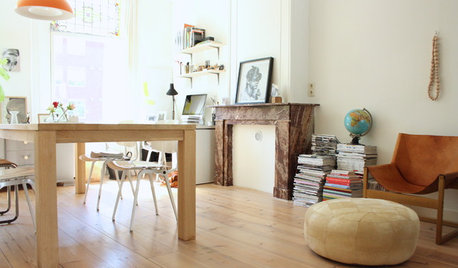
HOUZZ TOURSMy Houzz: Tiny Amsterdam Apartment Bursts With Personality
Studio Nest founder mixes vintage finds, worldly treasures, industrial pieces to create a cozy and eclectic home
Full Story
SMALL SPACESTiny Huts, Cabins and Modular Houses for Remote Living
City living got you down? Take shelter in the countryside in one of these latest designs fit for out-of-the-way living
Full Story
SMALL SPACESDesign Lessons From Tiny Homes
Microspaces in a Phoenix exhibition abound in innovative ideas we can all use
Full Story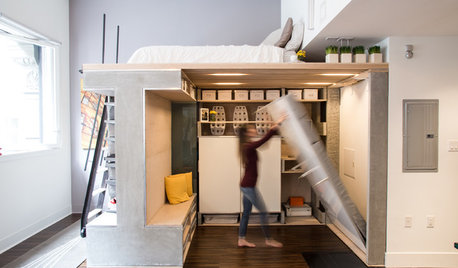
SMALL SPACESHouzz TV: You Won’t Believe Everything This Tiny Loft Can Do
Looking for more floor space, a San Francisco couple hires architects to design a unit that includes beds, storage and workspace
Full Story
FUN HOUZZThe Narrowest House in the World?
This 4-foot-wide workshop has eating, sleeping and working spaces in its 150 square feet. Chime in on how livable you find it
Full Story
SMALL HOMESMaking Room: Discover New Models for Tiny NYC Apartments
Explore a New York exhibition of small-space design proposals that rethink current ideas about housing
Full Story



lucidos
papermoonandstarsOriginal Author
Related Professionals
Carbondale Interior Designers & Decorators · Orangeburg Interior Designers & Decorators · Des Moines Interior Designers & Decorators · Salem Interior Designers & Decorators · Springfield Architects & Building Designers · Anderson Architects & Building Designers · Williamsburg Architects & Building Designers · Fort Dodge Architects & Building Designers · Kingman Architects & Building Designers · Hot Springs Kitchen & Bathroom Designers · Tulsa Kitchen & Bathroom Designers · Murfreesboro Kitchen & Bathroom Designers · Utica Kitchen & Bathroom Designers · Watertown Kitchen & Bathroom Designers · Watertown Kitchen & Bathroom DesignersDIY Homegirl
papermoonandstarsOriginal Author