Software
Houzz Logo Print
jen11k

advice requested on layout please see attached

11 years ago
last modified: 11 years ago
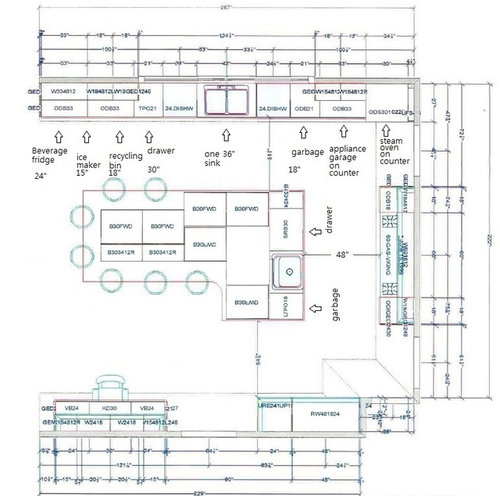
on the rightof the picture there are two entrances from the mudroom hall. mudroom hall starts at garage, ends with a door to the covered patio. on the bottom right there is an entrance into the walk in pantry and to the middle a wider entrance into the butlers pantry.

The dinette (not shown) is to the left of the picture with a double slider out the patio. the family room is next.

there is a 48" fridge. a full height pull out pantry next to it.

there is a void in the middle of the island....

Does the L shape of counter look weird?

Thanks for your comments.

Comments (9)

  • 11 years ago

    more interesting renderings?

  • 11 years ago

    A more complete floor plan showing surrounding rooms will help the gurus here do their thing:)

    I am not said guru, but what sticks out to me is those doorways and potential traffic through kitchen.

    Check out the "new to kitchens, read me first" thread here on page one for a lot of helpful info.

  • 11 years ago
    last modified: 11 years ago

    thanks, here is the first floor plan . the layout above for the kitchen is the latest version. no more double island.

  • 11 years ago

    bump

  • 11 years ago

    I don't think the large range really fits on that wall. Of course with the windows and doors, it doesn't fit anywhere else, either. Are you set on that size?


  • 11 years ago
    last modified: 11 years ago

    What a great and spacious 1st floor!

    How many cooks in this kitchen?

    --

    I would remove the 2 stools by the ice maker, leaving just 5 stools. If you need to seat that many, then everyone should move to the dinette.

    --

    Like Fori, I also question the huge range/layout.

    I usually prep/cook between a sink and a range. W/ this layout, I feel squeezed to just the small end of the huge island and the range (which has very little landing space on either sides).

    Is there another way to get to the covered patio, instead of through the kitchen by the WO? I'm leaning toward closing off that doorway, to get more countertop, by making it an L-shaped, moving the WO by the fridge.

    Have you thought about induction? Love it!

    Amanda

  • 11 years ago
    last modified: 11 years ago

    That is one very large kitchen!

    Yet, with all that space, I don't see counter space where it's really needed - there's a lot spread all over, but most of it is wasted b/c it's not located where it can be used. You have a relatively tiny Prep Zone, very little workspace around the range and scads of it where it isn't useful for prepping, cooking, baking, etc.

    Do you really need 7 seats at the island? Without doing the detailed math, I think you will only be able to fit 5 or 6 seats. (1) Seats cannot share leg/knee space on the corners - only one seat can occupy a corner, (2) your overhangs should be a minimum of 15" deep - after cabinets/doors/decorative doors or end panels, and (3) You need 24" linear space per seat.

    So. your seating space needs to account for all three of the items above.

    I do like that you've planned for non-linear seating - it's more conducive to conversation.

    Do you have a large family? (I'm assuming so b/c of the two DWs, a huge range area, very large Mudroom, and an unusually large # of seats at the island.) Are you planning to eat all your meals at the island? Table seating is much more comfortable and relaxing for extended seating, meals, and conversation.

    Regarding seating - with the "Dinette" space so close, I would not get too hung up on having enough island seating for a crowd.

    If you plan for seating on an aisle with cabinets or an appliance or a counter, you should aim for at least a 54-inch aisle so there's room for both someone sitting at the island and someone working at the counter or trying to use an appliance behind the seats. Personally, I'd eliminate the two seats on the DW side of the island - that right seat will be in conflict with an open DW.

    Before we continue, I recommend reading the Layout Help topic in the Kitchen FAQs as well as related topics (all linked below). We really need more information regarding your family composition, how the room is to be used, etc. When you've read it, let us know the answers to the questions posed in the Layout FAQ. Good luck!

    Kitchen FAQs useful for designing a Kitchen:

    How do I ask for Layout Help and what information should I include?

    Kitchen work zones, what are they?

    Aisle widths, walkways, seating overhangs, work and landing space, and other items

    How do I plan for storage? Types of Storage? What to Store Where?

    All the Kitchens' FAQs: http://ths.gardenweb.com/forums/kitchens-faq

  • 11 years ago

    thank you. Our plumbing hvac and elec is roughed and windows are in but have some flex to move things around. We are a family of 5. we anticipate entertaining a lot and love to cook. We eat in different shifts so a lot of eating goes on at the island. homework gets done on the dinette.

    I would have loved a separate induction burner, but i didn't follow through. our preference is the 60" range is so that I can have a 24" griddle (we make a lot of family breakfasts). When this part is covered (most of the time) it provides 24" of space that can be used as counter, there is an option from wolf to get a 24"cutting board in this space too. the larger griddle appeals to me and the 48" with double griddle offfers only 4 burners.

    As for prep space, you don't think the space to the right of the prep sink is sufficient? I thought the left of the prep sink would be a good drop zone from the fridge.

    I agree about getting rid of the two seats on the island closer to the ice maker. The reason we put it there is to have seating in view of the (...gasp) tv on the opposite wall. I don't care for this location of TV but the husband would like one there so I'm ok with it. I plan to get stools/lbench seats so they will be tucked under the counter when not in use.

    We initally had closed off the counter to the left of the range but opened it up because it is a large kitchen and I thought i could spare the counter space and I thought it is convenient access to the grill outside when I cook outdoors (often)

    I will double check the clearances between the island and counters to ensure enough space. 52"

    Any advice on multiple garbage drawers? I have three drawn. one two-bin dedicated to recycling, one next to prep and one next to cleanup sink. also does the appliance garage make that long cleanup sink counter look unbalanced? The appliance garage (33"?) will house the toaster and rice cooker and maybe the coffee maker if that doesn't go in the butlers pantry.

    I do not have a MW. I opted for a steam oven. I wanted this under counter but i've heard differing opinons that this is not a safe place to put it. if I put it at counter height, it will go next to the appliance garage. this side is getting even more unbalanced?

    thank you all again.

  • 11 years ago

    Is this jenswrens? I like the kitchen! Have you considered a t-shape island?