


Ikea upper corner cabinet options or hack?
11 years ago
Featured Answer
Sort by:Oldest
Comments (16)
 11 years ago
- 11 years ago
Related Professionals
Aberdeen Kitchen & Bathroom Designers · Columbia Kitchen & Bathroom Designers · Laconia Kitchen & Bathroom Designers · Missoula Kitchen & Bathroom Designers · Daytona Beach Kitchen Remodelers · Charlottesville Kitchen Remodelers · Concord Kitchen Remodelers · Columbus Custom Countertops · Myrtle Beach Custom Countertops · Chattanooga Custom Countertops · Beckley Custom Countertops · Brainerd Custom Countertops · Jamestown Custom Countertops · Platteville Custom Countertops · Flagstaff Custom Countertops- 11 years agolast modified: 11 years ago
- 11 years ago
- 11 years agolast modified: 11 years ago
- 11 years ago
 11 years ago
- 11 years ago
- 11 years ago
- 11 years ago
- 11 years ago
 11 years ago
- 11 years ago
- 11 years agolast modified: 11 years ago
- 11 years ago

Related Stories
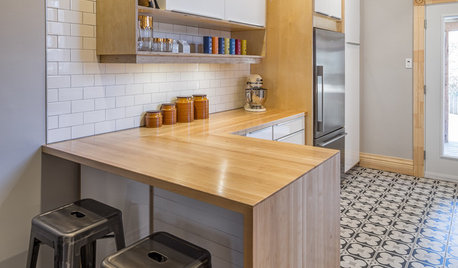
KITCHEN OF THE WEEKKitchen of the Week: Ikea-Hack Cabinets and Fun Floor Tile
A designer turns an uninspiring kitchen into an inviting and functional contemporary space
Full Story
KITCHEN CABINETSThe Pros and Cons of Upper Kitchen Cabinets and Open Shelves
Whether you crave more storage or more open space, this guide will help you choose the right option
Full Story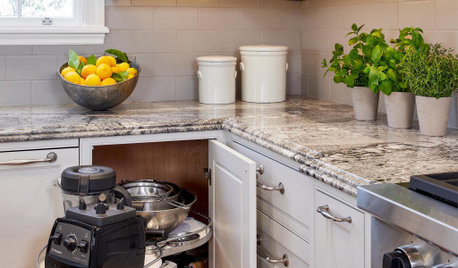
KITCHEN STORAGEFoolproof Storage Solutions for Corner Kitchen Cabinets
Consider Lazy Susans, pullouts and more to maximize storage
Full Story
KITCHEN CABINETSHow High Should You Hang Your Upper Kitchen Cabinets?
Don’t let industry norms box you in. Here are some reasons why you might want more space above your countertops
Full Story
KITCHEN DESIGNHow to Lose Some of Your Upper Kitchen Cabinets
Lovely views, display-worthy objects and dramatic backsplashes are just some of the reasons to consider getting out the sledgehammer
Full Story
KITCHEN CABINETSGet More Kitchen Storage With Counter-Depth Upper Cabinets
We give you the lowdown on expanding your upper-storage capacity
Full Story
DIY PROJECTS10 Ikea Hacks to Take Your Design to the Next Level
Create a luxe look on a basic budget with these clever DIY projects
Full Story
KITCHEN DESIGNKitchen Confidential: 13 Ideas for Creative Corners
Discover clever ways to make the most of kitchen corners to get extra storage and additional seating
Full Story
KITCHEN CABINETSChoosing New Cabinets? Here’s What to Know Before You Shop
Get the scoop on kitchen and bathroom cabinet materials and construction methods to understand your options
Full Story
KITCHEN STORAGEWalk-In Pantries vs. Cabinet Pantries
We explore the pros and cons of these popular kitchen storage options
Full Story



bbtrix