

Please critique this kitchen layout
Thank you in advance for looking and for advice and
comments.
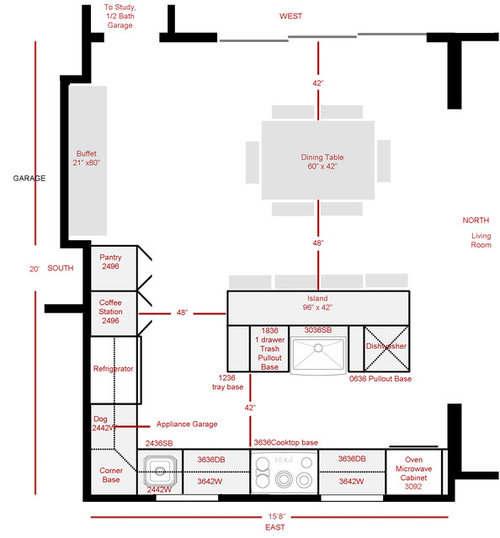
First the specifics. We are baby boomers and are building a house in Florida near a downtown area. There will be no formal dining room as most of our entertaining will be indoor/outdoor between the kitchen/dining/living room and the outdoor area. Outdoors will have a grill/small refrigerator and small sink.
We eat out 4-5 nights a week. However right now we're in a condo and are not allowed to barbecue. We intend to cut back on eating out and hope to barbecue and eat home more often. When we entertain, its very informal. No sit down dinners, etc. Our style is comfortable and casual. House will be "updated" craftsman.
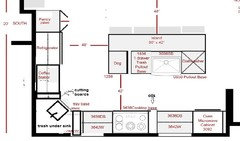
1. I want a farm sink, (love the one I have now), and want induction cooking. A single oven with a microwave is more than enough for my purposes. I didn't show the range hood but will definitely be putting one in.
2. DH drops crumbs when he toasts or makes coffee so I want to create a cabinet just for his coffee cups, plates, the Kuerig, toaster, etc. The Kuerig will be on a pull out shelf. DH wants a water source nearby so this works because he can use the water from the refrigerator.
Once the appliances cool off, I can close the cabinet. I intend to also include a small waste basket in there so he can throw out his sugar packets and keurig cups. I can use the extra space for additional storage.
3. Our dog eats RAW. Each morning and evening after the dog eats, DH has a habit of cleaning the dog's meal bowl in the sink and leaving the bowl on the counter next to the sink. He also leaves her vitamins and meds next to her bowl. So I want an appliance garage to hide her bowl, etc. I also want to make it easy for him to clean up her bowl which is why I placed her cabinet next to the prep sink.
4. The other reason I put the prep sink near the cooktop is because I tend to do my prep next to my cooktop most of the time and then wind up trying not to spill the cuttings as I walk them to the sink across from my cooktop. Prep sink will have a garbage disposal in it as well as the main sink.
5. On the East wall will be two high windows to let in extra light. Ceilings are 10'. No windows on south wall. (This is Florida!)
6. I placed the refrigerator where I did so I have a counter to put grocery bags on. I know it's not far to turn around and place them on the island but I have a bad back and I'm supposed to minimize twisting. Hence a landing next to the french door refrigerator.
7. The buffet in the dining area was custom designed by me and made by our cabinet maker and I do not want to get rid of it. It's a one of a kind beautiful craftsman style piece in cherry and lacewood. I have no other place to put it so I'm hoping I can bump out a bit into the garage like I showed.
8. Island seating will be counter height.
9. If DH helps me, it's mostly to set table, feed dog or cut up vegetables. I do most of the actual cooking and prepping.
Comments (45)
cpartist
Original Author11 years agolast modified: 11 years agoThank you Amanda for your comments. I so appreciate your taking the time to look and critique.
I'm going to respond to your comments and I can show pics of my buffet and the garage I have now to give you an idea of what I am thinking. BTW: I will probably be going with white or off white shaker cabinets and do the island in cherry wood.
1. is fridge counter-depth? if not, pull out the cabs on that wall to the standard-depth so fridge looks built-in/flushed.
If I don't do a counter-depth fridge, I'll recess it into the wall so it appears counter depth. Since the house isn't built yet, I can plan for it now.
2. is it the drawing or is the cooktop not centered between the 2 windows?
I'm not wildly crazy for symmetry, but since you're designing, why not center the cooktop/hood between the 2 windows.
No, it's not the drawing. It is not centered right now and like you, it's bugging me but I do want the 36" run on either side of cooktop if possible. Maybe I should just eliminate windows entirely and put in a solatube? If I move the cooktop so it's centered, then I lose counter space on my right between the prep sink and the cooktop. (Sheesh even with designing my own place, I have limitations. LOL)
3. not a fan of small narrow cabinets, like those 2 in the island.
can put trays in the cabinet above the MW/WOven.
I was planning on making the 6" cabinet one of those pullouts and using it for dishtowels, sponges, etc.
The reason I didn't put the trays above the MW/Oven is for 2 reasons. One I'm short and at my age probably will be getting shorter. LOL. I have visions of trying to pull out a tray and it all tumbling down on me. The second being if my back goes out again, it is better for me to not be reaching like that. I'm planning on putting in one of those roll out tray thingys.
4. sharing my appliance garage, regarding your DH and toaster/crumbs.
thinking you'd switch the coffee station and fridge (so fridge is in between coffee and pantry), so coffee station can pull out toward cooktop wall.
or do that for dog station.
First I love what you did. I will definitely have the pullout shelf similar to yours. DH's coffee station will be in a pantry cabinet and fitted to his needs as opposed to just an appliance garage for him. I have appliance garages for him now and the keurig has to be turned sideways to fit in because of the depth and we had to downsize our toaster to fit it in the second garage.
For myself, I need to have a landing area next to the fridge that is not behind me so I don't throw my back out again. Otherwise, I would have done what you suggested and put the fridge in-between the coffee station and the pantry.
5. I know you have garbage disposal at both, but I still like a trash where I prep most: between prep sink and cooktop.
but i guess you can easily turn around to island trash.
I may have to figure out a place to put one there too. I would neatly throw scraps away by turning around and putting into garbage but thinking about it, DH won't. sigh.
6. I love my 36" Miele induction cooktop. you'll love your induction!
I am so sorry that I didn't get induction here in my condo. We have no gas in the condo and it takes forever to boil water. I have a choice of gas or electric in my house and since I will have the grill (maybe with a side burner) outside, I decided to go with induction inside.
can't wait to see pix of the hutch!
Thank you again Amanda and btw your kitchen is beautiful. I love your bank of windows.
Related Professionals
Harrisonburg Kitchen & Bathroom Designers · Martinsburg Kitchen & Bathroom Designers · Traverse City Kitchen & Bathroom Designers · Grand Rapids Kitchen & Bathroom Designers · Lima Kitchen & Bathroom Designers · Bakersfield Kitchen & Bathroom Designers · Palm Desert Kitchen & Bathroom Designers · Wilmington Kitchen Remodelers · Evansville Kitchen Remodelers · Salisbury Kitchen Remodelers · Beaumont Kitchen Remodelers · Fort Wayne Kitchen Remodelers · Williamsport Kitchen Remodelers · Yuba City Kitchen Remodelers · Fredericksburg Custom Countertops 11 years ago
So the windows are going above the upper cabinets? I think you'd get more light from solatubes. I have two in my dining room, and they are fantastic.
I'm short too, but because my kitchen is small, I have 42" uppers. I have a folding step stool under the sink that I use a LOT! I understand not wanting to put often-used things up high, but I think you'd be better off moving the sinknext to the DW, and making the tray cab a little bigger - especially if it's going to be a pullout. I put cookie sheets and cutting boards in mine (just a cabinet), and 9" is just right.
I realize that would make your sink off-center, but if you center the faucet, it won't be as noticeable. Or move the DW to the left, and put narrow shelves on the end.
About the corner: is the base cabinet a blind corner? Are you planning on something clever to access that space? For the upper, I would highly recommend an easy-reach cabinet, instead of an angled upper. I had two of those in my old kitchen, and hated them. Easy-reach are wonderful!
I really admire the way you are planning your kitchen for the way you and DH really live - not how you wish you lived, or how other people might live. I do recommend you continue the exercise to plan where other things will go in the new kitchen - cooking utensils, potholders, flatware, small appliances. I measured practically everything I own, to make sure drawer depth was adequate, shelf heights were sufficient, and things could go near their point of use. Then I mapped out what would go where. Save "prime real estate" for things that get used often, and be realistic about things you rarely use. Top shelves of upper cabinets, and space above fridge and oven are perfect for bulky things you use twice a year. I have two teenaged sons, and we eat a lot of cereal - we stock up on sale, and it is stored above the fridge (the kids and DH are tall, they can reach).
 11 years agolast modified: 11 years ago
I really like how much you thought you put into every detail!
With your back issues (I know how that is) it makes perfect sense to not want to turn all the time. The landing by the fridge is a great idea...and I think that second trash area will be, too. Maybe a small one, under the prep sink?
Hope you post pictures soon! Your buffet sounds lovely :)
 11 years ago
You have put excellent thought into your plan. If you can't find a place for garbage at prep sink, just put anything not going down GD in a bowl and then dump bowl in trash when done.
Can you change the windows? Seems like an an easy tweak would make things more symmetrical.
My only real quibble with your plan is your prep space. 36" is the minimum, IMHO. And you don't really need that much space between cooktop and ovens. 18" is enough for a decent landing spot. I would move the cooktop over closer to ovens and tweak the windows.
- 11 years ago
If I move the cooktop so it's centered, then I lose counter space on my right between the prep sink and the cooktop -- I would also make one of the prep areas larger and one smaller, as funkycamper suggested. I don't think it matters that the cooktop isn't centered especially if the windows are above the upper cabinets.
But that said, I suggest moving the microwave closer to the refrigerator, maybe above the coffee station. Microwaves are mostly used for things that come from the fridge and/or have water in them.
I have a folding step stool under the sink that I use a LOT! I had a dedicated 9" cabinet in my previous home for a small folding stepstool. I loved the fact that it was easy to access and put away. I'd use the 6" cabinet next to the sink for that purpose.
- 11 years agolast modified: 11 years ago
Could you please post a floor plan of the entire floor this is on? Your positioning of things relative to each other is really pretty good, but I see four things I'd want to make better, and it would help immensely if I could see the whole picture before I suggest solutions.
1) Rather than moving the range over to center it, I'd just want to move the window next to it (the more southern of the two range windows) over or make that window bigger so that there isn't a space between the range and the window anymore. You don't need the windows symmetrical on the wall. You just need them actually flanking the range and above your main prep counters so you can look out the window while you work. Think of it more as a wall of windows briefly interrupted by a range hood.
2) You have quite a large empty space between the buffet and the dining room table. It makes me think things could be reconfigured a bit to use the space better.
3) In general you have no nice, wide stretches of counter to work on. This kitchen would be great if it were stretched out a bit in both directions. The dog area in particular is too tight to use. 24" is not enough of a counter space to work on normal day (it's more of a landing zone because it's not as wide as a human body), but then you add the fact that you are crammed in a corner with a bulky corner upper cabinet in your face, and the fridge next to you? That area is just too tight and will never be used.
I would also love to see the counters flanking the range be at least 12" wider (so, 4' wide), if not 24" wider (5' feet). As they are right now, 3' is adequate, but not the slightest bit nice and roomy. It is the kind of counter space I have in my one-bedroom condo.
4) Your walkways are too tight. You need 60" between the island and dining room for people to pull out their chairs comfortably back-to-back. Your main work zone's walkway should be a lot wider too, since the island is just clean-up and not part of prepping. I'd go 60" there too.
- 11 years agolast modified: 11 years ago
I couldn't solve the dining room without the bigger picture, but this fixes the kitchen issues:
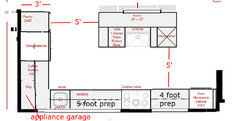
1) Left to right, the kitchen is now 4' wider. This gives you a 5' prep space between the prep sink and range (up from 3') and a 4' secondary prep space on the other side of the range (up from 3') and 3' deep cabinetry on the fridge wall (up from 2'). I'd actually love to make the kitchen another 18"-24" wider to get the prep sink out of the corner, but I thought that'd impact the rest of the house too much?
2) On the fridge wall, the dog prep and coffee station are now consolidated on one side of the fridge, so there is a wider, actually usable counter for your husband to use for his stuff.
3) Because the fridge wall cabinetry is 3' deep, you have space for an 18" deep appliance garage running from the fridge to the corner with an 18" counter in front of it. The appliance garage will house the coffee machine, toaster, and dog stuff. All of this is between the fridge and prep sink, so your husband has everything he needs for all his stuff.
- I also moved the island up and to the right so you have full 5' walkways between it and the perimeter. This will make it very comfortable for someone to walk behind you while you are cooking without disturbing you. This also gives ample for someone to be standing in front of the open fridge pondering the meaning of life and not be blocking the walkway.
5) I didn't get to this, but move your trash to be next to your prep sink.
cpartist
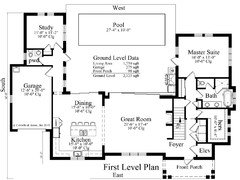
Original Author11 years agoHere is my house plan. I cannot change any of the room sizes as I'm limited by the lot size and zoning regulations to what I have exactly. Not even another 6". And to be quite honest if I had additional room, I wouldn't add it to the kitchen but to DH's study. He deserves it. Additionally the garage must be set back 15' from the front of the house which is why the study is down the hall like that.
This plan is geared to the two of us who are empty nesters and like to do casual entertaining. I am an artist and my studio is upstairs.
Note the architect put the appliances in the kitchen just as a placeholder for now. Window placement for the kitchen is still up in the air.
cpartist
Original Author11 years agoAnswering Annkh_nd:
So the windows are going above the upper cabinets? I think you'd get more light from solatubes. I have two in my dining room, and they are fantastic.
Yes the windows are going above the upper cabs. I am also thinking of having glass door cabs above the cabs to show off knick knacks.
Thank you for the info on the solatubes. I may just do that instead.
Or move the DW to the left, and put narrow shelves on the end.
I think I will play around with that idea too.
About the corner: is the base cabinet a blind corner? Are you planning on something clever to access that space?
Yes it's a blind corner base and I'm going to put in a rev-a-shelf pullout. I have one in my corner cabinet now and LOVE it.
For the upper, I would highly recommend an easy-reach cabinet, instead of an angled upper.
I'm planning on putting glass in the corner cabinet and putting decorative items in it and not touching what's inside. LOL. I have that in my kitchen now and it looks nice and breaks up the run of cabinets.
I really admire the way you are planning your kitchen for the way you and DH really live - not how you wish you lived, or how other people might live.
Thank you. That is exactly what I'm trying to do.
cpartist
Original Author11 years agoLavender_lass said:
I really like how much you thought you put into every detail!
Thank you!
and I think that second trash area will be, too. Maybe a small one, under the prep sink?
Excellent idea. Maybe I can get one of those that attach to the cabinet door? Then DH has no excuse. :)
Hope you post pictures soon! Your buffet sounds lovely :)
Above in one of my posts I put a link to my buffet. :)
cpartist
Original Author11 years agoFunkycamper commented:
Can you change the windows? Seems like an an easy tweak would make things more symmetrical.
I can change them or even take them out entirely.
My only real quibble with your plan is your prep space. 36" is the minimum, IMHO. And you don't really need that much space between cooktop and ovens. 18" is enough for a decent landing spot. I would move the cooktop over closer to ovens and tweak the windows.
I think I'm going to try this.
- 11 years ago
and I think that second trash area will be, too. Maybe a small one, under the prep sink?
Excellent idea. Maybe I can get one of those that attach to the cabinet door? Then DH has no excuse. :)
My mom has that type of garbage under her sink. She loves it! cpartist
Original Author11 years agoTo answer sjhockeyfan:
But that said, I suggest moving the microwave closer to the refrigerator, maybe above the coffee station. Microwaves are mostly used for things that come from the fridge and/or have water in them.
Funny thing about that is I always thought the same thing. In my current kitchen I put in a drawer microwave next to my fridge. My current kitchen is a triangle with the sink and fridge on the bottom of the triangle and the stove at the point. I've learned in the five years using this kitchen that I use my microwave mostly for things that then need to go into the oven or on top of the stovetop. Things like melting chocolate or butter for baking, or defrosting chicken that still hasn't defrosted so for me, it's better next to or near my cooktop/oven.
Also the coffee station is in a full tall cabinet that can be closed off. I need a microwave low enough so that I don't have to reach up.
The great thing about everyone's suggestions is it really is helping me to further define my reasons for laying out the kitchen the way I did and also to see where I need to make changes. This is all better advice than I could get from a kitchen designer!
cpartist
Original Author11 years agoAnd to answer Jillius:
Could you please post a floor plan of the entire floor this is on?
Posted. Please see above posts. :)
1) Rather than moving the range over to center it, I'd just want to move the window next to it (the more southern of the two range windows) over or make that window bigger so that there isn't a space between the range and the window anymore. You don't need the windows symmetrical on the wall.
Actually if they're not symmetrical on the wall or at least appear to be somewhat symmetrical it will not work on the front of the house as that area is a "jut-out" on the front of the house.
2) You have quite a large empty space between the buffet and the dining room table. It makes me think things could be reconfigured a bit to use the space better.
I'm hoping the buffet can be set into the wall like I have it. It may not be able to. Then I have a real problem as it is the one piece of furniture I really want to keep. Well that and my drawing easel! :)
3) In general you have no nice, wide stretches of counter to work on. This kitchen would be great if it were stretched out a bit in both directions. The dog area in particular is too tight to use. 24" is not enough of a counter space to work on normal day (it's more of a landing zone because it's not as wide as a human body), but then you add the fact that you are crammed in a corner with a bulky corner upper cabinet in your face, and the fridge next to you? That area is just too tight and will never be used.
The only thing the dog area would be used for is to pull her bowl from the garage, take out her food from the fridge and dump it into the bowl. Then when she's finished, the prep sink will be used to wash the bowl and then it will go back into the garage. It is also wide enough to put two or three bags of groceries down so that I can put them into the fridge.
However, if I can swing it depending on my buffet placement, I might be able to add more space there, but I'm not counting on it. :(
I would also love to see the counters flanking the range be at least 12" wider (so, 4' wide), if not 24" wider (5' feet). As they are right now, 3' is adequate, but not the slightest bit nice and roomy. It is the kind of counter space I have in my one-bedroom condo.
I can add space to one side, but would have to lose space on the other side as I am limited to the 15'8" width.
4) Your walkways are too tight. You need 60" between the island and dining room for people to pull out their chairs comfortably back-to-back.
Ideally I do agree with you. However I am tight on space there too. In my current condo I have 44" between my breakfast bar and my dining room table and don't have a problem. Mainly because I never anticipate having people sitting at the counter at the same time they are sitting at the table although that may change as I don't do as much entertaining here as I anticipate doing in the new home.
- 11 years agolast modified: 11 years ago
Actually, many people on the forum think 5' is too big. It all depends on what works for you, but 42" to 48" seems to be popular.
Just remember to count your slight countertop overhang :)
The only tight space I see...is the distance between stools and seating at table. But sometimes "cozy" is all we have room for in the space! cpartist
Original Author11 years agoI couldn't solve the dining room without the bigger picture, but this fixes the kitchen issues:
Thank you but the space you measured out is 18'6". I have 15'8" and no more. If I add to the kitchen it means I have to lose space in my living room. To me the larger living room is more important.
3' deep cabinetry on the fridge wall (up from 2').
The extra 12" would be wasted counter space for me as I wouldn't be able to comfortably reach the back. While it's a great idea for a garage, the cabinets above would also need to be higher up. Right now the kuerig fits under the cabinets but to open it, we need to slide it out from inside the garage so it doesn't hit the cabinet. Plus, by DH having his own cabinet doors to open, he doesn't need to keep cups etc in the cabinet next to the garage cabinet. Remember if you open the garage cabinet, you can't get to the wall cabinets above. And the other problem is DH has a bad habit of always leaving the garage door open. :)
I wish I could add space to make my kitchen even more useable but I have exactly 1 sq foot left of space to work with. LOL
cpartist
Original Author11 years agoActually, many people on the forum think 5' is too big. It all depends on what works for you, but 42" to 48" seems to be popular.
I think 5' is too big. I have short legs. LOL.
I put the 48" on the side with the fridge because I do believe with the fridge door opening, it needs the space. Especially since that will most likely be the way to and from the dining area when setting the table, etc.
I felt I could get away with 42" on the sink side since if we're prepping, one can be at one sink and one at the other.
Just remember to count your slight countertop overhang :)
Thank you for the reminder! :)
The only tight space I see...is the distance between stools and seating at table. But sometimes "cozy" is all we have room for in the space!
Yes I agree it is a tight space. And yes it will be "cozy". Good thing I have good friends. LOL.
cpartist
Original Author11 years agoand I think that second trash area will be, too. Maybe a small one, under the prep sink?
Excellent idea. Maybe I can get one of those that attach to the cabinet door? Then DH has no excuse. :)
My mom has that type of garbage under her sink. She loves it!
Great! Now DH will have three trash cans to take out to the curb. LOL. One under the prep sink, one next to the regular sink and one in his coffee station!
 11 years ago
I don't care much about symmetry and an induction cooktop behind an island wouldn't be very visible, but the hood may look strange b/w those windows.
Would you consider a corner prep sink? I think you won't need a huge corner cab for a sink you plan to use in a 24" cab. It may then be possible to center the cooktop b/w the windows and still keep your prep space. I think you'll need some fillers on 2 sides of the sink, so maybe tray/cutting board storage can go there, like this.
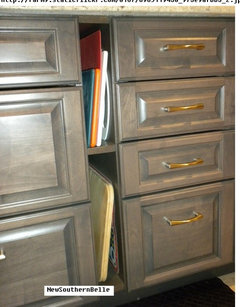
Since you have only 42" aisle, I think main sink and cooktop shouldn't not be across from each other.For the crumbs, I believe it would be easier to sweep them to a nearby sink than occasionally cleaning a tall cab far from a sink.
- 11 years ago
In my experience, 5' is too big when your island is your prep space. It's too much to go back and forth between an range on the perimeter and a prep sink and counter on the island when the two are 5' apart. As you say, most people tend to prefer something around 4' in that situation.
But when the island is your clean-up zone, that restriction doesn't apply, and it's actually nice to have the wider walkway for people to pass and to clean up or open the dishwasher without interfering with the cook. It's all part of keeping the clean-up zone out of the prep zone.
 11 years ago
In my opinion, the cooking area should be designed for the cooks, not who may or may not be passing through. I have a layout similar to yours, with the pantry and fridge on the side and the cleanup sink on the island across from the range. I kept my aisle to 43". That's what was "right" for DH and I. We also like cozy. There really isn't a reason to accommodate visitors in your cooking zone as they don't belong there and they have easy access to water, the fridge, and the DW without ever crossing your cooking zone. There is no way I'd want 5', which would create so many extra steps for the two of you, be out of scale for your space and take valuable inches from the dining aisle. I think your aisle clearances will work for you.
cpartist
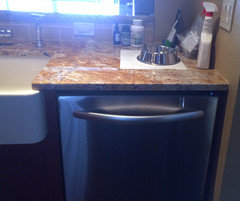
Original Author11 years agoThis is why I don't want the dog's stuff next to the sink. It is never put away and DH always has an excuse. Right now it is extra neat because we are 1. having some company come over in about an hour and 2. my housekeeper just finished cleaning today. Normally it is not this organized and neat looking. Hence the reason I want a doggy garage. LOL
cpartist
Original Author11 years agobbtrix, Thank you. So glad to hear it can work well. There are plenty of places to get water. The fridge, the prep sink, the main sink, or if someone is desperate, they can run outside to the outdoor kitchen and get water from there. :) I still just need to figure out the placement of the cooktop in relation to the windows.
cpartist
Original Author11 years agoFor those who are interested, I posted house plans and elevations in the building forum. Here's a link: House Plans and Elevations
 11 years ago
I also wanted to commend you on how thoughtfully you have planned things out and given specific reasons for each placement. Good job! Also kudos for being such a good doggie parents and feeding raw. We do too. What we won't do for our babies... We even incorporate their needs into our kitchen design! :-)
I thought of one issue.
1) With your back problem, you might consider not doing the french door fridge but one that hinges to the right? I don't know if you have one already, but you definatly need to twist sideways a quarter turn, take another side step or slight pivet, and then walk a few steps around the open door to land stuff on the counter adjacent to it. My set up is similar with an island across from the fd fridge and a countertop space to the left. So, I actually just tried it. Hehe!
I have back issues twisting also. But it was much easier and safer for me to set stuff from my fridge on to my island. I had to make the quarter pivet turn anyways and so it was then only one small diagonal step to the island.
In your layout, I can see plopping stuff down between your cooktop and prep sink actually being an easier place to land when taking thing out to prep even though it technically is further away. The space in front of the doggie cubby is going to be shallow and you may find you won't use it much anyways. As far as putting groceries away, I see moving from the island to the fridge as the easiest way.
If you have the fd fridge already, and the set up your describing, well then maybe you have already choreographed your dance moves to work for ya. :-)
As far as your high windows, I do think it would look good to center the hood between the two windows but see the delemma with losing space between the prep sink.
One thought for if you move the cooktop towards the oven cabinet a little more, is to put four celestial windows across the top. Then under the second window centered the hood. Would that look off? I'm not good with my math, so I'm not sure the sizes or spacing. I am also bad without seeing visuals if that would look weird or not. Guess hood style would play a factor. Would you vent through ceiling or wall? I will take a look at you plans as that always helps me.
Love your big sliding wall out to the pool. With the nice weather in Florida, you will probably have that open a lot. Does it open all the way across? If you do ever have people at the island bar stools and also at the table, you can just move the table out towards the open wall, since you will have all kinds of space then. I can see some awesome be bbq/pool parties at your house!
cpartist
Original Author11 years agoThank you rebunky. Yep we love our dog kids. (I joke that the dog is easier than the kids were.)
If you have the fd fridge already, and the set up your describing, well then maybe you have already choreographed your dance moves to work for ya. :-)
Funny about the FD fridge. It's what I have now so I guess I've gotten used to walking around it? What I like about the FD is the large space up top for platters etc. I guess I don't mind the walking because I figure every step I take is good exercise. (Hey it sounds good!)
One thought for if you move the cooktop towards the oven cabinet a little more, is to put four celestial windows across the top. Then under the second window centered the hood. Would that look off? I'm not good with my math, so I'm not sure the sizes or spacing. I am also bad without seeing visuals if that would look weird or not. Guess hood style would play a factor. Would you vent through ceiling or wall? I will take a look at you plans as that always helps me.
Not sure about my math either but I think you did bring up a point that is helpful. Which is why can't I have the windows across the top if I vent the hood out the wall? I will talk to my builder about that possibility.
Love your big sliding wall out to the pool. With the nice weather in Florida, you will probably have that open a lot. Does it open all the way across?
That's the hope. The slider in the living room opens all the way and actually slides into the wall but the one in the dining area will just slide into each other on one side.
If you do ever have people at the island bar stools and also at the table, you can just move the table out towards the open wall, since you will have all kinds of space then. I can see some awesome be bbq/pool parties at your house!
LOL. Sometimes we make things more complicated trying to think through every possibility. You just had the answer regarding if I have to use all the seating. I can just move the table. Even into the living room if needed.
cpartist
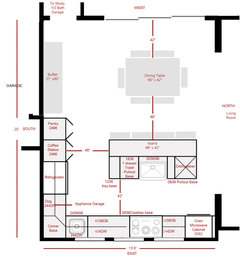
Original Author11 years agoI moved the cooktop over so I now have a 48" counter run for prepping as several have suggested.
I now have an additional problem. I cannot recess my buffet, which means if I want to keep it where it is, I'll have to reduce the size of the pantry and the coffee station by a few inches each. I could put it under the windows in the living room if needed but I'm hoping to somehow keep it in the dining area.
Additionally where the upper cabinets are in the prep area, would you do 2 24" cabinets or the one 48" wide upper? I would be using those cabinets for dishes and glassware on the lowest shelf and bowls for serving above.
Additionally, I spoke to my builder today, and I am able to put three windows above the cabinets. According to my builder, we might have to tweak the cooktop a bit right or left but nothing that will change it significantly. (The cabinets I'll be using are available in 1/8" increments.)
- 11 years ago
What style range hood are you planning? You said you were going to ask your builder about venting out the wall. Sorry, I am still unclear. I assume it is venting out the wall, since you are showing 3 celestrial windows now?
- 11 years ago
With all of that dining space, I'd put in a 10 foot table or else reconfigure the layout. A craftsman table can be very practical and gorgeous without being high maintenance or too formal. Add cushy chairs and your guests will love it. A big table makes a good space for projects as well when you're not having company.
I agree with others that appliances, sinks, and the like should either be centered under windows or not overlap at all.
- 11 years ago
You can put the buffet behind the couch, like this:
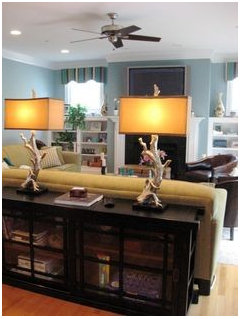
Then it is still very handy to the dining room. - 11 years ago
Well thought out initial plan. Incorporate some of the tweaks being offered and you should have a beautiful result! Hope you post pics of your progress. Good luck!
 11 years agolast modified: 11 years ago
I read through the comments above, and it seems that no one has addressed the narrow pinch point (24"?) that is caused by the stub wall on the right. Jillius solved that problem by making the work aisle 5' wide--it looks as if the architect had the same placement in mind on the original plan. Can the stub wall be made shorter?
I'm a fan of the craftsman style. I love the buffet server--how cool that you designed it yourself!
- 11 years ago
Lots of topics here, but I'm only going to touch on a few:
The refrigerator: Since you're building from scratch, you have the choice to do things so that they'll be most efficient. If you go with a counter-depth refrigerator, you'll be forced to choose from a relatively small selection, and you'll pay a premium price for your 'fridge -- not only now, but later when this one needs replacing. Not the best choice. Recessing a refrigerator can work well, but it's going to impact the room behind. I believe the best choice is to go with slightly deeper cabinetry on that wall. It'll probably cost about the same amount as recessing the refrigerator, but you'll get the benefit of a slightly deeper pantry and coffee area.
Designing for the cook, not the walk-throughers: Yes, the kitchen should be designed for the cook ... but the passers-through are still going to walk through, and failing to plan for them will inconvenience the cook. Realistically, you've gotta think about BOTH groups, or the design will fail.
The space between the island and the dining table: I suppose this is bouncing off the above thought. 4' between the island and the table isn't enough, especially when you have seating on both sides. You really need 5', and 6' wouldn't be out of the question. I'd lose the sliding doors behind the dining room table ... and I'd install banquette seating against the wall (and, obviously, nice windows above the banquette). This will gain you plenty of space for the walkway without "upping" your square footage. And since you have the same sliding door literally feet away in the living room, no function has been lost.
cpartist
Original Author11 years agoWhat style range hood are you planning? You said you were going to ask your builder about venting out the wall. Sorry, I am still unclear. I assume it is venting out the wall, since you are showing 3 celestrial windows now?
Rebunky, I'm thinking of doing something like this:
[Hiding the hood[(https://www.houzz.com/photos/wolfe-stovetop-traditional-kitchen-phvw-vp~1814375)
With all of that dining space, I'd put in a 10 foot table or else reconfigure the layout. A craftsman table can be very practical and gorgeous without being high maintenance or too formal. Add cushy chairs and your guests will love it. A big table makes a good space for projects as well when you're not having company.
Thank you lizhsp. My dining table opens to 10' when the leaves are put in so that's not a problem. I want to keep it on the small side for normal daily use so we do have a bit more space to maneuver.
As I will not have little children in the house, I really don't need a large table for projects. Also my studio (I'm a professional fine artist, My art website ) upstairs will be 16' x 19'4", so I will be able to put a very large table up there for any projects needed. :)
You can put the buffet behind the couch, like this:
Jillius, I had thought of that but was wondering how it would look if it stuck up a few inches over the top of the couch. The buffet is 36" high. My couch right now (which I will not be using in the living room) is only 33" high. I imagine I can find one that tall? I certainly have the room in the living room to do so and as you suggested, it would still be quite accessible to the dining area.
I read through the comments above, and it seems that no one has addressed the narrow pinch point (24"?) that is caused by the stub wall on the right. Jillius solved that problem by making the work aisle 5' wide--it looks as if the architect had the same placement in mind on the original plan. Can the stub wall be made shorter?
Mama_Goose, I believe it is wider than the 24" it looks. I was emailed the updated plan and it looks ok on the plan but will get the full size where I can measure on Tuesday. It was a concern of mine too. If need be, I'll shorten the island by 6" and take out the pullout by the sink.
The sub wall will actually be a small craftsman style divider/bookcase like this only not as tall and of course there will be a wider opening into the kitchen area:I'm a fan of the craftsman style. I love the buffet server--how cool that you designed it yourself!
My first house was a sears bungalow craftsman and I loved that house.
Because I designed it, is why I want it to stay in my family and not lose it.
cpartist
Original Author11 years agoThe refrigerator: Since you're building from scratch, you have the choice to do things so that they'll be most efficient. If you go with a counter-depth refrigerator, you'll be forced to choose from a relatively small selection, and you'll pay a premium price for your 'fridge -- not only now, but later when this one needs replacing. Not the best choice. Recessing a refrigerator can work well, but it's going to impact the room behind. I believe the best choice is to go with slightly deeper cabinetry on that wall. It'll probably cost about the same amount as recessing the refrigerator, but you'll get the benefit of a slightly deeper pantry and coffee area.
As long as I don't have to lose more than the 6" pullout on the island, it's a definite possibility. I hate paying the premium for the built in fridge and getting less space inside. Would it look silly to keep the counters on that side regular depth and pull out the fridge, coffee station and pantry? Or would I also need to pull out the counters and cabinets along that wall too? And then what would I do about the wall cabinets? Would those get pulled out too? (I'm short and don't want to have to use a stool every time I need something from the bottom shelves.)
Designing for the cook, not the walk-throughers: Yes, the kitchen should be designed for the cook ... but the passers-through are still going to walk through, and failing to plan for them will inconvenience the cook. Realistically, you've gotta think about BOTH groups, or the design will fail.
That is why I kept the aisle on the fridge side 48" since I figured the majority of the walking through with multiple people would be happening over on that area. By offsetting the cooktop with the sink and ovens I felt I could get away with 42" on the cooking wall/cleanup area. Especially since in the cleanup area, people can push dishes, etc across the island. LOL.
The space between the island and the dining table: I suppose this is bouncing off the above thought. 4' between the island and the table isn't enough, especially when you have seating on both sides. You really need 5', and 6' wouldn't be out of the question. I'd lose the sliding doors behind the dining room table ... and I'd install banquette seating against the wall (and, obviously, nice windows above the banquette). This will gain you plenty of space for the walkway without "upping" your square footage. And since you have the same sliding door literally feet away in the living room, no function has been lost.
As I replied to you Mrspete in the building a house forum, it's an idea I'm definitely going to look into. One thing I can do so I have easy access to the outdoors from the kitchen without having to go through the living room is to move the door to the back hall down a bit.
cpartist
Original Author11 years agoNo basement. This is Florida. :) Jillius which door opening are you referring to?
Mrspete, I tried adding a banquet but my bookcase thingy is only about 3' deep, so if I added the banquet seating on the end near the living room, that would give the L only 15". If I only do banquet seating on the back wall, it really looks forced for lack of a better word. Do you have any pics you could show me with it working?
cpartist
Original Author11 years agoYes a closet. If DH doesn't need it, it will be my utility closet.
- 11 years ago
Showing me a built-in craftsman bookcase is definitely the way to win me over. ;)
I wonder if it would look OK to modify it in this way, to provide a little more shoulder and arm room for someone passing through?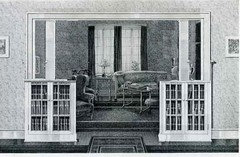
- 11 years ago
I was referring to the opening between the island and the bookcase, since one needs more space at shoulder height, than at hip height.
cpartist
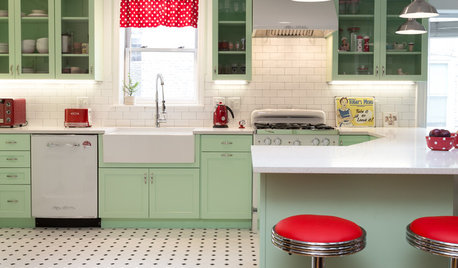
Original Author11 years agoGotcha Mama Goose! I actually wasn't planning on having the bookcases quite as high as in the old drawing so you and I are definitely on the same page. :) Here is a link to another one that is a better height. I was thinking more like this height:















huango