

Please critique our house plan
Hi we are building a new home walking distance to a downtown small city in FL. We are empty nesters and boomers. The facts:
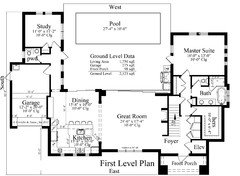
It is a corner lot. The lot size is 65' x 93.39'. Zoning allows us a maximum of 35% of the lot size under roof or to be specific, 2124 square feet total downstairs. Under roof includes the porch and the garage, and if we wanted a lanai. If we wanted we could build just as much upstairs, but we want to keep the square footage to about what it is now.
The zoning requires us to have a porch that is a minimum of 6' x 10' or 1/3 the width of the front of the home; whichever is larger. (If I had my choice the porch would cover the front of the house but that would take up too much square footage in terms of our 35%.
The garage must be built back 25' from the curb and 15' back from the front of the house. The cutout for the driveway is already there and is not moveable. We have a 10' front setback and 5' setbacks on the other 3 sides.
Because we are downtown, we can get away with one car and one car garages are common in this neighborhood. In fact no one seems to have a two car garage.
The house will be a craftsman style with a stucco first floor and a hardie board second floor.
The elevator most likely will not be put in now but will be prewired etc for us to easily put it in if needed. In our neighborhood, if you have a second floor you need an elevator or the ability to put one in as the majority of people are retirement age. If we don't put it in, we'll use it for coats now. All three of them. (This is FL.)
Kitchen is not as shown in terms of appliance placement. (I have a thread in the kitchen forum with how I want to lay out my kitchen. Here's a link to that thread: kitchen layout
I wanted to create as much as possible a courtyard feel and have most of the rooms open out to the pool/patio area. We don't do formal dining so there is no formal dining room.
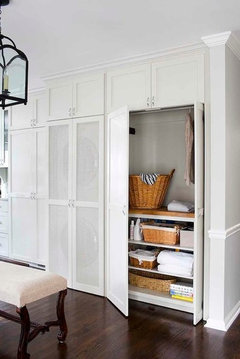
Washer/dryer is similar to what I have in my condo now. A large closet with a shelf to fold and have bins. When it's closed, it's out of site. And in this layout it's closest to where we would be using it.
Windows on north side in Master bedroom will be three high small windows that we'll find some antique stained glass to put in. (see side elevation)
Upstairs my studio (I'm an artist) will have closets along the north wall. Two closets with a large bin in the center for paper storage and then above the bin, I'll hang my tv. If we want to move, we can remove the bin and then it's two large closets. The space by the stairs I'll probably put a stationary bike and set of weights.
In the living room there will be a gas fireplace with bookshelves on either side. Craftsman style so they will be low. TV will be above the fireplace. Sliders in living room are pocket sliders so when open, it will feel like one large space.
Door will not have the side panel and lights will be more in keeping with the craftsman style.


Comments (35)
 11 years agolast modified: 11 years ago
I think it's a very inviting plan! It's great to see a smaller garage and a larger pool :)
Such a large studio is a wonderful idea. And with a balcony...very nice!
Related Professionals
Panama City Architects & Building Designers · Jackson Architects & Building Designers · Oxford Architects & Building Designers · Fort Dodge Architects & Building Designers · Carbondale Design-Build Firms · Elizabethtown Design-Build Firms · Joplin Design-Build Firms · Wilmington Design-Build Firms · Abilene Design-Build Firms · Peoria Design-Build Firms · Montgomery Home Builders · Philadelphia Home Builders · Austin Home Builders · Sault Ste. Marie Home Builders · Yuba City Home Builders 11 years ago
If you are just using the under-stairs for storage closet anyway, I'd see if that can be framed to be part of the "his" closet as an extra-long reach-in.
TV above the fireplace is a terrible viewing angle for glare and neck strain. I'd see about placing it so the middle of the screen is at seated eye level and put it on the left of the fireplace. Honestly, if FL, I wonder why you'd even put in a fireplace. You can play a video of one free on Netflix for ambiance and you'd rarely need the heat. Of course if you want it for looks, it's your house :) 11 years ago
Nice, I like the airy landing upstairs. Downstairs, if you bump the powder room wall out even with the garage, you have room for a shower, which will be nice if you need to use the study as a guest room before you get the elevator installed, or even after if you have a houseful, and as a changing room. I see you have a shower outside, at least I think that's what I see, but when a visitor changes they might want to take a proper shower and rinse out the suit, etc.
The only thing is, the front door opens with a view of the dressing hall and bedroom. The door has glass and sidelights. Maybe the door can open in front of the stairs? Not my favorite, but I think i would feel funny heading down the hall to my closet with a view of the street. Am I too modest? Probably!
cpartist
Original Author11 years agoThank you everyone. To answer questions:
Jdez wrote:
I like your plan also but the "his" closet is really small. Should turn out nice.
Thank you. His closet is 6' long which is longer than he asked for. Most of his clothing is in the 6 drawer dresser in the bedroom. He folds most of his stuff and I hang most of mine. Remember this is FL so the "uniform" is tee shirts and shorts or jeans. :)
MamaRachel wrote:If you are just using the under-stairs for storage closet anyway, I'd see if that can be framed to be part of the "his" closet as an extra-long reach-in.
If he needs extra storage we can definitely give him more room there or he can have some room out of my closet.
TV above the fireplace is a terrible viewing angle for glare and neck strain. I'd see about placing it so the middle of the screen is at seated eye level and put it on the left of the fireplace. Honestly, if FL, I wonder why you'd even put in a fireplace. You can play a video of one free on Netflix for ambiance and you'd rarely need the heat. Of course if you want it for looks, it's your house :)
Fireplace will be on the low side comparatively. As for being FL, believe it or not, it does get cold here in FL in January and February. We have had nights in the upper 30's/low 40's. Since it will be a gas fireplace, it's easy to turn on and off with a flick of the switch. Here's a link to the look I'm hoping to achieve. Fireplace Wall
bpathome wrote:
Downstairs, if you bump the powder room wall out even with the garage, you have room for a shower, which will be nice if you need to use the study as a guest room before you get the elevator installed, or even after if you have a houseful, and as a changing room.
Zoning allows us to have a total of 2124 square feet downstairs and that includes the garage and the porch. As you can see we already have 2123 square feet downstairs so there is no way we can bump out the 1/2 bath. We are not allowed to add anymore than one square foot more.
I see you have a shower outside, at least I think that's what I see, but when a visitor changes they might want to take a proper shower and rinse out the suit, etc.
I believe you're looking at the barbecue area?
The only thing is, the front door opens with a view of the dressing hall and bedroom.
That is why we have a pocket door closing off the bedroom suite from the front door and the front foyer.
The door has glass and sidelights.
As I mentioned, Door will not have the side panel and lights will be more in keeping with the craftsman style. :)
 11 years ago
Nice! In both the master bath and upstairs bath, I'd lose the double sinks in favor of drawers for storage. Your Mbath has no real storage, and even though there's a linen closet right out the door it's nice to have enough space for toothpaste, lotions, makeup, etc.
Where will you hang towels in your Mbath? If you flip the toilet closet you'll have a short stretch of wall next to the shower for some hooks for towels. Also, most people recommend that the toilet closet door open OUT for safety. Plus it looks like it would be awkward to walk in and move out of the way to close the door. You might not need a door on there at all.
Is your kitchen counter two levels? If not, think about splatters etc. for someone sitting at the counter while someone else is cooking. Think too about how you'll vent your cooktop - down draft? Island hood? Be sure to post on the kitchens forum for great layout help.
My backyard neighbors' house is arts and crafts style with a blue/green exterior. Lovely!
cpartist
Original Author11 years agoThank you for taking the time to look over my plans Chicagoans. Much appreciated and all comments are helping me greatly to realize I need to change something or confirm my reasoning.
Nice! In both the master bath and upstairs bath, I'd lose the double sinks in favor of drawers for storage. Your Mbath has no real storage, and even though there's a linen closet right out the door it's nice to have enough space for toothpaste, lotions, makeup, etc.
Having double sinks doesn't mean I can't have drawers and storage too. :) The counter is 6' long which is plenty long enough. (It's actually a foot longer than the one I have now, see photo) Plus I intend to have medicine cabinets built into the wall for makeup, etc. What we do now is store larger stuff (toilet paper, hair dryer, boxes of stuff under the sinks, and the smaller stuff, (medications, makeup, q-tips, etc) we store in the medicine cabinets. Works for us. Here's a picture of our current custom medicine cabinets and vanity. (Which I'm proud to say I designed)
Bathroom Vanity and Medicine Cabinets
Where will you hang towels in your Mbath? If you flip the toilet closet you'll have a short stretch of wall next to the shower for some hooks for towels.
I had wanted to flip the toilet like you said for just the reasons you said, but the builder reminded me that then it would interfere with the door into the bathroom. I think what I can do is extend the wall that the commode door is on a bit more to accommodate a few towels. I will definitely work on that. Excellent point.
Also, most people recommend that the toilet closet door open OUT for safety. Plus it looks like it would be awkward to walk in and move out of the way to close the door. You might not need a door on there at all.
What I will probably do with the door is what I have now, which is a swinging door so that it can swing both ways. The other option is to do a pocket door, but I'm not a fan of pocket doors. As for not needing a door, there are times when we have guests in the house and we both need to be in the bathroom at the same time. That door is wonderful.
Is your kitchen counter two levels? If not, think about splatters etc. for someone sitting at the counter while someone else is cooking. Think too about how you'll vent your cooktop - down draft? Island hood? Be sure to post on the kitchens forum for great layout help.
This is not the layout for the kitchen. The cooktop which will be induction will be on the opposite wall and the sink/dishwasher/trash will be on the island so cooking spatters, etc will not be a problem. :) Here's a link to my kitchen idea. I've since changed the kitchen in that I gave myself more counter space to the right of my cooktop like several people suggested. I'm still mulling over some of their other suggestions.
My backyard neighbors' house is arts and crafts style with a blue/green exterior. Lovely!
Thank you! I'm still playing with colors for the exterior. I have a while till I have to actually give them colors.
cpartist
Original Author11 years agoThank you again everyone. I am talking to the builder about how we can improve a few of the items mentioned
- 11 years ago
I think the biggest issue is, as noted above, that the front door looks straight down the master suite into the bedroom. Though not perfect, I'd bump the door slightly to the left, meaning that you'd open the door and see the staircase straight ahead.
I like your closet storage in the master -- that 6' closet would be plenty for my husband. I'd consider giving him drawers under the stairs instead of a dresser in the bedroom.
Windows on three sides of the master bedroom are heavenly.
I'm not sure I'd like walking through the foyer and down that hallway to reach the master.
Your master bath is awfully tight, especially since you're planning to age in this house. I don't think you have space to put the toilet into a closet. You can't really have an outswing door in this room ... yet imagine walking into that room and trying to close the door -- where are you standing? The answer is, you're either squishing yourself between the wall and toilet, or your'e standing on the toilet. I'd turn the toilet 90 degrees ... this would also allow you to stretch the shower a bit, which would allow you a long enough shower to skip the shower door altogether, and eliminating a door in this tight space is good. I'd turn the small linen closet IN so it's accessible from IN the bathroom instead of from the hall -- and maybe make it into a linen tower /no door to streamline this small bath.
I don't particularly like the craftsman bathroom picture linked above. I don't think that provides much storage, and it's awfully busy.
On the other hand, I like the fireplace wall picture.
I know you said that the kitchen will change ... but I'm assuming its relationship to the dining area will remain unchanged. I'm not sure 10' is enough for a table ... not when the space is ALSO a major walkway through the house. I'd consider doing away with the sliding door and instead using banquette seating, which takes up significantly less space than a traditional table.
Additionally, I see you have those sliding /disappearing doors in BOTH the dining and living rooms -- they're great, but they're also pricey, and I don't really see any point in having two of them side by side. I'd just keep the one in the living room.
An above poster asked a fireplace in Florida. I would never skip a fireplace -- it's just something you're supposed to have! However, in Florida, I might consider going with a FAKE fireplace. You know, just a nice vintage mantle piece ... and fill it with flowers in the summer and candles in the winter. A traditional chimney is an energy waster, and is expensive. In your climate, I think a fake is a real consideration.
I don't so much love the study. It and the master create a deep cave that'll never get any breeze. Plus you've got another long hallway, which may become difficult as you age -- and is expensive for not much purpose. You could combat this by bringing the garage further forward, which would pull the garage forward ... it would also shorten that hallway, and it might allow you to increase the size of that tiny powder room! OR could that upstairs landing become the study, saving a good bit of square footage (and cost) downstairs?
cpartist
Original Author11 years agoThank you Mrspete for your thoughtful responses. :)
I think the biggest issue is, as noted above, that the front door looks straight down the master suite into the bedroom. Though not perfect, I'd bump the door slightly to the left, meaning that you'd open the door and see the staircase straight ahead.
I've been going back and forth about that because I have a friend who's into feng shui and says never open onto the stairs but instead it's better to open onto an open area. LOL. Then my sister piped up with how she hates opening onto a stairway. If I move the stairway, then the door won't be centered on the porch. Would that be an issue?
I like your closet storage in the master -- that 6' closet would be plenty for my husband. I'd consider giving him drawers under the stairs instead of a dresser in the bedroom.
I would love to give him drawers as you suggest because then I could have a wonderful sitting area in the bedroom. However I don't think he'd go for it. He loves his dresser and since I'm already getting the bigger closet and the HUGE studio, I have to give him some of his wishes. LOL.
Windows on three sides of the master bedroom are heavenly.
LOL. I agree with you but already DH is complaining about too much light coming into the bedroom in the morning.
I'm not sure I'd like walking through the foyer and down that hallway to reach the master.
Any suggestions would be appreciated. :)
Your master bath is awfully tight, especially since you're planning to age in this house. I don't think you have space to put the toilet into a closet. You can't really have an outswing door in this room ... yet imagine walking into that room and trying to close the door -- where are you standing? The answer is, you're either squishing yourself between the wall and toilet, or your'e standing on the toilet. I'd turn the toilet 90 degrees ... this would also allow you to stretch the shower a bit, which would allow you a long enough shower to skip the shower door altogether, and eliminating a door in this tight space is good.
That is one of the changes I'm in the process of making. What I told the builder to do is switch the toilet 180 degrees to the other wall (The toilet closet is actually 3' x 5'3" right now) and to make the door to the toilet closet a pocket door instead. In the future if we need to, we can eliminate the door and/or the wall. Not ideal, but it gives us the option. Additionally by switching the toilet, that switches the wall which now gives us a place to hang towel hooks. (I hate towel bars because DH never folds his towel.)
Additionally he said if we make it a pocket door, he can give us the extra length we need for the shower. Not sure exactly why, but I trust him on that. So our shower will be 3' x 5' which is just right for us.
As for the shower door, when we were on vacation in a warm environment they had one of those showers without the door. I was so excited because I really like the more open look. However, I was cold whenever I was showering. I need the shower door for that reason.
I'd turn the small linen closet IN so it's accessible from IN the bathroom instead of from the hall -- and maybe make it into a linen tower /no door to streamline this small bath.
I have the linen closet on open shelves in my bath up north and dislike it intensely. It meant I had to always have my bed linens folded just so and the same with the towels (see above about DH, LOL). It always looked a mess. I like it behind closed doors. Plus it also stores my bed linens.
I don't particularly like the craftsman bathroom picture linked above. I don't think that provides much storage, and it's awfully busy.
That is not just a picture from the internet, but is MY bath in my condo. LOL. That's what's so wonderful about this forum. We all have our own vision of what works and what works for me may not work for you.
I agree that it is a bit tight but the choice in our current bath was to have the 63" vanity or to have the second sink in front of the toilet as it had been originally. I'm personally not a fan of brushing my teeth at the same time I'm um, sitting. LOL.
The new vanity will actually be a foot longer so will give us a bit more storage. I can probably put a small bank of drawers in-between the two sinks.
On the other hand, I like the fireplace wall picture.
I'm excited about that fireplace wall. LOL. I intend for most of the woodwork in the house to be painted to give a light feel, but I'm intending for the fireplace wall and my island to be done in cherry.
I know you said that the kitchen will change ... but I'm assuming its relationship to the dining area will remain unchanged. I'm not sure 10' is enough for a table ... not when the space is ALSO a major walkway through the house. I'd consider doing away with the sliding door and instead using banquette seating, which takes up significantly less space than a traditional table.
That is definitely a possibility I hadn't thought of. I'm going to play with that idea.
Additionally, I see you have those sliding /disappearing doors in BOTH the dining and living rooms -- they're great, but they're also pricey, and I don't really see any point in having two of them side by side. I'd just keep the one in the living room.
The disappearing sliders are only in the living room. The ones in the dining area are traditional sliders.
An above poster asked a fireplace in Florida. I would never skip a fireplace -- it's just something you're supposed to have! However, in Florida, I might consider going with a FAKE fireplace. You know, just a nice vintage mantle piece ... and fill it with flowers in the summer and candles in the winter. A traditional chimney is an energy waster, and is expensive. In your climate, I think a fake is a real consideration.
I was planning on either going with a gas fireplace or electric if I can find an electric one that looks good. Neither needs to be vented through a chimney.
I don't so much love the study. It and the master create a deep cave that'll never get any breeze.
Normally that's an excellent point, but where I am in Florida our breezes come from the west (the Gulf), so we actually will be getting breezes.
Plus you've got another long hallway, which may become difficult as you age -- and is expensive for not much purpose. You could combat this by bringing the garage further forward, which would pull the garage forward ... it would also shorten that hallway, and it might allow you to increase the size of that tiny powder room!
I would have loved to have done exactly as you suggest. However the zoning code for the area I am moving to, states that the garage MUST be set back 15' from the front of the house. I didn't have a choice with that. If I wanted to add DH's study, it was my only option.
OR could that upstairs landing become the study, saving a good bit of square footage (and cost) downstairs?
DH insisted he wanted his study downstairs. Heck if I had the room, I would have made the home a one story home with no upstairs, but code says we can only build on 35% of the land.
 11 years ago
cpartist - I think I'd find it hard to 'study' if I was sitting in the study gazing out at the pool in FLORIDA! :D I like it's location, looks to be nice and quiet.
I have a silly question - is west facing with all of those windows going to have a lot of heat transfer? I know we account for that up north but maybe in Florida you are actually used to the sun and all that heat so you welcome it and it's not a big deal. Up here it's like a shock to the system. Will all of those west windows heat up your house quickly?cpartist
Original Author11 years agoAutumn, that was one of my questions I asked the builder because I too was concerned about it. On the ground floor it won't be a problem because we will have the balcony shading the west windows. My concern is the second floor and according to the builder, it shouldn't be a problem with how they insulate the home, the windows they use, and we will be having a 24" overhang. (We have to use hurricane windows)
However with all that said, it's why I didn't put any windows on the southern exposure.
cpartist
Original Author11 years agoAnd it's not a silly question at all. It's actually a very smart question!
- 11 years ago
Thank you cpartist. I was hoping it wasn't taken as a 'duh' what is your deal question. Up here we want southern exposure but the rooms facing west heat up pretty good without an overhang.
I was trying to see if you had one from above - sounds like you do and it will be perfect. Sometimes just enough overhang for deflection is all it takes. Your builders sounds like they have taken it all into account. cpartist
Original Author11 years agoThe funny thing is down here (we also have an up there for the summer), we are in a high rise condo now with west facing views and walls of windows. And because this building was built in 1982, the windows are not insulated very well. Having said that, I don't find the heat too bad in the afternoon. Now having said that, I also have the AC on 24/7 this time of the year.
- 11 years ago
I really like the house and think it is very functional. My one comment would be to add mullions between all the ganged windows. I think it looks much better and is more in keeping with the traditional style of the house.
cpartist
Original Author11 years agoThank you quequeg! There was something bugging me about them and I couldn't put my finger on it. You nailed what it was. Once I have updated plans, I'll post.
 11 years agolast modified: 11 years ago
I am so not sure if this would work..just wondering...what if you moved the whole front porch to the middle of the house and the front door opened right into the great room? It would be very informal. I looked at your elevation and I THINK it could work with the elevation. What I would like about this is that you wouldn't be walking into a utility area (elevator, laundry, master hall) but would instead be walking into, you know, the main deal. What I wouldn't like is decreased privacy for the great room and if you follow feng shui (which I do not) I know it's bad feng shui to have doors aligned.
cpartist
Original Author11 years agoThanks Robo for your thoughts. I had thought about centering the door in the center of the house and coming into the living room area but I didn't like the idea of walking into such a public space. The front hall area will be and will look like a foyer. The elevator will be behind a door that looks like all the other doors in the house. Same thing with the laundry area. Right now in my condo, my laundry is in my foyer but no one would ever know unless I opened the doors to the laundry. Here's what I have right now.
My condo foyer:

The doors to my laundry in my foyer:

My laundry area:
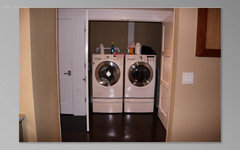
- 11 years agolast modified: 11 years ago
I like Robo's idea! What if you move the porch over and add a small foyer/vestibule? It would give you room for a bench and a table (both under high windows) and a feeling of 'entry' :)
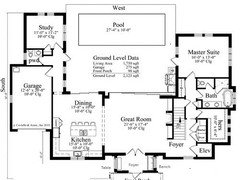
One other question...is that the BBQ right by the master bedroom door? Would you consider flipping that to the dining side of the patio? How tall are those 'hall' windows?
- 11 years ago
I really like the house but definitely think having your closet right by the front door would be a big problem at times. I tried thinking of ways to reconfigure the stairs so that you could block off a direct shot to the master but kept running into difficulties. Maybe Im getting tired.
The center entrance with LL's new foyer would definitely work. If you do choose that approach you may wish to reassess the massing and maybe remove the gable on the left to balance things out and avoid having two gables right next to each other. You may also wish to straighten out the kitchen/great room/old foyer wall. Those extra zigs and zigs can be costly.
cpartist
Original Author11 years agolast modified: 11 years agoThank you everyone for continuing to look over my plans. I find myself questioning everything.
Lavender_lass
I like Robo's idea! What if you move the porch over and add a small foyer/vestibule? It would give you room for a bench and a table (both under high windows) and a feeling of 'entry' :)
I love Robo's idea but I absolutely can't do it. :( I do not have any additional space to be able to add to my home. My house downstairs is 2123 sq feet and I am allowed because of zoning laws a total of 2124 sq feet.
One other question...is that the BBQ right by the master bedroom door? Would you consider flipping that to the dining side of the patio? How tall are those 'hall' windows?
Yes it is. I can't flip to the dining side because of the sliding doors from the dining area. I had thought about shortening the door to the dining area but I'm concerned about light into the kitchen as those big windows over the sink will actually be three high small windows above the cabinets. The sink will be on the island.
Mary8153
I really like the house but definitely think having your closet right by the front door would be a big problem at times.
I added the pocket door to the master suite for that reason.
The center entrance with LL's new foyer would definitely work.
See my comments above about being limited to only building on 35% of my lot for a grand total including porch and garage of 2124 square feet downstairs.
Those extra zigs and zigs can be costly.
My builder is assuring me it won't add to the final cost. I guess we'll see once i get the price. :)
- 11 years agolast modified: 11 years ago
Well, you're in Florida :) What if you build a bench on each side of the porch and screen it? Does that still count as living space? If so, then keep it open, but this would give you a sense of entry.
And I still think it would be better to enter into the great room than the hall to the bedroom....that really doesn't feel like an entry to me. At least not on 'paper'. Just my two cents....which is worth about that much! LOL
cpartist
Original Author11 years agoLavender_lass I love that you have fantastic ideas and really appreciate your thinking outside the box. (I also love your sense of color and style!) Thank you for continuing to try and help me. It is greatly appreciated!
Again, I'm confined by zoning codes for this area. We are allowed the 2124 sq feet under roof. Meaning on the first floor I can have a total of 2124 sq feet and that includes the front porch and the garage. In theory if I wanted to, I could add an additional 2000 sq feet upstairs. (No thanks!)
However the one bugaboo in this zoning is that we are REQUIRED to have an open porch. The open porch must be a minimum of 60" x 100" or 60" x 1/3 the width of the home; whichever is larger and it counts as under roof square footage. (otherwise the whole front of the home would have had a porch enclosure!)
If I had a few more square feet to play with, I would definitely move the porch to the center of the home.
cpartist
Original Author11 years agoI know the foyer seems to be a bugaboo. Just wanted to say the foyer space is 6' x 11'6". Don't know if that helps or not.
- 11 years agolast modified: 11 years ago
Okay, I get it (finally) that you cannot change the footage under the roof....at all :)
Sorry to keep suggesting otherwise....but if you can't change the square footage, what if we move the door over? Then your view is the staircase, rather than the bedroom hall. And it keeps you from walking into the closet/elevator door.
Just an idea. And your home is lovely, this is just my one 'little thing' that I think we can improve.
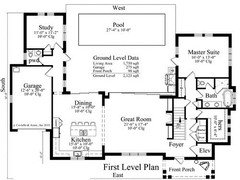
cpartist
Original Author11 years agolast modified: 11 years agoI can move the front door over. That is not set in stone. What I will have to do is play it out in my mind. I may try playing with one of those programs to see.
As for moving the cooktop over so they're centered between the windows, the kitchen gurus rightly made me realize if I did that I would only have a few feet between the cooktop and the prep sink. Here is a pic of the kitchen updated so far but that too isn't written in stone since I go to see the kitchen designer on Friday for the first time. Additionally, I may have to make the island not as wide so my aisles are wide enough.
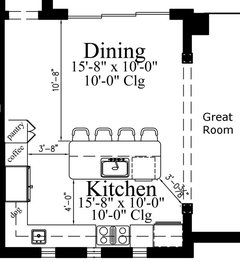
cpartist
Original Author11 years agoI'm also including the updated floor plan for downstairs.
So I can reach into the closet cabinets in the laundry area, I'm told the only solution is to use bifold doors which I hate with a passion. The width of the closet is about 7'3". Originally if you notice in the original plan he had regular doors but the wall cut my cabinet area in half so it would have been useless.
Any other ideas or suggestions would be greatly appreciated!
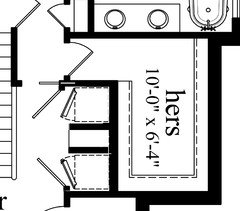
PS As per suggested in the bath forum, I switched the door into the bathroom to a pocket door. Not ideal as I don't love them either, but this way the swinging door for the toilet closet won't now bang into the door to the bath.
Oh and the kitchen in this is incorrect. See above thread for corrected kitchen.
- 11 years agolast modified: 11 years ago
That's right...you had a lot of help on the kitchen forum! Could you move the prep sink (round?) to the corner and re-center the range between the two windows?
I thought the pocket door was added to the toilet area. That might be a safety issue with the swing-in door. Would something like this work?

And, with the extra laundry space you could hopefully add the doors you want...maybe something like these?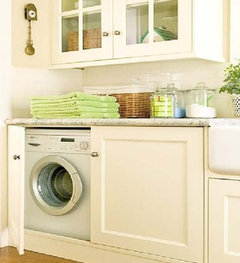
 cpartist thanked Lavender Lass
cpartist
Original Author11 years agoLL, while I don't like what you did with the bathroom would work for us for a few reasons, I do think you might have a very good idea for the look for the laundry area. :) I will have to play with it. I like that part.
For the bathroom, the reasons it won't work for us are because it cuts the size of my closet down. Not much but it's not a huge closet as it is. I also hate the idea of having to walk through the bathroom to get to my closet. And lastly it makes it harder for DH as he'd then have to go into the hallway to get his clothes, come back through the bedroom and then go into the bathroom.
cpartist
Original Author11 years agoLL, regarding moving the prep sink to the corner, that is definitely a possibility. Maybe an angled cabinet for the corner?
cpartist
Original Author11 years agoLL here is what I came up with because of your help. I realized that I could put a cabinet between the W/D that would only be a 24" wide space. Plus it will give me something to sort laundry if i need to pull some things out of the washing machine that I don't want going into the dryer. The cabinet will be 36" high and I'll use a piece of marble or granite on top.
- 11 years ago
If the windows will be trimmed there should be no trim on below the sill because it interferes with the drip of the sill and can cause leaks into the wall. If you want a continuous piece there use a cellular PVC sub-sill with a good trip edge. That allows the jamb trim to rest on the sub-sill. Most nail-fin windows need a sub-sill anyway.
I would avoid mulling windows together. Put at least one stud between them and allow that space to be trimmed.
cpartist thanked User cpartist
Original Author11 years agorenovator8,
I already told my builder to not mull the windows together. I'm not following though what you mean by your first paragraph. :)






Lavender Lass