

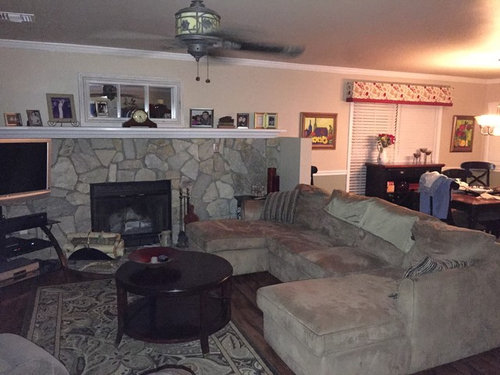
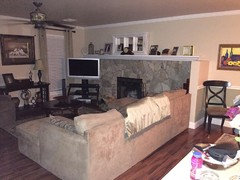
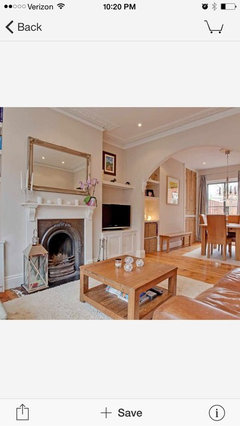
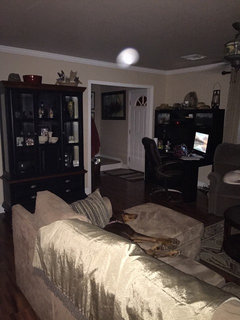
Fireplace Re-do
11 years ago
Featured Answer
Sort by:Oldest
Comments (16)
- 11 years ago
Related Professionals
Hot Springs Interior Designers & Decorators · Chula Vista Interior Designers & Decorators · Farmington Interior Designers & Decorators · Mesquite Interior Designers & Decorators · West Palm Beach Architects & Building Designers · DeRidder Architects & Building Designers · Sedalia Architects & Building Designers · Jacksonville Architects & Building Designers · Escanaba Architects & Building Designers · Palm Bay Kitchen & Bathroom Designers · Savannah Kitchen & Bathroom Designers · Waycross Kitchen & Bathroom Designers · Lake Charles Kitchen & Bathroom Designers · Spartanburg Kitchen & Bathroom Designers · Greenfield Kitchen & Bathroom Designers- 11 years ago
- 11 years ago
- 11 years ago
 11 years ago
- 11 years ago
- 11 years ago
 PRO11 years agoLori Weaver Kaczmarek thanked HX Home Solutions and North Star Stone





Related Stories
FIREPLACESWhat to Do With That Fireplace You’re Not Using
Make the extra space work for you with artfully arranged logs, books or decorative objects
Full Story
LIFESo You're Moving In Together: 3 Things to Do First
Before you pick a new place with your honey, plan and prepare to make the experience sweet
Full Story
FUN HOUZZSurvey Says: We’re Scared of Being Home Alone — and Spiders
A new Houzz survey reveals that most of us get spooked in an empty house. Find out what’s causing the heebie-jeebies
Full Story
DECORATING GUIDESThey're Baaack: 7 Retro Design Features Making a Comeback
You may have thought (hoped?) you'd never see them again, but these design blasts from the past are better than ever
Full Story
LIFEWhat You’re Reading This Summer — and Where
Check out Houzzers’ summer reading lists and get some ideas for your own!
Full Story
ORGANIZINGHouzz Call: Show Us How You're Getting Organized
If you’ve found successful ways to declutter and create order at home, we want to hear about it. Share your ideas and photos!
Full Story
EVENTSMy Houzz: They’re Right at Home in Their Schindler House
Chance brought a couple to their Inglewood home designed by the L.A. midcentury architect. It will be part of a June design tour
Full Story
REMODELING GUIDESModern Metal Fireplaces Open World of Possibilities
Allowing way more natural light than traditional fireplaces, and with some not even needing a vent, metal fireplaces are a major improvement
Full Story
FIREPLACESA Dozen Ways to Style an Unused Fireplace
You'll hardly miss the flame when your firebox glows with twinkle lights, frames an art object or stores magazines
Full Story




miacometlady