Software
Houzz Logo Print
vervelife

Floorplan - concept

We meet with the builder again tomorrow. (we interviewed 5).

I'd love some quick ideas / feedback about this floor plan.

General info:
Family is 2 adults late 30s, 2 boys ages 7/4. No more children planned. No pets (allergic). Frequent out-of-town guests for longer weekends. Husband works from home 100%, wife works flex time from home 1 day per week.

Lot is 70x130ft - flat, (old pasture) at crest of small hill. Other lots slope but there are 4 in this section that are really flat. We got first pick and are very happy with the lot selected. House, as drawn, is 60ft wide, 59 ft deep+ 12'x15' patio off "nook". Driveway + setback puts house at 22 feet from front curb leaving backyard approx 45x65'. House faces south - not ideal, but can't turn it around. Neighborhood lot. Parade of homes breaking ground 5 houses to left. We are first buyer in phase II of development. Houses range from upper 400s to upper 600s. We are coming in at about 550 so far.

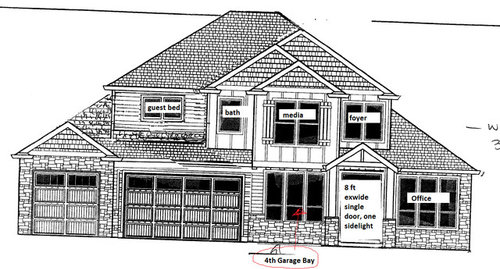
The elevation was ugly so we went from 50' wide to 60' (we know we will be close to neighbors) to improve elevation by adding shop area disguised as house. We will use as work-out area and storage. This bumped 3rd car bay out to left as drawn. Entry is open timber, painted garage doors. The other option was formal dining but we don't live that way. Can be added later if desired.

Will post floor plan with comments in next posts.


Comments (24)

  • 11 years ago

    Main floor

    Foyer and Great Room = 20ft ceilings
    Den, Kitchen, Nook = 10ft ceilings
    rest = 9 ft ceilings

    All interior doors throughout are spec'd at 8ft.
    Kitchen design not started, will go to kitchen forum.

    From great room to the hallway between mud / master is arched, millwork is really pretty.
    Kitchen Island is spec'd at 9'x5'
    Nook measures 11x13.5'
    Master is 16'x17'ish

    Requested to move W/D down in mud room to allow for door from master closet to mud room.
    Will not want or need full bath where powder is, we discussed it.
    Would like exit from master to yard for future hot-tub maybe? Where to put door?
    Asked for larger center window in GR - becomes 60x60 w/ 2 SH 30x60s flanking.
    Changed windows in nook on side wall to transom to accommodate buffet.
    Any other comments?


  • 11 years ago

    Upper floor

    Bonus will be media room. It's 22' long by 14'-ish wide. Closet will house whole house low-voltage and have low volt panel w/ smurf tubing to TV and audio throughout house and yard. Bedrooms are currently 13.5x11.5 avg with huge closets.

    Added transoms to entry hall and great room upper wall.


  • 11 years ago

    Overall, we'd like to shrink sqft by 10% from 3127 to 2800 ish. Upstairs is easy to shrink. Downstairs is more difficult. Would love ideas.


  • 11 years ago

    I like your floor plan. It seems well thought out. It's pretty hard to read the dimensions though; could you upload more zoomed in images?

  • 11 years ago

    What are the required setbacks? Both our home (in one state) and lake property) in another) require 10' from property line to building, so you couldn't build a 60' home on a 70' lot. I would check on that before going any further with plans.


  • 11 years ago

    The prints aren't good, so even doing that isn't going to help much.

    Main:
    Den = 11'x12'4" (10' ceiling)

    Kitchen Pantry = 9'6"x5'4" (10' ceiling)
    Kitchen / nook = 28'x 11' (10' ceiling)
    Great Room = 20'x20' ish with stairs coming in at 17' mark, practically 17'x20. (20' ceiling)
    Foyer = 6'6" x 12' ish (20'ceiling)

    rest have 9' ceilings upper and lower

    Master = 18'x17'
    Master Bath = 12'x12'
    Master Closet = 12'x7'
    Mud = 13'8"x10'8"

    Upper:
    Bedrooms from above master to front

    11'8"x13'6" (closet 7'x6')
    11'x13' (closet (6'x7')
    11'8"x13" (closet 9'6"x4'4")

    Media = 12'10x22'6" (can't shrink depth due to elevation overhang over garage below)
    Upper Bath = 14'x6.8'


  • 11 years ago

    Setbacks are 5' on the sides to the property line, leaving minimum 10' spacing between houses in this neighborhood. We had a 10' side yard at our last house and it was an unusable mud pit because in the PNW you don't get much overhead sun so it never really dried out between houses. You certainly can't grow grass. Options are gravel or bark chips, storage for trash bins, walkway. Side-yard unless it's much larger really doesn't do much here.

    Pulling the width back to 50' is an option, but we gain nothing from it. The main parts of the house will not be any closer to neighbors in this setup.


  • 11 years ago

    I like the floor plan. Two things I can think of, and understand one is just a pet peeve of mine.

    1. I hate the idea of going through the master bath to get to my master closet. It means that I have to walk through while DH is busy doing his stuff in there and then I have to walk out after I'm dressed into a possibly steamy room. Again, that's a pet peeve of mine which is why I made sure my master closet was completely separate from my bath.

    2. Upstairs you said you have two boys who I assume will each have their own rooms and you said you entertain and have stay over visitors. You might want to consider adding an additional bath upstairs for the guest suite so your guests don't have to share a bath with the boys.

    As for wanting to scale back the house size, do you you need quite as large a bedroom? That is basically living room size. :) You could conceivably take off two feet from both the back and the left side and still have a fabulous large size bedroom of 16 x 15 feet. Right there you've lopped off I believe it's 66 sq feet?

    Additionally you have very wide hallways near the kitchen area and by the bedroom area. Do you need them that wide? You could possibly narrow the width of your mudroom/laundry by a foot or two and still have a nice sized mud/laundry and then you'd be able to pull the bath in a bit too from left to right more. I am not sure I'm explaining it right but if not, I'd be happy to do a sketch to show you.


  • 11 years ago

    I have the opposite pet peeve. I hate that the last 45 minutes of my sleeping time is interrupted by DH showering then going back and forth through the master to the closet (which is only about 3' down the same wall). When he opens the bathroom door the fan is running and the light is on, then he goes to the closet and has to turn that light on.

    I wanted ONE entry to both, so this is exciting.

    For cutting sqft, I think I will pull in the master 1' in either direction, take 1' out of the middle of the great room each direction. I'm having trouble reconciling that with wanting a door from the master to the back yard because I have to either bump out the master or pull in the GR 2' to do that per the builder.


  • 11 years ago

    Maybe french or sliding doors instead of the windows you currently have? You can have three panels. French doors won't save you money though ;)

    Shaving the master and great room is good. How many square feet do you think you could cut from the second floor?

    The closet off the bathroom issue is very personal. There was a long thread here about that, and most people liked it if you didn't have to walk through the entire bathroom to get to the closet. I had a layout like that at one point but decided I preferred to have the closet more easily accessible: I don't just go in there after showering. I might change into exercise clothes, get my purse, put stuff in there coming home at the end of the day, or let my kids use the master bath (I used my parents' growing up!) and want access to the closet without walking in on them. And my DH and I have very similar schedules, and are deep sleepers. Actually I want to make MORE noise in the morning so he'll get his butt out of bed so we can get to work! (we carpool) :)

  • 11 years ago

    As I said, it's a pet peeve of mine so if it works for you, that's terrific. It is your house and you need to do what works for you.

    I hate that you are pulling space from the living room. I'm thinking you won't miss losing space in the master but you will from the great room.

  • 11 years ago

    girlguineapig

    Re: french doors in great room - we'd need to cover the patio out there because of the rain issues and wind direction here which would be enormously expensive. Also, it would cause a furniture and traffic issue in the GR. We thought about fold-away doors and nixed it. We only get 100 days of decent weather so the indoor / outdoor living style wouldn't pay off long-term.

    cpartist

    I am putting in a door from the master closet to the mud room so that should solve traffic issues for putting away laundry, changing out a purse, getting the right shoes on, etc. I'm the primary laundry do-er so being able to walk in to do laundry at night is a great big plus for me. DH and I will also not have to maintain a hamper in the master closet which saves space. We considered a laundry chute from the upper level bath to the laundry downstairs but nixed the idea because our kids will be naughty with it. I might revisit this because it would be amazing from my perspective since they line up so perfectly.

    --

    The only other major change I came up with today is to change the kitchen pantry door swinging in rather than out (cabinet consultant pointed out this issue) and potentially re-thinking the swinging door from the master closet to the mud room. This should swing into the closet, or be a pocket door to alleviate any door congestion in the mud room.

    --
    As far as square footage:
    I can quite easily lose major closet space upstairs and feel good about it. Those closets are enormous for a child / teen / guest and I can only imagine as-is they will fill up with junky toys and clothes long-since grown out of. Reworking upstairs seems quite feasible side-to-side by 2 ft, and front to back at least 2ft if not more just in manipulating closets.

    My request to the builder tomorrow is going to be to downsize the house by 10%. I will listen to his recommendations for doing that. My thoughts are that I can come down:

    1ft north-south through the den / kitchen / nook. This takes it from 12 ft to 11ft in width.
    1ft through the mud-room / master hallway thingy, changing master entry to single door (would prefer anyway).
    1 ft north-south through the master bed / bath / closet.

    Total reduction by width is 2ft master bed, 1 ft mud room/master hallway/master bath/master closet, kitchen/nook/den. By my calculation this should net me a reduction around 150 sqft main level + 80sqft upper level. I can shorten the "fake" garage bay by tucking it back 4 feet, which gives me a 20sqft reduction in the bonus.

    That's 250 sqft and gets me just under 3000 maybe.

    Then, if I bring the great room wall down toward the stairs 1 foot, and push the master bed out one foot, I can fit my patio door to the backyard in the corner of the master bedroom adding +10 sqft.

    The last step would be to reduce the depth of the nook, GR, MBD by 1 ft again east-west line for 40 additional ft. Net maybe close to 300 feet reduced, or almost 10%.

    Will re-post with the next round of drawings. I imagine they will be 10 days out or so. Right now I'm concerned with renting our interim housing and packing. So much to do!

  • 11 years ago

    In case it hasn't been mentioned or considered...it might be handy to have a door--even if just big enough for a laundry basket between the laundry and the master closet.

    Also, for safety reasons I believe it's usually advised to put either a pocket door or an out swing door on water closets.

    Could you use that triangular void between the bonus room doorway and the staircase as a laundry chute?

    Finally, corner fireplaces are a big challenge to decorate around. Of course, it's personal preference, but it's remarkable how many "design dilemmas" are about corner fireplaces. I had one in my first house. Removing it was one of the first projects the new homeowner completed. I thought, Why didn't I think of that?! I struggled with that thing for five years.

  • 11 years ago
    last modified: 11 years ago

    Sorry, I meant french door/sliding door instead of the windows in the master bedroom, since you were pondering how to get a door in there. Not sure now how that would work for you weather wise.

    What exactly is the issue with the outswing pantry door? Curious because we were thinking about that too.

  • 11 years ago

    Swing out pantry door interferes with cabinet choices there in kitchen.


    Good idea for laundry chute location.


    Will ask about french doors in bedroom buy we'd need a roof overhang due to weather.


    Closet around water heater I've never heard of. Will check into, thank you.

  • 11 years ago
    last modified: 11 years ago

    I like the overall flow, but I can see some changes that can improve the details:

    - A three-car garage facing forward is too much. It'll dwarf the rest of the house, and even if you are allowed to build 5' from the edge of your property, it doesn't sound like the best of ideas. If you need workers to get into your back yard -- say, to cut a tree, or whatever -- they won't be able to drive a work truck back there. I also think the elevation would look better if it weren't so triangular. Going with a standard two-car garage will fix all these problems.

    - I like that the den is set apart in a quiet spot.

    - I like the kitchen layout, but the pantry door will cover up part of your work space. I'd switch to a pocket door.

    - The dining nook isn't particularly spacious. I'd consider banquette seating to make the most of your space.

    - Is that a sliding door in the dining room? If so, it's not going to be accessible (at least not easily, say when you're carrying a plate of food for the grill) once a table is set in place. I'd make the last window in the great room into a door and let that be your back yard access point.

    - I know you said you're trying to reduce square footage, but I'd flatten out the back wall -- all square feet don't cost equally, and a flat wall is cheaper to build.

    - I like the corner fireplace, and this modest-sized great room, it works.

    - I'm not loving the casual entrance through the laundry room. It means you have to carry groceries all the way through the great room. I'd see about entering through what's now the powder room ... and bumping the powder room back into the laundry room ... you still have plenty of space in the laundry.

    - Have you considered how to vent the dryer from its interior position?

    - I'd want a door (or at least a pass-through) between the laundry and the master bath.

    - I'd give up some of the space by the master bath vanity to get at least a linen tower for in-bathroom storage.

    - I'm disagreeing with another poster, but I would not build a second upstairs bathroom for an occasional visitor -- even one who's present for long weekends. The upstairs bath you've drawn is large and easily shared, though if you really want it divided, I would consider a pocket door instead of a swing door. And, like the master bath, I would use some of the vanity area for a linen tower.

    - The only negative I see to the upstairs is that you have an awful lot of doors crammed into the area near the bathroom.

    - For the media room entry, I'd consider going with a flat wall (eliminating the angled entrance) and open that closet towards the hallway -- a big, walk-in closet accessible to the whole upstairs (for sleeping bags, sports equipment ... oh, yeah, and linens) would be more valuable than a closet in the media room.

    - Could a laundry chute be worked in? I don't think it could go into the bathroom ... but maybe into that triagular shaped closet?

  • 11 years ago

    I'm confused. You wrote the dimensions are:

    Den = 11'x12'4" (10' ceiling)

    Kitchen / nook = 28'x 11' (10' ceiling)

    Then, you wrote: My thoughts are that I can come down: 1ft north-south through the den / kitchen / nook. This takes it from 12 ft to 11ft in width.

    Wouldn't it take it from 11ft to 10 ft? If so, I would be worried about the width of the kitchen aisle, especially when you open the dishwasher or oven door.

    And taking 1ft from the master hallway will make that too narrow. Plus, you will have to see how you are going to arrange the mudroom. You said you Requested to move W/D down in mud room to allow for door from master closet to mud room. Moving those down plus taking out a foot will not leave enough room to have an L shaped counter with a sink.

    Not sure you have enough width to take out 1 ft north-south through the master bed / bath / closet. I say this based on the size of the wall between the shower and the closet door.

  • 11 years ago
    last modified: 11 years ago

    The mud room is 13' long. I think there is room to move the washer / dryer down. LOL. I have a laundry closet now. Even a laundry room is a huge upgrade.

    The pantry door will swing in.

    After looking at ways to shrink the house down, we came up with nothing that I liked so we'll stay where we are for sqft.

    Features we firmed up today also:
    Dual zone heat w/ heat pump and AC. This should pay off greatly in our climate.
    Add 250 sqft concrete in back, to be designed on site.
    Added 42" wainscoting to foyer hall.
    Full wrap wood windows with crown detail to all doors and windows
    Iron bannister rails
    Full wood wrap with paneling to windows in great room.
    4 transoms in upper east side of house, above foyer, above stairs, pair above great room.
    Door finalized from closet to mud room.
    Sliding door from nook to backyard to be 8-ft wide w/ transom.
    Added glass patio style door from master to backyard, on small wall behind fireplace (bumped out master to fit but will shrink back down to same sqft across middle of house which is too hard to explain.
    We are getting pretty close.

  • 11 years ago
    last modified: 11 years ago

    They didn't say water heater (door) they said water closet door. That means, toilet room door. For safety reasons, you don't want a small room like a toilet room, to have an inswing door. Toilet rooms in particular, you don't want an inswing door because being near a toilet is where we typically go if we aren't feeling well... and, when there is a medical emergency in a toilet room with an inswing door, the body falls in front of the door, blocking entry. Hinges are also located within the toilet room, so they can't simply be removed for access by emergency personnel... Therefore, the wise advice to have an outswing, or pocket, door on toilet rooms (water closet).

  • 11 years ago

    Ah, okay. I'll look into that. Thanks. Our powder now is in-swinging and I find it annoying because it almost hits the toilet so not much room to maneuver.

  • 11 years ago

    We have a door that swings either way on ours and I intend to follow your advice kirkhall and make sure the door swings both ways on our new build.

  • 11 years ago

    I'd change your master br double doors to a single. Two doors will block easy access to a light switch, and most people end up just opening one door anyway.

  • 11 years ago

    Are you building fully custom, or choosing a builder's floor plan that you are allowed to modify?

  • 11 years ago

    It was a Mascord plan which we are modifying. I guess you'd call it semi-custom.