Software
Houzz Logo Print
keagle

Please Critique My Kitchen

11 years ago
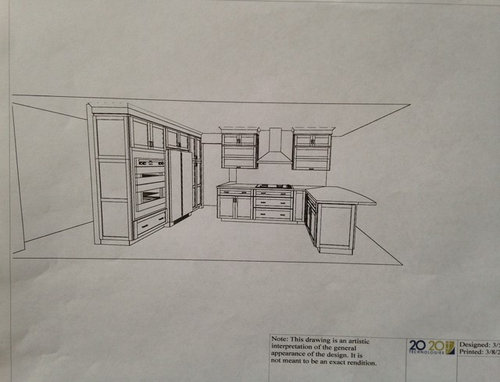
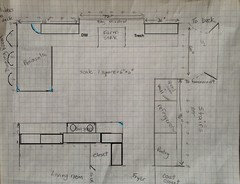
THIS IS AN UPDATE TO AN EARLIER POST. Please comment.

My family has 4 members: 2 college-aged boys – 1 is 6’ tall,
the other 5’ 3” (they will be away at school).
I am 5’ and turning 60. DH is
5’10”. I am the primary cook. We do a lot of entertaining during the
summer, mostly grilling the main dishes outside with additional dishes prepared
inside. Baking is not important to me.

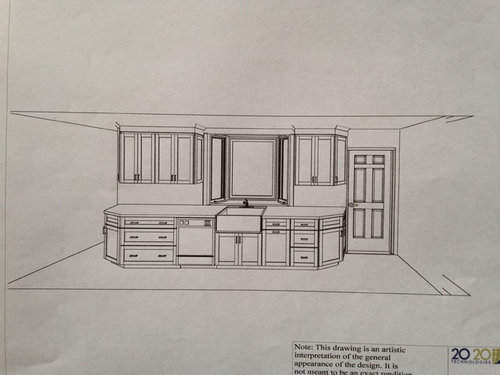
We are selecting shaker style cabinets (probably Omega Dynasty), granite counters and
stainless steel appliances. The kitchen will be two-toned, with dark base
cabs (probably smokey hills in cherry or walnut) and light upper cabs (cherry porch swing).
I plan to do mostly drawers. We
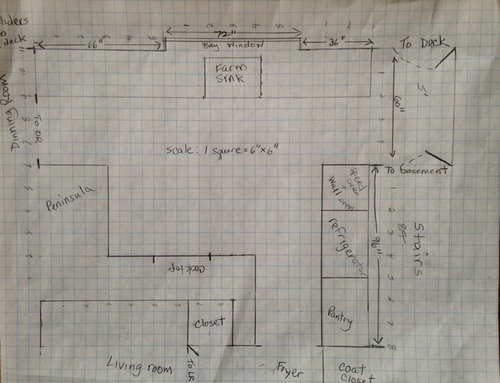
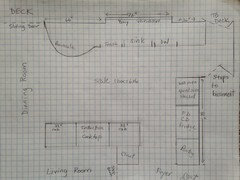
are opening the wall to the dinning room and adding a peninsula, which we hope to sit three. The window will remain in the same place, as
well as the kitchen sink.

The appliances are as follows:

36” Bosch induction cook top – no frame

36” wall mounted pyramid range hood

French door, counter depth refrigerator

30” Stainless single bowl farm sink

Bosch dishwasher with handle

30” Bosch benchmark wall oven with side swing door

30” Bosch benchmark speed oven

Counter microwave (for the college kids)

Must have a drawer near the speed oven to hold trays for
switching between MW/Oven and drawer under cook top for cooking utensils.

I decided to keep the ovens stacked, with the speed oven on top, no more than 62" from the floor. I will have a shelf made for the counter micro in the upper cabinet by the dinning room entrance (same wall as window).
The dishwasher will be to the left of the sink (I forgot to include in floor plan below). The trash will be to the right of the sink. The broom closet will be just outside the kitchen in an existing closet.
All suggestions, advice, things-I-should-consider are welcome!
Thanks in advance.


Comments (23)

  • 11 years ago
    last modified: 11 years ago

    Several disjointed thoughts:

    - Three doors in a small kitchen. Do you have to keep them all?

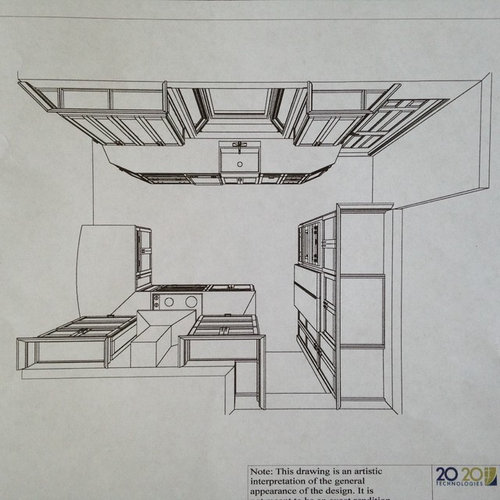
    - On graph paper your plan looks good, but in that "downward shot" your walkways look quite narrow. I see you've made a concession towards this by angling the sides of the cabinets, but I wonder if it's enough. Note for my own project: I want to see a down angle of my own plans now!

    - You say that baking isn't important to you -- why, then, do you want double ovens? Especially since you say that you lean towards grilling your entrees for entertaining? You could save both space and money by going with a range instead of a cooktop + 2 ovens.

    - You don't have a great deal of countertop space. I'd try to get the microwave "up" somehow -- a shelf perhaps? Since you say it's essentially for your boys, you probably only want a small one anyway.


  • 11 years ago

    Unless a separate cooktop and oven is a deal breaker, I second mrspete's suggestion to have a range instead.
    I'd then put the MW with the speed oven, beside the fridge. That
    might keep the grazers from walking through your prep space for a snack.

    Do you plan to prep on the counter left of the sink? If that's the case, I'd switch the DW and trash pullout.

  • 11 years ago

    I third the range with only a micro/speed oven by fridge. It doesn't sound like your cooking style requires a second oven and I really don't think you have the space for it. What are all the doors for? If you could give us a floorplan of the entire floor or, at least, the adjacent rooms, we maybe be able to find a way for you to reroute traffic to eliminate a door or two which would allow for a much more functional kitchen.

  • 11 years ago

    I totally agree with the other suggestions. Get a range. Can you remove or move one of the door ways? The pennisula doesn't appear big enough for 3 to sit. Can't the speed oven/microwave be one and the same? Don't put it on the counter if you can help it.

  • 11 years ago

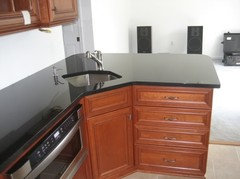
    If you are planning to prep on the peninsula, or if you often have more than one person cooking, you might try to fit in a small sink similar to one of our pro's prep sinks--your peninsula reminds me of her space.

    beuhl's corner prep sink:


    The diagonal corner would echo the corners on the cabinets across the aisle.


  • 11 years ago

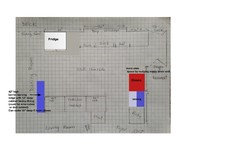
    Can you move the peninsula to the other side? That way 'helpers' would be further from the cooktop and potential frying/splatters. Also, this gives you a great prep space and easy access to dishwasher....for cleanup.

    I'd also consider a few rounded corners (in blue) mostly for safety, but also could tie in with curved upper shelf, by peninsula.....just a few ideas :)


  • 11 years ago

    What others have said about the ovens!

    Mrspete is also correct about those aisles. When determining aisle width you need to measure from counter-edge to counter-edge OR to/from appliance handle OR whatever sticks out into the aisle the furthest. In your layout, you only show the depths of the cabinet boxes - not the counter edges (which also includes the doors/drawer fronts + knobs/pulls.)

    It appears that you have aisles less than 36" in a couple of places.

    Range wall & Refrigerator - 36" aisle...First, counter-depth refrigerators are only counter-depth with regards to the refrigerator carcass/box - not the doors and handles. In fact, the majority of so-called counter-depth refrigerators are actually 30" deep (or more) when counting the doors and handles. Note that the doors must extend out past surrounding walls, counters, cabinets, etc. to be able to be opened fully - so you can't really do anything about the depth. Recessing will not work b/c, again the doors must extend out past the surrounding items.) In your layout, you show the refrigerator as 24" deep - it's really at least 30" deep. So, that's 6" off that 36" aisle...you're down to 30". Now, you need to account for the 1.5" overhang on the end of the range run. Your aisle is now down to 28.5" wide. That is too narrow - even as a "pinch point".

    Peninsula...It looks like you have less than 36" b/w the peninsula and the sink wall. While your plan shows 36", it does not appear to include the counter overhangs - which are usually around 1.5". So, subtract 3" (1.5" times 2) and you now have a 33" aisle in that location. That's pretty tight, but since it's a small area, it might be doable - but as a "make do" item, not as a planned item.

    Seating...your peninsula, as it's drawn, appears to be 6' wide, so you should be able to fit 3 seats there (you need a minimum of 24" per seat - and you have the minimum.) One caution: Be sure there is at least 5' b/w the edge of the peninsula counter and the table. You need that space to accommodate both island and table seating. We did the same as you, but forgot to relocate the chandelier in the DR. If we center the DR table under the chandelier, we have a little more than 48" b/w our peninsula and DR table - and it's not enough. Even when there is someone seated at only one place (table or peninsula), it's tight to pass by. When there is someone in both places, someone (a the table or peninsula) has to move for anyone to pass by. [Now that my kids are at college most of the year, I've taken out the DR table chairs on the peninsula side and moved the table back so the chandelier is off-center. We now have plenty of room b/w the two.]

  • 11 years ago
    last modified: 11 years ago

    Seating Overhang (I can't believe I missed this in my earlier post!) The minimum recommended overhang is 15" of clear knee/leg space - this means after accounting for the decorative door/end panel on the back of the peninsula. So, your peninsula, counting countertop, needs to be at least 41.5" deep (1.5" overhang + 24" deep cabinets + 1" decorative door/end panel + 15" overhang = 41.5"). If you have a deep curve in your counter as you show in your layout, then it will have to be deeper so there are 15 inches for the side seats. This means your counter will be another 3 to 6 inches deeper at its deepest (in the center). Eliminate the deep curve and the peninsula will only need to be 41.5" deep all over.

    If you were a tall family, I would recommend an even deeper overhang, but the minimum of 15" should be fine for everyone, except, possibly, your taller son. We have 15" and it's OK for me at 5'10" and my DD at 6', but my 6'5" DH and 6'7" DS find it much too shallow. If I had it to do over again, I would have tried for an 18" overhang. My DD (6') does say it's a bit shallow for her, but she still sits there a lot when she's home.

    Mama Goose caught another thing - the lack of water near the range for prepping. Keep in mind that workflow is:

    Refrigerator --> Sink & Counter (prepping) --> Cooktop (cooking)

    With your layout, you're running all over the kitchen! Much better would be to place water on the same side as the range - you'll tighten up your work zones. If you have two water sources, then you'll have multiple prep zones - with the primary being next to your range. The other option is to have the Refrigerator, Sink, and Range all one one wall or directly across from one another with no more than a 5' or so wide aisle.

    A note about my prep sink (posted above by Mama Goose)...b/c of it's corner application, there's more than 18" b/w the faucet and the edge of the seating overhang to minimize splashing.

    Oh, and as you're a short family, I would definitely re-think stacked ovens. The side-swing will help, but I'm not sure you'll still be able to reach the racks safely in the top oven. Remember that 62" is 5'2" - taller than you and only an inch above your shorter son's height. Is the 62" the bottom of the second oven or the top? It makes a difference - although even if it's the top, it will probably still be too high...

  • 11 years ago

    "...30” Bosch benchmark wall oven..."

    "...30” Bosch benchmark speed oven..."

    You're showing these 30" ovens in a 24" wide cabinet...they won't fit. You need at least a 31.5" cabinet for a 30" oven.

  • 11 years ago

    Thank you all!

    Regarding the three doorways - they are here to stay.
    The one by the pantry is opposite our main entryway and the hallway to bedrooms/bathroom. The one by the peninsula leads to dinning room and sliding door to our deck. The door that opens to the deck is closest to the kitchen, that's why we didn't think we should have the peninsula on that side. (Not planning on replacing door in near future - we did not that long ago).
    We thought about loosing the door inside the kitchen, which goes to the deck, since we don't use it that often but we won't gain anything. The basement door is opposite so we need to keep area open.

    I plan on putting the counter MW on a shelf in upper cab nearest dinning room. I don't plan to use it for myself.

    The top of the high oven will be at 62". Since it's the speed oven, it's the control panel that will be above my head. I checked out the height at a friend's house, and it seemed ok.

    My dishwasher is currently to right of sink and garbage pull-out to the left. It does make sense to keep it that way if the right counter will be landing for ovens.

    Appliances are already purchased (great price).

    I appreciate all your comments. I have a lot to think about.


  • 11 years ago

    Will the dining room table be crowded by stools? That's one reason stools might be better on 'top' of kitchen...that and closer to natural light.

    Think about it both ways and maybe take some measurements. Remember to imagine someone sitting in the stool and will the dining room chair be used at the same time? Ideally, you want room to walk between both chair and stool, when both are being used :)

  • 11 years ago

    Appliances that you won't use are a waste of money and space - no matter how good the deal.


  • 11 years ago

    And I wouldn't put an oven next to a refrigerator. It's grossly inefficient energy-wise. One is heating and the other is trying to cool. Maybe a microwave next to the frig since it's only used in short bursts, but that's about it.

  • 11 years ago

    Modern ovens next to modern refrigerators is not a problem at all. I had it that way for 26 years in my previous home.

  • 11 years ago

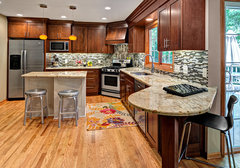
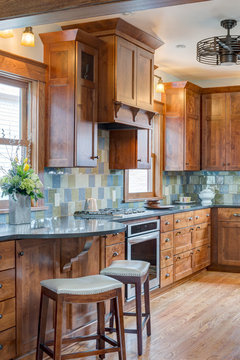
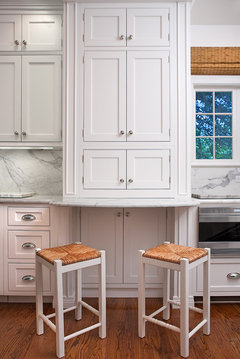
    We were originally thinking of having the peninsula at the "top" of the kitchen. So going back to that idea, and revisiting some inspiration pics, I made some adjustments. We thought we would have 1 set of upper cabs on each side of the window, so not to totally cover sitting area. I will include inspiration photos.

    Once again, all feedback is appreciated.

    Curved peninsula

    Transitional Kitchen · More Info


    Hyde Park-Return to Prairie · More Info

    Cabinet under counter

    Foxhall Road · More Info


  • 11 years ago

    benjesbride,
    I have an attached garage but it is off the family room, which is beyond the dinning room.

    The dinning room is an open room - 16'L X 11.5'W. We have an expandable table that sits 6 when closed (63" X 30". It expands to approx. 95").

    If the college kids are around it is used multiple times a day, otherwise a few times a week.


  • 11 years ago

    With the dining room table right there, do you really need the seating in the kitchen? How about just a straight counter on left of sink? This will give you good prep space which you are currently lacking. Unless you plan to prep on the bump out. If so, where will you store your knives, colanders, bowls and other tools?

    The only other issue I see, and this may only be a problem when the kids are home, is the DW blocks the traffic from deck and basement if it was left open for easy access.

    Karen Eagle thanked funkycamper
  • 11 years ago
    last modified: 11 years ago

    Funkycamper,
    Thanks. We currently have a large kitchen table along the wall opposite the sink, so we generally eat in the kitchen, especially breakfast and lunch. Something to think about. I thought if the bump out would be less in the way of the sliding door. I currently have my dishwasher to the right of the sink and it's not a problem.

  • 11 years ago

    Do you need a formal living room?

    If you're planning to stay there for a while, have you ever thought about rearranging your rooms?

    For example: 1) make the living room a dining room and the dining/kitchen becomes just the kitchen OR 2) move the kitchen into the family room, put the dining room in the kitchen and part of the dining room.

    Without pictures its hard to know if any of these suggestions would be an actual improvement, but you have made such nice selections with your cabinets and appliances it seems like the current kitchen location is too restrictive for you to have the kitchen you really want.

  • 11 years ago

    Good points, benjesbride.

    Of your plans, I think I really like your first one better with the addition of the small prep sink in the curve like Lavender suggested. That would be an efficient kitchen. I would switch the DO and fridge to make the fridge more accessible as you will likely be getting into it more often. Your DW could really be on either side of the main sink in this configuration so it would depend on where you plan to store your dishes/cutlery/glassware.

  • 11 years ago

    Although the dinning room is close to the kitchen, DH and I like to sit/eat in the kitchen.

    I wasn't considering a prep sink until Mama Goose suggested it, and it was second my many. Sooo, I was thinking that in addition to a bump out for sitting, I could also have a corner prep sink like beuhl's by the cook top.

    I go back and forth with switching the ovens and fridge, but I think the landing area might be better if the ovens are by the side.

    The MW could go on a shelf in upper cab nearest door opposite basement.


  • 11 years ago

    The big problem to me is fridge placement. That aisle placement by the ovens is going to be a pinch point IME. It will stick out at least 5-6" past the counter because of the doors (they have to stick out to open properly). When the doors are open, there will be very little if any ability travel past that fridge. In fact, it might be hard to use, as the open doors might block access to counters. It'll be hard to get it in place once the cabinets are in, and pulling it out to clean under it or whatever is going to be a tricky thing. So, I'd do anything I had to do in order to move that fridge! (I had a fridge in a pinch point in my last kitchen, and it was a nightmare. Worst thing ever (and it wasn't even quite as tight as you're planning)! You can guess that in my new kitchen, I have over 60" in a non-working aisle for fridge access. . . I was pretty PTSD about that old fridge placement right in the traffic path between kitchen and dining . . . LOL

    I'd look at losing the peninsula, and moving the fridge over to the dining room end of that wall. I'd consider moving the range over to the sink-wall . . . Making it more of a galley design . . . I'd consider selling the double ovens and going with a nice 36" range instead. I'd consider a lot of things to avoid that fridge placement.

    Here's one idea . . . mainly I worked on moving the fridge out of a pinch point and opening up all your pinch points, especially those that are in front of working appliances. Also, I added a little "barrier" serving peninsula thing next to your cooktop wall. It'd help keep traffic away from your working cooktop, and could add some storage space (from the dining room) and a handy serving ledge. You could make it wider if you can steal more room from the dining room. If you can't afford to steal that 12" from the dining room that I stole, you could just nudge the whole thing into the kitchen, narrowing your cooktop-flanking cabinetry.


    Karen Eagle thanked szruns
Sponsored
Buckeye Basements, Inc.
Average rating: 5 out of 5 stars40 Reviews
Central Ohio's Basement Finishing ExpertsBest Of Houzz '13-'21