Software
Houzz Logo Print
bcfol440

HELP: Dining Room Overhaul in Small Home from 1929

11 years ago
Background/Details:

I live in a 1929 "cottage" in the Midwest. I have been in the home 8 years and DR is unused and a "pass through." The DR is visible from LR and Kitchen which are painted both Resto Hardware "Latte" - i.e - a light creamy beige.

First step, we are getting rid of all the dark red/brown traditional furniture. The room will be repainted from pencil yellow to - whatever! New window treatments, etc. Overhaul!

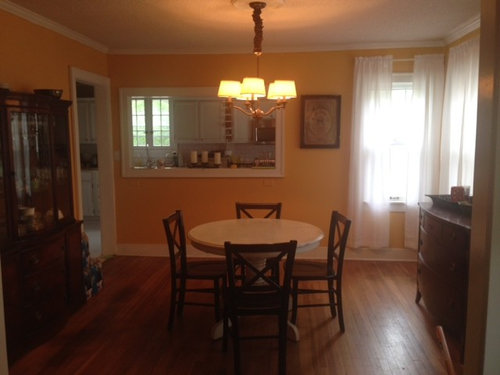
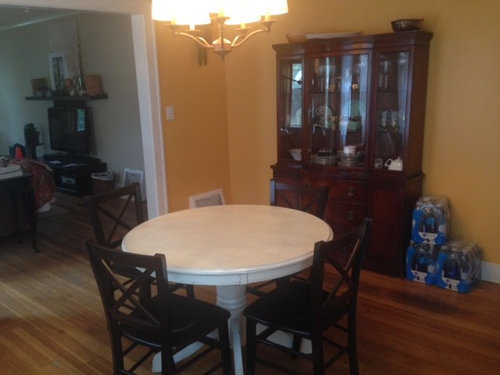
Room dimensions are almost perfect square of 13x13. Ceiling is 8 1/2 ft. Windows all on "north side" of room - 3 in total. White trim. Prev owners built a pass through window to kitchen which is great for parties, but hard to decorate around!.

My aesthetic is older items, high texture, natural, global, and comfortable. I love art, rugs, collections, oddities, etc but have a hard time pulling trigger on buying larger pieces

and have ended up with too many "props!"


Question: Furniture placement and selection?

Assuming I continue with a round dining table (either increasing it to a 6 top or keeping at a 4 top - yikes, another decision!) - should I get a low sideboard and floating shelves (where china hutch is now)?

Comfort seating is key, I would like some upholstered (leather, textured, not smooth) or comfy DR chairs (I would even consider a love seat, but I assume it would have to be along a wall?)

Any other ideas, links, or whatnot are very welcome! I am sorry some of these pics are a bit dark, the room has odd lighting hard to capture. :)

DR photo from LR viewpoint. 13X13. China hutch and dresser/buffet all leaving.

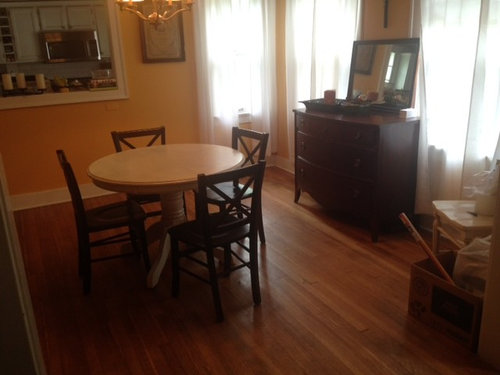
DR from LR viewpoint with 3 windows. Dresser /buffet leaving.

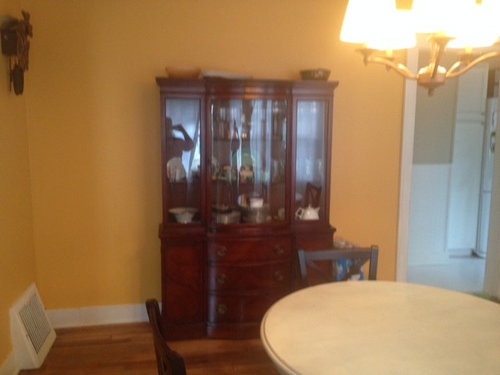
DR - facing longest wall. Where said floating shelfs may go. ?

Comments (16)

  • 11 years ago
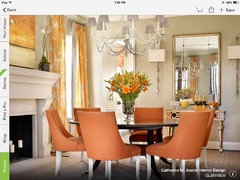
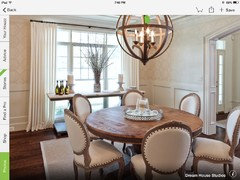
    I did not see any of your ideabooks with inspiration pictures of dining rooms. So I will attach some for you to think about.
    Caroline Sherlock thanked glschisler
  • 11 years ago

    If size wasn't a factor, how many people would you like your dining room to seat?

    Caroline Sherlock thanked er612
  • 11 years ago

    You mention that the dinning room is a pass through and you've been there 8 years. Do you want or need a dinning room? Have you thought of knocking down the wall between the living room and dinning room and enlarging the living room. Maybe use a small portion by the kitchen as dinning space?

  • PRO
    11 years ago
    last modified: 11 years ago

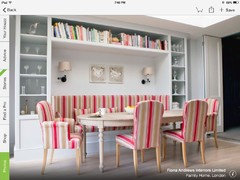
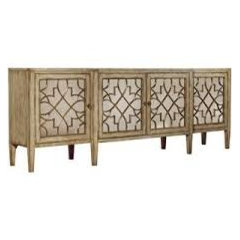
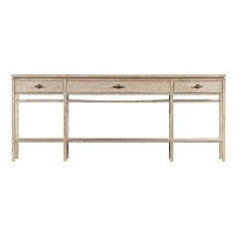
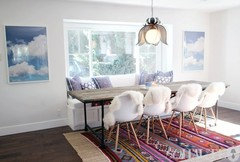
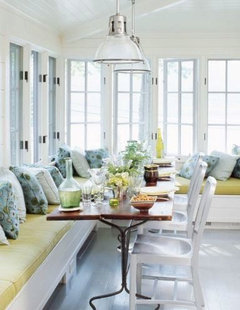
    If this room must remain as a pass through then the table should be a long and narrow one. ie 4 chairs on each side. You can also opt for a built in bench under the windows (it will optimize the windows - I like this a lot) which will allow for a slightly wider table. Do close the pass through as it is dated and takes away from the room being a dining room. This room intrigues me, I see the difficulties, be not discouraged as you options are plenty. I do like northern exposed windows which you have. Do remove the furniture you have, mark the spot with an area rug and counter the eating area with

    a real narrow and long buffet type console such as the ones in the images - topped with a mirror flanked by 2 buffet lamps. I could go on - you have a room with nice bones.

    Caroline Sherlock thanked King Lane Studio
  • 11 years ago
    last modified: 11 years ago

    Thank you all! I will start a lookbook, I am new to Houzz! I am happy to hear a rectangle table would be a good choice (narrow).

    @King Lane Studio, thank you for the rec for the bench! I saw this picture-- Having the table and seating off -set to side is a brilliant idea, - assume I would swag over the lighting in that case. http://i2.wp.com/www.diydomicile.com/wp-content/uploads/2015/02/DiningRoom_main.jpg?resize=640%2C443

    Closing the passthrough may be a long-term project, but thank you for mentioning it. I am tempted to cover that passthrough "wall" with a crazy long curtain like an old Pullman car! :)

    I don't really need 6 seats. It is just me + husband. Perhaps I do stick with a 4 top!

  • PRO
    11 years ago

    4 more


    Caroline Sherlock thanked King Lane Studio
  • PRO
    Caroline Sherlock thanked Timothy Rivers Interiors
  • 11 years ago

    Timothy - thank you for the tips! My first task this week us is getting rid of china cabinet via Craigslist or donating it. Looking forward to the process.

  • 11 years ago
    How is the process going?
  • 11 years ago

    Hi everyone! I sold the china cabinet for a low, low price on Craig's just to get rid. Had some sadness, but it's gone ! :) That made the room soooo much bigger, lighter! Still have the "buffet" aka dresser drawer piece I moved to where buffet is. Brought in a 8x10 jute rug under dining table.

    That is where I am "stuck" for now.

    I want to paint, but wonder if I should wait until furniture is purchased/bought? Sigh...

  • 11 years ago
    last modified: 11 years ago

    When it's time for furniture, consider taking a look at Canadel. High quality custom made furniture made in Quebec that can be totally customized. Their website is highly interactive. You pick table shape, size, leg, finish as well as chair style, finish and fabric. I've had mine for 14 years and love the quality! http://canadel.com/en/

    Caroline Sherlock thanked katinparadise
  • 11 years ago


    So, how often do you host "parties" vs. "dinners" in this room? I think you may get more mileage out of it by making it a casual entertaining space. Everything would need to be scaled down, as these pix are of larger spaces, but I think you can get more function out of this room. In the corner right of the pass through, and under the windows I'd add a corner banquette and table with chairs.


    Darien Renovation · More Info


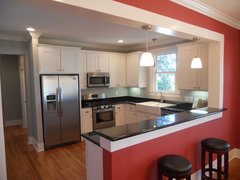
    Open up the corner of the pass through, eliminating your door and a few feet of the wall it is on. Put a bar on the remaining wall left of the door's location. Add an overhanging counter top and some bar stools at the more open pass through.

    Craftsman White Shaker Kitchen · More Info


    In the center of the space put a small round game table and 4 chairs like the ones at the banquette table. All the chairs should be lightweight for easy moving to where you need them. Install a coffee, smoothie or liquor bar on the current hutch wall.


  • 11 years ago

    I love these ideas!! Yes, the room is casual. I would like to use it to work on my laptop, drink coffee. We don't host formal dinner parties- I would love a comfortable, casual option like the banquette.

    I have been playing with the stools/pass through bar idea. That could be within budget for us and easy to DIY.

    I have updated this post with a paint dilemma! I could not live with the Pencil Yellow for another moment, so i updated that. with some bad results, but alas. :)


    I just posted a new post on this - https://www.houzz.com/discussions/rh-linen-paint-dining-room-too-bare-or-am-i-uncreative-dsvw-vd~3285515

  • 11 years ago
    I think you should go with this look from your idea book
    http://houzz.com/photos/3589438
    Caroline Sherlock thanked headhearthand
  • 11 years ago

    Thank you headhearthand. It is very "soothing" to me. Love the lighting fixture.