Software
Houzz Logo Print
george_loch

Retaining walls for tiered backyard

11 years ago
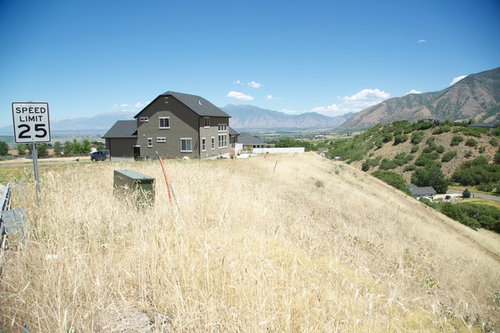
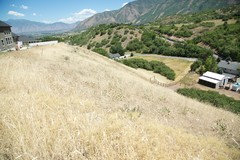
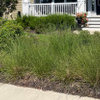
I have a rather steep backyard that I would like to capture some space on. I was hoping to use some retaining walls to tier the yard into a couple of spaces over a rather steep decline. With a pretty steep grade, what materials would be required to grab as much space as possible? Here is a shot of the back corner of the space. My property goes all the way down to the right. Is there a general ratio of wall to distance?

Comments (21)

  • PRO
    11 years ago

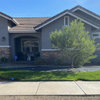
    Another angle


  • PRO
    11 years ago

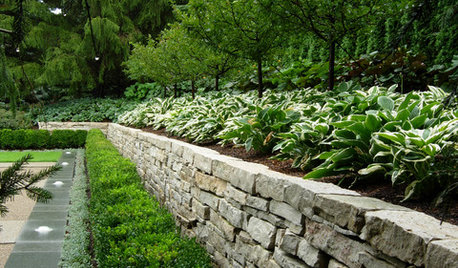
    Mr. Loch: That is one serious slope you have there. There are a number of natural and modular retaining walls that could work. Whatever your selection it might be wise to consult with a local landscape architect. Natural walls will require experienced craftsmen and modular (segmented) retaining walls will require some engineering based on the slope you are showing. Both applications are shown in progress below on a project we did in Frankfort, IL, though the slope is minor compared to yours. Would suggest you contact a local landscape architect who has experience and can guide you through the process. Good luck with your project!


  • PRO
    11 years ago

    Mr. Loch, it is not the material which determines how much space you "grab." That's a product of the design and planning. WHY do you want to do this? You don't give any indication of your property boundaries. There is level land at the side of your home. If it's yours, have you considered making it useful so you don't need to activate the MUCH more expensive retaining wall option? If you need the drama of a lower level, it wouldn't require capturing all that much space in order to bring it.

  • PRO
    11 years ago

    The reason for this effort is that the property on the side is allocated to my wife's equine children and accompanying facilities. I don't have to capture the whole of the slope, but I am hoping to add some more living space to it. Yes, I would like some "drama" that comes from the tiered space. It's part of the reason I bought the property, not to mention the view.

    I am contacting an engineering firm to get a survey and some recommendations on retaining walls. I just wanted to start conversing with experienced-minds and hands. I also believe there are some generally accepted ratios of the height to depth with retaining walls, but I wasn't sure if there were different techniques that affected that.

    I appreciate any nuggets of information/experience that can be shared.

  • PRO
    11 years ago

    There are some basic height/thickness ratios for free-standing walls. Based on your description you will be backfilling behind the wall with soil to establish terracing. Soil type, frost line, material choice all come into play as well as surcharge, which is the pressure placed on the wall from the soil behind it.

    The engineering firm is a good start. Depending on their practice they might also have a structural engineer on staff which would also be helpful.

    The biggest 'nuggets' I can provide are these:

    1. Landscape contractors are a dime a dozen. High-skilled landscape contractors are scarce. I do this daily for a living and would encourage you to choose your contractor based on a portfolio with substantial wall work in it.

    2. Good contractors/designers/architects will work with you to establish project objectives and how to accomplish them. Good contractors will care about the end result because it reflects on them.

    Again, good luck with your project, sir.


  • PRO
    11 years ago

    Adding drama seems like one of the best reasons for adding another level to the outdoor living space. (What a great view!) But it doesn't take much differential to do this so I would not go to extremes just because you can. Moving and retaining earth can get expensive. You may be able to create and/or extend drama to great effect by also incorporating decking, at much less expense.

  • 11 years ago

    some non pro thoughts: I wonder, with such a large space, what activities you are contemplating in the "captured" area. It's hard to tell from the picture, but is that the side of your house? Are there any doors over there? It seems plenty big for an additional outdoor living area. Would you be enhancing the view from the window? from down below the house as you are driving up? or actually spending time out there? Are there safety or stability concerns with the slope?

    It seems like a low wall at the apex of the slope (to the left in your picture) would define the space, add usability and safety, as well as provide a foil for plantings. The slope itself could be decorated less expensively with rocks and plantings, without a full terrace.

  • PRO
    11 years ago

    There is a purpose beyond the "drama". There is not much room from the back of the house to the edge of the hill and we are putting corrals on the left side of the home, so we don't have much space left for any lawn or fruit trees. We wanted to make some space on a terrace or terraces for that.

  • 11 years ago

    IME, as a horse owner with horses at home on a small acreage, you won't want the corrals right up against the house. The area between the corrals and house could be made into a pleasant space to hang out and enjoy watching the horses, tending a small garden, etc. A shade tree, some comfortable chairs, what more could you want? (lol, the horses come first for me as you can tell)


  • PRO
    11 years ago

    I have been rethinking the horse location actually. Perhaps putting them on the hill with the barn off to the far left. That would allow us to make use of the flatter area and only add one terrace to the back.

  • 11 years ago

    I think I would want my house not to be downwind of the horses, if that makes a difference.


  • PRO
    11 years ago

    The main thing before actually doing any work is to create a comprehensive master plan that denotes where everything goes in the long term. You can do this yourself if you have the ability to draw, organize space and evaluate land use needs. Or you can hire a landscape designer or architect. The master plan will prevent bad or costly mistakes and confusion. You will still need to have construction plans for the actual work to be done except where it is devoid of detail or complication (as in "put the pre-fab swing set over there."

  • PRO
    11 years ago

    I have that. We had a very talented landscape architect, Northland Design, work up a plan for us. Now, I am trying to follow the plan :)

  • PRO
    11 years ago

    Are you stumped in following the plan?

  • PRO
    11 years ago

    Just in the options for implementing the retaining wall(s). The architect left that to our own discretion/budget.

  • 11 years ago

    What a fab view.

  • 11 years ago

    would you mind mentioning where this is? It's such a great view


  • 11 years ago

    Do NOT put the horse facilities and horses on the slope. No, no. They will erode that slope and you will lose it. Keep them on level ground.


  • 11 years ago

    You have a gorgeous view! We live on top of a very steep slope with beautiful views as well. Our slope is your typical Southern California boulder studded slope. We live on a steep private road with homes built along the flat portion of the ridge. Everyone has 2-10 acres and our properties slope steeply down to a seasonal stream and most own part of the next hill.

    NOBODY has horses up here, but there are big horse ranches in the flat-lands at the bottom of our hill. I wanted goats, but it's too steep for that also.

    A previous owner built a lower driveway ending under a huge deck, and he built many brick terraces, here and there. We love the terraces for our small vineyard, but the land is so steep, I take a hiking staff with me for support going down that hill. He used railroad ties to make graduated steps to get to certain areas down the hillside, but you are on your own in most places. I would suggest some steps to get down the hill.

    You don't mention planting for erosion control. It's a big factor here, and there are a lot of junipers and rosemary plantings to assist in that.

    Good luck with your project. Please show us photos when it's done!


  • PRO
    11 years ago

    I presume then that there is a proposed layout that you are trying to follow ...? You might get more concrete suggestions if you show this layout or lead the discussion about why you must deviate from it.