Software
Houzz Logo Print
cpartist

White cabinets or???

11 years ago

In my current condo, I have cherry shaker style cabinets. We are building a new home and it seems everyone does white shaker cabinets. I remember the off white cabinets with the wood strips of the late 70's and how they became so dated. Will white shaker become the next dated look? What new looks are in the pipeline?

I ask because I love my cherry cabinets. I love the look of white shaker, but hate seeing every speck of dirt on them. I personally love shaker (I prefer full frame doors though) and have since I was old enough to know what a shaker style was. The door style for me is a no brainer, but what I'm wondering about is wood types and/or colors?

My current Kitchen

Comments (45)

  • 11 years ago

    You live in Florida, right? I like white and pastels, because they bounce around the light during our long winters. What works up here might be all wrong for you. If you like cherry, I'd stick with cherry :)

    We're doing a vintage kitchen and debating whether to paint the cabinets creamy white or light jadeite green...or maybe even some aqua. Best guess is a combination of all three!


  • 11 years ago

    I thought you were doing a Craftsman home. I was hoping your kitchen would be the good, old Craftsman oak. I just can't visualize white Shaker being a good fit

  • 11 years ago

    Wood is never out of style. Quartersawn oak or cherry is a highly desirable look to those with an appreciation for a beautiful enduring classic that will never be ''out''----or ''in'' either one.

  • 11 years ago

    I think what's appropriate to the house is an important consideration--more important really than what's in or out. What kind of house are you building?

  • 11 years ago

    Funkycamper, I was never a huge fan of oak. I like walnut and cherry, but I do also like the painted cabinet look. Luckily I do have time to figure it all out. LOL.

    I am doing painted wood trim in the house, but the fireplace/bookcase wall will be all cherry.

    Crl_ it's a craftsman style house although I do like to mix it up just a bit. I'm not looking for a complete recreation of craftsman. If someone looks at my home, I want them to first think it was built early in the last century and then to look again and wonder.

  • 11 years ago

    I too loved the shaker style before I knew the name of it. I would never have any other style! Right now we just put dark cherry in our kitchen. Our next kitchen (if there is one, in a different house) would also be shaker of course but I would go for a lighter wood. Quartersawn oak, natural cherry perhaps?

    I like your attitude of keeping people guessing! We try to do things in our house that do that.


  • 11 years ago

    The beauty of cherry is that over time they do darken. I can see that mine have deepened a bit in the five years I've had them and I love the rich look of them.

  • 11 years ago

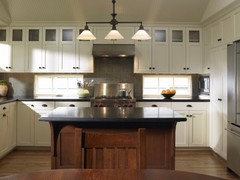
    I think you could pull off the look you describe with a mix of the painted cabinets and a very craftsman style wood island. Maybe with some inspiration from that gorgeous buffet you designed. This might give you the idea. Except those under cabinet windows would be up above the cabinets in your design. :-)


  • 11 years ago

    rebunky, that is exactly what I had in mind when I thought of doing the white cabinets. I had planned on doing the white cabinets exactly as shown, with my windows above, and a cherry island. It does look beautiful, doesn't it? Maybe more interesting than all cherry?

  • 11 years ago

    Lavender_Lass you said:

    We're doing a vintage kitchen and debating whether to paint the cabinets creamy white or light jadeite green...or maybe even some aqua. Best guess is a combination of all three!

    I think you couldn't go wrong with any of those colors or any combo of them. Sounds gorgeous.

  • 11 years ago
    last modified: 11 years ago

    cpartist,

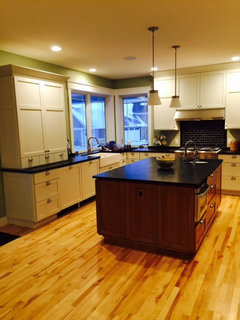
    All cherry would be lovely, but white perimeter + cherry island would, too (with the cherry, including your buffet, standing out more with the white + cherry combo).

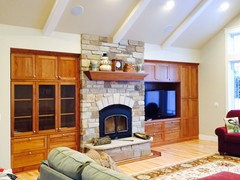
    We chose white perimeter + cherry island for our "new craftsman" home, with painted trim, and cherry built-ins in the great and dining room, and love how it turned out!

    Here are a couple of pictures, taken on a gray winter day (the kitchen looks darker here than it ever does IRL, and the floor and wall colors are "off"), but still gives a sense of how nicely white + cherry "play" together.

    ETA: Our glass doors were installed about a week before this picture was taken, which is why I don't have anything in my great room cabinets yet!

  • 11 years ago

    Mommytoc, the fireplace wall cherry is the exact shade of cherry I have now and I love it. Your kitchen and fireplace wall are wonderful. Ok, the more I see the combo, the more I'm liking it. My only concern is keeping the white cabinets clean. I'm a slob when I cook and DD (dear dog) seems to always have dirty paws. Also what are your floors in the kitchen?

  • 11 years ago
    last modified: 11 years ago

    I haven't had white cabinets before, but have found that water spots and dust aren't as visible on them as my cherry cabinets (or the oak cabinets in the old house). Cooking spills are more visible, but honestly, I'd rather be able to see them and wipe them off!

    Our floors are 2 1/4" (natural) maple, second and better - site finished, local wood (our contractor recommended 2 1/4" for better stability in our climate (central Wisconsin), so that's what we used). The picture of our great room gives a much better color representation - I love them with our white + cherry!

    cpartist thanked mommytoc
  • 11 years ago

    Again this thread got lost before I could respond and thank you.

    Mommytoc I love all the colors in your kitchen and great room. That green color on the walls in the kitchen is yummy.

    I am convinced. White or slightly off white cabs (depending on the stone) and cherry island. Across the home at the fireplace wall will be a cherry fireplace with cabinets.

  • 11 years ago

    I'm wanting to mix woods with painted cabs too, cpartist! Specifically cherry and white. I love wood so I need it somewhere but don't necessarily want it in the kitchen!!

  • 11 years ago

    Amber that's why I'm doing a cherry island. Tomorrow I'll post the what I'm planning on doing with the woods, etc.

  • 11 years ago

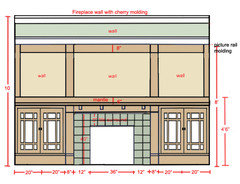
    Here's the idea for my fireplace wall, which will be opposite the kitchen and the wall between the kitchen/greatroom. The fireplace wall as said will be mostly cherry with the exception of the frieze molding and the crown molding. Those will be painted white to match the trim in the rest of the room.

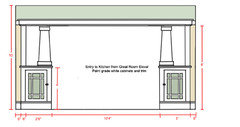
    Opposite the fireplace will be the entry into the kitchen and behind the entry the kitchen of course. First thing you'll really see in the kitchen is the cherry island with white cabinets behind it. Also our dining table which will be next to the island is cherry.

    Fireplace Wall Elevation

    Entry to Kitchen

  • 11 years ago
    last modified: 11 years ago

    Cpartist- I can't read your links...anyway to post the pictures directly on the thread?

    Usually, if I click on the photo/camera symbol below, then go to 'my pictures' on the computer and open the photo there, rather than Picasa or Photobucket, they show up no problem.

    cpartist thanked Lavender Lass
  • 11 years ago


    OK I just discovered another way to do this for all who have problems. Go to Houzz Photo. it will take you to two boxes. On the right side box it will say, Choose File. Do that and then hit insert.


  • 11 years ago

    Only problem with using Houzz Photo it seems is you can't upload multiple photos in one post. So here's the second one.


  • 11 years ago
    last modified: 11 years ago

    Pretty! Love those glass doors :)

    cpartist thanked Lavender Lass
  • 11 years ago

    Thank you LL. Those are my quick photoshop drawings but they are to scale. I'm looking for some really interesting tile for the fireplace. It will be something that will have to "tie in" to the backsplash in the kitchen. One thing I am thinking of for the back hall from the kitchen to the study is to use a encaustic tile. Everywhere else will be wood, either maple or hickory.

  • 11 years ago

    Love your drawings. Is your home Mission, Craftsman, Prairie, Bungalow? Or what? Would love to see more of your plans?

    cpartist thanked funkycamper
  • 11 years ago

    Thank you Funkycamper. The house is going to be a new build (I hope. Right now the builder and us need to get closer in price. LOL.) I told the builder when we first met that I wanted a home that when someone first looks at it, they felt it was original to the neighborhood of 1920's homes, most of which are craftsman or bungalows. In Florida. After they look at it for a bit, they realize that it's actually updated. What I am doing is taking the elements I like of all those styles and trying to blend them into the new home, which was commonly done back in the 20's. Here's the link to my house plans and elevations:

    House Plans

  • 11 years ago
    last modified: 11 years ago

    Yes, I remember it was a new build. Now that I looked at your plans, I realize I had seen them before. Perhaps you posted them in one of your kitchen design threads? I don't frequent the Building a Home forum. I remember drooling over your courtyard with pool. Oh, to have a pool and to live where it's warm enough to use one!

    While I recall the plans, I didn't realize you were incorporating those kind of design elements to incorporate into an older neighborhood. Smart and I'm sure it's going to be fabulous.

    I enjoyed reading all the careful planning you put into your design. You did the same for your kitchen. Very thoughtful. Your studio will be lovely and I love the storage you've planned for it. I did chuckle about the drawers for the dog's clothes in the laundry area. Between that and the special garage for his dog bowl, I can tell that's one well-loved and pampered pooch! As they all should be, right? :)

    ETA: I laugh at myself. Earlier in this same discussion, I commented on your Craftsman style. Too many senior moments these days!

    cpartist thanked funkycamper
  • 11 years ago

    I think your built-ins look wonderful...and will be interested to see what tile you pick for your fireplace surround!

    Thank you for your compliment on my kitchen color...I love the green (SW Softened Green) too, but my older daughter (9) absolutely does not - in her opinion, I ruined an otherwise beautiful kitchen with the "swamp green", LOL.

    cpartist thanked mommytoc
  • 11 years ago

    Funkycamper, yes I had posted them before. Once or twice as I revised them too.

    Come down and visit once the house is built. We'll have a kitchen forum pool party and everyone can hang around the pool and the new kitchen!


    the area is an older area with houses from the 20's on up to contemporary homes on city sized lots. Most of the lots are in the 5000-7000 sq foot size. Ours will be 6100 sq feet. this is an area that had nothing on it and will now have 19 new homes of varying styles. the best thing though is we purposely took the corner lot so we could put the courtyard pool in.


    Pampered doesn't describe our dog. Also it's the first dog either of us have ever had. I'm allergic to most dogs. She is an american hairless terrier and has the least amount of dander of any dog. And she's all terrier. We call her the grandchild. LOL


    boy do I know senior moments. Sigh.


    Mommytoc, there are so many fabulous tiles for the fireplace. Unfortunately most are very expensive and it pains me to spend the money on them. However I might have to splurge to get the look I want.


    When my daughter was your daughter's age, she too hated green. Now it's one of her favorite colors. (She's 22).

  • 11 years ago

    I wish I could go to a kitchen forum pool party! I live about as far away as possible, in the continental US, but it sounds like fun...maybe I can skype. LOL


    cpartist thanked Lavender Lass
  • 11 years ago

    Oh, I'm even farther Lavender (west-sider) but I could pick you up. We could pick up other GWebbers along the way, create a caravan. cpartist will need all that big house for all our sleeping bags. Or I might just sleep by the pool. :)


    cpartist thanked funkycamper
  • PRO
    11 years ago
    last modified: 11 years ago

    This is one of my all time favorite Arts and Crafts Kitchens here on Houzz! This is mahogany wood. but this would also look perfect in Quarter Sawn oak. I know you said you don't like Oak...do you mean regular cut oak??? QS Oak is VERY different....and very true to Craftsman/Mission style. And you should also know to use WHITE OAK, not RED Oak. Check out showplace cabinetry....they offer Inset White Quarter Sawn Oak Cabinets....cherry too.


    Live Oak Canyon Residence · More Info

  • 11 years ago

    So this is a bit off topic but I posted some elevations of my possible home and would love everyone's imput. there are five variations and if you'd just let me know which one works best as a craftsman, I would be forever grateful.

    Here's the link

    Which one do you like best?

  • 11 years ago

    @TheKitchenPlace - While I love my current MCM, that photo does make me miss my former Craftsman. Sigh....gorgeous!

  • 11 years ago

    And your plans are gorgeous, too, cpartist! I like the idea others mentioned about raising the foundation 18" and then putting the stone there. I tend to like cornerboards but I think the house will have enough going on with the stone, stucco and plank siding that they wouldn't be necessary. So I could go either way on that. Oh, what a fun project!

    cpartist thanked funkycamper
  • 11 years ago
    last modified: 11 years ago

    funkycamper, thank you.

    Oh gee funkycamper, you're no help. LOL.

    And yes, if I can raise the foundation without it costing an additional arm and leg, I will.

  • 11 years ago

    If you can't raise the foundation, I like the high stone wall. It grounds the house.

    cpartist thanked funkycamper
  • 11 years ago

    thank you. that's what I had originally thought and then everyone kept telling me that it doesn't read craftsman. I did change the roof from the original because that definitely was not correct. Now I have to explain why to the builder.

  • 11 years ago

    Well, the stone reads Prairie which is a close sibling to Craftsman style.

  • PRO
    11 years ago

    funkycamper, it's amazing, isn't it? My 2nd house was Craftsman style...makes me miss it too. My last house had a touch of craftsman. And my house NOW...I THOUGHT was Colonial....only come to find out it was converted from "mostly" Craftsman to Colonial by a previous owner....including painting ALL the woodwork and removing the Colonnade between the the living room and dining room; and removing the windows that flank the fireplace. Sigh!

  • 11 years ago

    Oh, no! Both lovely home styles but never in the same house!

  • 11 years ago

    I don't know about you Kitchen place but it irks me to no end when folks go and "improve" a wonderful old home.

  • 11 years ago

    funkycamper and anyone else who's interested, I had an epiphany last night and came up with a new elevation for the house. If you'd like to go look it's here. Link to New Elevations

  • PRO
    11 years ago

    cpartist, Absolutely....I'm almost too much of a 'purist' when it comes to an old historic home. They need to put me on some committee! LOL!!! I used to subscribe to Old House Journal Magazine and they had a section (maybe still do) called REMUDDLING! They would show a poor old butchered exterior remodeling project. Sad to see so many beauties destroyed.


    http://www.oldhousejournal.com/magazine/2001/sep_oct/medley.shtml

  • 11 years ago

    I used to get that magazine, too. I forgot about the Remuddling section. It always made me so sad.

    My DH just mentioned to me recently that the house he grew up in was similar to our Craftsman with the large moldings and other built-ins but that his parents ripped them all out in the 60's. He remembers them doing bonfires in the backyard with the wood and cooking marshmallows for Somemores. Odd I don't recall him mentioning that before. How sad is that?

  • 11 years ago

    Of course I used to get that magazine! LOL. And I used to cringe at the remuddling section.

    My first house was a 1927 bungalow/craftsman. I LOVED that house. 2br/2bth and the original owners. Well her father had built it. the worst thing they had done was paint all the woodwork walls, ceiling etc a gold color. Even had gold carpeting which was a good thing as it protected the maple floors with the dark walnut trim strip around the edges. the kitchen even had the original white subway tile and the fold down ironing board.

    My second house was a victorian that had been butchered. Unfortunately we never really had the funds to redo the home to its former glory. and then we got divorced.

Sponsored
Custom Home Works
Average rating: 4.6 out of 5 stars10 Reviews
Franklin County's Award-Winning Design, Build and Remodeling Expert