Software
Houzz Logo Print
kchap71

Entry flooring - opinions request

11 years ago
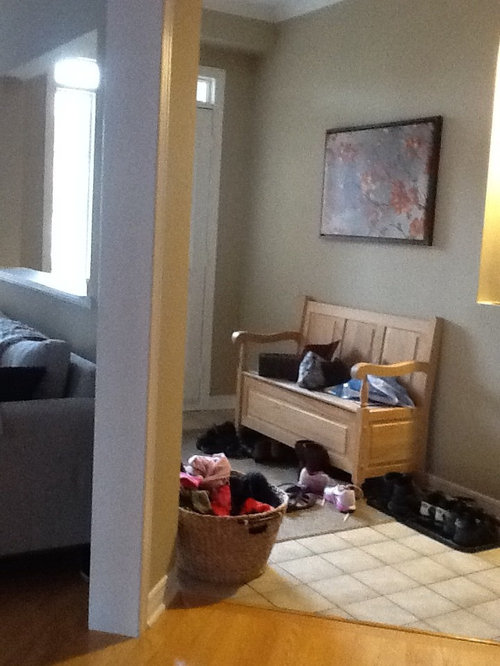
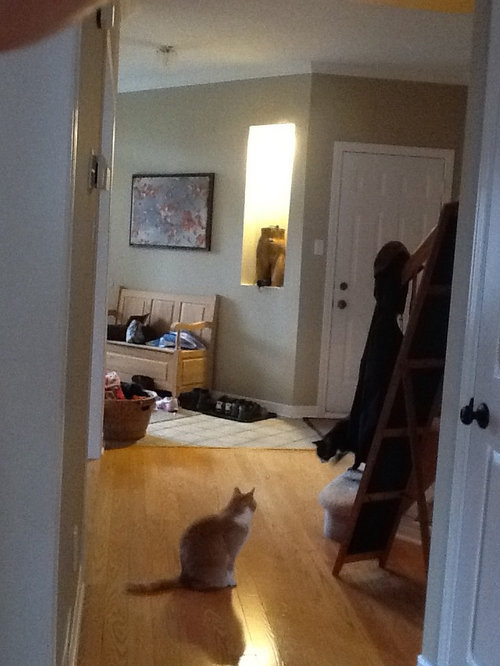
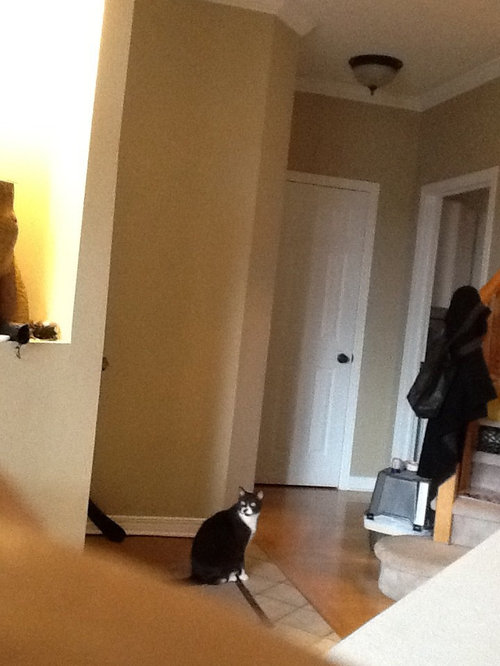
We are thinking of updating our entryway and my husband and I are disagreeing on flooring. Our current entryway is ceramic tile, however our front hall closet is not near the front door but is tucked in a corner past our interior garage door and nestled between our 1/2 bath and our main floor galley laundry I.e. 3 doors in very close proximity.

I have been thinking about extending the entry flooring to extend to the interior edge of the stairs and left through to the front hall closet. As this would mean that we remove the hardwood in that area my husband would prefer not to do this. I think that if the entry flooring extends to the closet it would be used as opposed to us collecting all of our shoes/coats on the railing and front hall carpet.

This is not our forever home however this really is a problem area in our home.

Thank you for any advice / opinions you can offer.

Comments (18)

  • 11 years ago

    I agree with your DH.

    Is this the entrance you always use?

    Is the front hall closet adequate for your clothes hanging needs? If not, the closet will have to be cleared out.

    A habit takes about 21 days to take hold. You & others in the family need to get into the habit of using the hall closet for your stuff.

    Remove the bench for 21 days and add red ribbons to the railing and red tape to the floor carpet to remind you to hang up the stuff when you come home & not dump things on the bench, floor and railing.

    Here's a good book to order from the library, too:

    http://www.amazon.com/The-Life-Changing-Magic-Tidying-Decluttering-ebook/dp/B00KK0PICK

  • 11 years ago
    Is it possible to get rid of the tile flooring and do wood throughout?
  • 11 years ago

    It's possible if/when we refinish the flooring which is likely to happen in the next couple of years, however we live in an area where we get a lot of snow and our front hallway gets very wet with kids / hubby etc. I would ideally prefer to keep a tile in the area.

  • 11 years ago

    I wouldn't extend to the hall closet for the simple reason that I have kids, messy kids. I know that if they had a direct pathway they would walk with their boots all the way to the closet, making even more wet area to clean up. Perhaps your children are better trained though. I think it also may look a little odd to have part of the stairs with tile underneath and the other with wood.
    Something I had for my old place was a shoe cabinet. It didn't work for winter boots but during the better weather the shoes could be easily tucked away but close to the door. Here our closet is up a few steps so my kids are forever leaving boots right in the doorway. Some are teenagers too. I am forever micro-managing. I even people with huge foyers.

  • 11 years ago
    I would extend the hardwood instead. It will give you a more cohesive look.
  • 11 years ago

    miacometlady that entry way is pretty narrow for those type of storage solutions. Also as someone who has a shelf with coat pegs, the hallway always looks messy when coats are hanging on it. Whenever I know company is coming I always take off the coats and I can't believe how neat and tidy it is. Total visual clutter.

  • 11 years ago
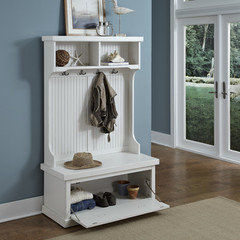
    My last picture is just a bench with storage for shoes that couldn't be much wider than the furniture in the entrance now and doesn't involve hanging coats. So if she wanted, she could keep coats in the closet. I guess it is form over function. As you know with kids, sometimes we have to compromise in our design while they are young. When I had 4 under 4 I actually used green craft wire on lamps on end tables in the family room so they wouldn't get knocked off. Happily that has been gone for a decade! Last night a teen knocked off one of my plates in the side entrance wall. Crash! So we never are really safe! Lol
  • 11 years ago

    miacometlady -Compromise when they are young? I'm still compromising and mine are all closer to leaving than they are to birth. My middle child seems to break everything. It's not purposeful, he's just rough. In the past year he's broken a leg off a couch when retreiving something from underneath it. Instead of setting it down like a regular person would do he dropped it down. Busted the leg off my antique pine table, but at least tried to "fix" it by taping it with packing tape. My favourite mug, but as his smart ass (takes after me) brother pointed out, I have two the exact same. Ah ya, cause they are pair! 3 of my serving platters. They are always my vintage ones too. Our griddle. 3 pairs of his eye glasses. This list could go on and on. Now that all that complaining is done, I do think something like the last picture could work in that space.

  • 11 years ago

    I do like the idea of the storage bench for the shoes. It's the shoes mainly that stay by the door and clutter up the space. I actually have no issue with coats being on the bannister but the shoes drive me crazy! I'm still not a fan of extending the hardwood into that area due to snow etc. but maybe I should look into it further. Ideally I would like to update that flooring when we refinish the hardwood within the next year or two.

    Is the general consensus that I not extend the entryway flooring to the closet?

  • 11 years ago

    Yes, leave it as it is. There are some amazing entrance tile designs that mimic rugs for the future! Keep us updated as to how you decide to handle storage!

  • 11 years ago

    I would like to see a hard floor throughout entire "entry-way". Which would be near front door, and including garage, half-bath and laundry entrances. Wood flooring in these areas makes no sense. If closet is bit further away, better to have included by flooring choices so would get used, thus reducing clutter that tries to stay off the rug. A medium-colour porcelain floor, possibly with thin inset, darker border where first rug is now. Other suggested storage-type solutions will just add clutter to relatively small foyer.


  • 11 years ago

    I would not change the wood floor at all. Everything wouldn't fit in the hall closet anyway, I am guessing, unless you have a giant hall closet. Improve the current hallway storage. Replace the hall bench with an beautiful armoire, one that has a lot of storage potential.


  • 11 years ago

    If you are updating the floor in a year, extend the wood floor to the door at that time.


  • 11 years ago
    last modified: 11 years ago

    I agree with you. Your entrance feels oddly shaped and by continuing the same flooring to the closet you will automatically create a flow to the closet. I would not, however, use wood flooring at the entrance. Tile would be more durable.

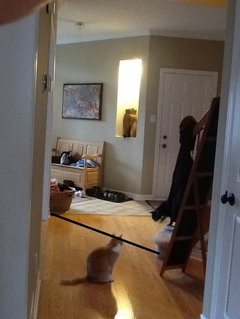
    That said, I would replace the flooring with either a ceramic or porcelain tile and extend it to that small hall in front of and behind your staircase. The threshold between the hardwood and existing tile can be straightened out a bit better to avoid all the angles. I would re-create the threshold this way:

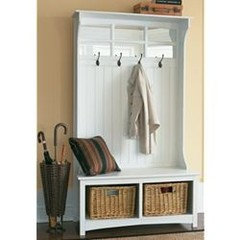
    And a hall tree at the door would be utilized better than the bench you have there. Not something with a lift up bench but with drawers or baskets, like these:


  • 11 years ago
    last modified: 11 years ago

    Possibly change the line of tile floor to near door edge of LR(?), straight across photo from last stair Left to nearest doorjamb. Not so sharp an angle. Straight edge of tile then along LR doorway, and across hall behind photo-taker. This will then have tiles in actual front entry on diagonal for some more interest.

  • PRO
    11 years ago
    Hello

    I would think hard before you extend the closet and I would use the hardwood instead of the ceramic.
    Get a nice foyer rug and a runner.

    It will be functional and lend warmth to the foyer.
  • 11 years ago

    Hardwood in an entry way with kids? Even with a runner, that's a pretty bold and risky move.