

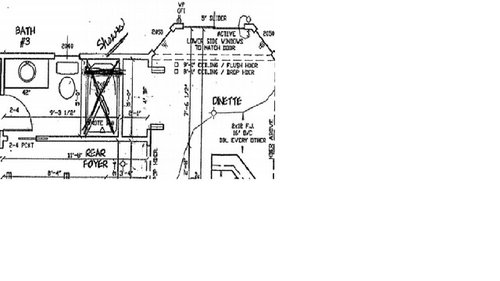
Need help with Closet designations and dimensions
11 years ago
Sort by:Oldest
Comments (11)
Related Stories

BATHROOM WORKBOOKStandard Dimensions and Measurements for a Primary Bath
Create a luxe bathroom that functions well with these key fixture dimensions and layout tips
Full Story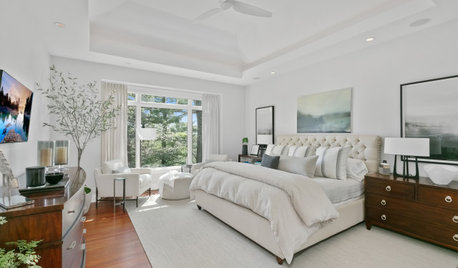
REMODELING GUIDESKey Measurements for a Dream Bedroom
Learn the dimensions that will help your bed, nightstands and other furnishings fit neatly and comfortably in the space
Full Story
KITCHEN DESIGNKey Measurements for Your Kitchen Design
Get the ideal kitchen setup by understanding spatial relationships, dimensions and work zones
Full Story
REMODELING GUIDESKey Measurements to Help You Design the Perfect Home Office
Fit all your work surfaces, equipment and storage with comfortable clearances by keeping these dimensions in mind
Full Story
STANDARD MEASUREMENTSThe Right Dimensions for Your Porch
Depth, width, proportion and detailing all contribute to the comfort and functionality of this transitional space
Full Story
STANDARD MEASUREMENTSKey Measurements to Help You Design Your Home
Architect Steven Randel has taken the measure of each room of the house and its contents. You’ll find everything here
Full Story
BATHROOM DESIGNKey Measurements to Help You Design a Powder Room
Clearances, codes and coordination are critical in small spaces such as a powder room. Here’s what you should know
Full Story
HOME OFFICESRoom of the Day: Home Office Makes the Most of Awkward Dimensions
Smart built-ins, natural light, strong color contrast and personal touches create a functional and stylish workspace
Full Story
REMODELING GUIDESWisdom to Help Your Relationship Survive a Remodel
Spend less time patching up partnerships and more time spackling and sanding with this insight from a Houzz remodeling survey
Full Story
UNIVERSAL DESIGNMy Houzz: Universal Design Helps an 8-Year-Old Feel at Home
An innovative sensory room, wide doors and hallways, and other thoughtful design moves make this Canadian home work for the whole family
Full Story





kbear_15Original Author
autumn.4
Related Professionals
Dalton Architects & Building Designers · Burlington Architects & Building Designers · Napa Architects & Building Designers · San Angelo Architects & Building Designers · Cody Architects & Building Designers · Pine Bluff Design-Build Firms · Somerset Design-Build Firms · Enfield Design-Build Firms · Davenport Design-Build Firms · Plymouth Design-Build Firms · Lewiston Design-Build Firms · Bemidji Design-Build Firms · San Bernardino Home Builders · Minot Home Builders · Yakima Home Builderskbear_15Original Author
kbear_15Original Author
kbear_15Original Author
autumn.4
kbear_15Original Author
autumn.4
kbear_15Original Author
gwlake
A Lleux