Software
Houzz Logo Print
quequeg7

Please help with Header Height question

11 years ago
last modified: 11 years ago

I'm a little confused on how to properly specify the window and door header heights.

Looking at other architectural drawings done for houses in the area, all window and door headers are specified from the finished floor and the ceiling height is specified from finished floor to finished ceiling. Typical specs are 9 ft ceilings (ff to finished ceiling), 7'0" window headers from ff and 6'8" door header above ff.

My stock drawings however specify the ceiling height at 9'2" (sub floor to ceiling height) and a window header at 7'4" above the sub-floor.

Though using the sub-floor as the reference makes more sense to me, I want to make it as easy as possible for the framers and use the same conventions they are used to seeing so I am thinking of converting my heights.

From my calcs it seems that the rough framed ceiling height should be 9' -1 1 1/8" and not 9' 2" (using precut studs of 104.625 inches". 3 plates and 5/8" drywall). Is the 9' 2" a mistake?

Also the exact calc yields a finished ceiling height of 9' 1/2 inch. Is the 9 feet spec every architect is using just a nominal number.

If you are still with me, My question is what and how should I specify as my headers and ceiling heights to make it easy on the framers and be able to use pre-cut studs.

thanks so much

Comments (15)

  • 11 years ago

    Are you having the plans redrawn then?

    quequeg7 thanked User
  • 11 years ago

    yes I have a drafter who is making changes to the drawing but wanted to check with the board before I have him make changes to the drawing elevations.

    It is the 9' 2" ceiling height that is currently shown that doesn't seem like it is correct. So if I'm going to change that to 9'-1 1/8" for the rough wall I'm wondering if I should make it more standard and specify a 9 ft finished ceiling height like all all the other drawings I've seen (even though the finished ceiling height is actually 9' 0 1/2").

  • 11 years ago
    last modified: 11 years ago

    You should avoid calling out a ceiling height when you mean the rough stud wall height or top plate above sub floor. A 9-0 ceiling height should be called out as nominal. The true ceiling height above finish floor will usually be a little less than 9-0.

    Your dimensions are correct for most housing designs but in some regions it is common to level the drywall ceiling with strapping which can increase the vertical dimensions by 5/8 or more. In that case the studs can be ordered pre-cut to the necessary length. Its good to have them cut just before installation anyway. The framer needs the height of the top plate from the sub floor. You should be careful not to dimension the framing members for him.

    As for header heights the alignment of window and door heads is a result of modern construction efficiencies, 8 ft ceilings and sliding glass doors.

    Whatever the door heights, I place the windows as high as possible just like they have for centuries before WWII. Windows are for light and should relate to the sky; doors are for passage and should relate to the floor. Sliding glass doors are both doors and windows so they can be a problem because they are often manufactured too short or too tall. I have had to add transoms or order them in a custom height. But I don't pull window heads down to align with short doors.

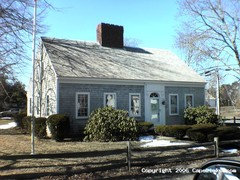
    Here is an example of an historic house with windows taller than doors:


    quequeg7 thanked User
  • 11 years ago

    Thanks Renovator, so I am thinking to specify a 9 foot nominal ff to ceiling on the elevations and leave the details to the framers.
    I am thinking of using a 7' 4" window header,
    a 6' 8" door header.
    I also have cased openings between rooms that I need to specify. Would you set them the same as the windows or higher?


  • 11 years ago
    last modified: 11 years ago

    When you say "6' 8" door header" I know you probably mean a header some nominal dimension above a standard 6-8 door opening height but when you say "a 7' 4" window header" I don't know if that is the header height or the inside of the window frame.

    Don't mix finish dimensions and framing dimensions. Make it clear which you are using and note exceptions. And if a finish dimension is not exact say it is nominal.

    There is a big difference between general design parameters and giving instructions to a builder. Even when referring to a 6-8 door, to be more accurate, a specifier will refer to it as the door opening or frame size. A door is smaller with a beveled edge and an undercut.

    quequeg7 thanked User
  • 11 years ago

    Thanks for the info, I think the confusion I have is that none of the sample architectural drawings I'm looking are explicit in specifying whether the header height is nominal or exact.

    So as an example, if I want to have my windows line up with my 6'8" doors. The door header would be 6' 10 1/2" above the sub-floor. To get the window to line up, I assume one would want the same header height above the sub floor, 6' 10 1/2".
    What is the best way to specify that? Exact dimensions would be 6'10 1/2" above the sub floor or 6'9 3/4" AFF. Most of the drawings I have show 6'10" aff. Is this just a nominal value or am I missing something?


  • 11 years ago

    Did you lower the ceiling from 9-0 to 8-0?

    quequeg7 thanked User
  • 11 years ago
    last modified: 11 years ago

    no they are still at 9 ft on both the first and second floor but on the second floor I was thinking I would set them lower because my roof line/eaves are fairly low. Also I was hoping to find out how this would be done in the real world.

    After much research online, it seems there is a lot of debate about the best way to do this. Some designers specify exact measurements while others just give a nominal number (AFF seems to be the unspoken default or will specify R.O.) and put the burden of determining the exact header height onto the framer. However I haven't seen anyone specifically say that the number is nominal. Some will put a note in the schedule saying "align with 6'8" doors" or whatever else there final intention is.

    I also read that the header height for a double hung can be different from the header height for a casement window to get the same alignment. So using a nominal number with a note stating what the end result should look like may be the way to go.

    So I guess my question is what is the best way to specify the window header height.

    given that i would like the following results:

    Basement Egress -Below 44" sill

    first floor header height - around 7'4" (either above sub floor or AFF)

    second floor - matches height of 6'8" doors

    thanks

  • 11 years ago

    The best way is to let your professional that you have engaged for design services do the job for which you are paying her. This isn't an area in which amateur muddying the waters is desirable. Building is full of these scenarios, and it's best to tell the professional what you want clearly, and in writing, and then step back while they do the job.

    quequeg7 thanked User
  • 11 years ago
    last modified: 11 years ago

    I will certainly discuss this with my drafter but I want to have an educated discussion.
    From reading various architectural and contractor forums, there is far from a consensus as to what is the best way to specify header heights especially for a 9 foot ceiling.

    There are also plenty of complaints from framers saying that many professional designers often specify header heights incorrectly and that if followed would not produce the desired result.

    So just letting my drafts person decide seems to be leaving an awful lot to chance. My goal is to let the professional do their work but as far as headers go, I think the critical professional is the framer and I want them to be the responsible party for getting the desired result.

  • 11 years ago

    Great info Renovator..thank you,

    I was planning on using 6’11 french-wood patio doors on the
    first floor. The rear windows will be about 5 ft from the patio doors. I think
    that specifying 7’0 window headers would be too low but setting the window
    height to 8’0 to match a taller door would be too high for my tastes. Do you
    think my 7’4” r.o. window height will look ok, or is there some other option I
    should consider like a transom over a
    6’8” door. I find it odd that patio doors come in 6’8, 6’11”, and then a
    jump to 8’. One would think that the
    middle option would be somewhere in half way between the two.

    As far as strapping goes, do you think that it is necessary
    with engineered lumber. I’ve been reading that in the Northeast, (I’m in
    Mansfield), dry-wallers like to use strapping but elsewhere they feel like it’s
    a waste. I was hoping to use 2x10s or
    2x12s for the attic to save some money. Would these require strapping as they
    are less likely to be perfectly straight? Also would you recommend 5/8” or ½”
    GWB for the ceiling?

  • 11 years ago

    The RO for Marvin French sliding doors are 6-8, 6-10, 7-2 1/2 and 8-0.

    The RO for Marvin Patio (narrow profile) sliding doors are 6-8, 6-10, and 8-0.

    I use French swinging doors or a French pair where one door swings from the center and only occasionally a Marvin French slider. I don't like the narrow opening of a slider.

    quequeg7 thanked User
  • 11 years ago

    I've never used anything but strapping and 1/2" GWB. There are other benefits of strapping. For one it makes it a lot easier to locate recessed lights.

    quequeg7 thanked User
  • 11 years ago

    sounds good. strapping it is.