

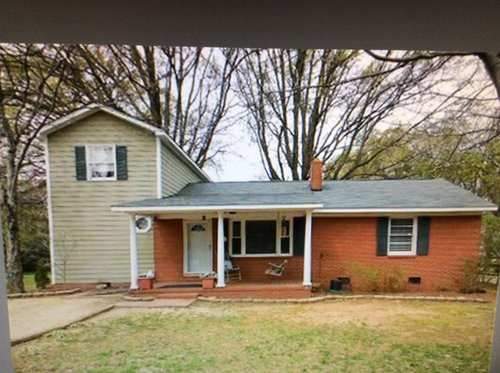
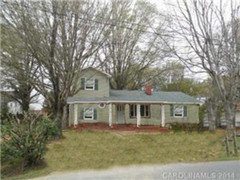
Ugly silo house
Comments (95)
 11 years ago
Seems like some are forgetting you are limited on budget at the moment. Look for a tall trellis or even make one----a fan one would be nice---and put it is front of that Silo with a climbing rose or vine--that would break up that area nicely and not break your budget. I would take the shutters off the big window and maybe brighten up that door so that is pops and draws attention to the doorway. This will give you a start until you have the money to do other changes. Looking forward to see what you do to your kitchen---please share that when you are done.
kristipatterson1357 thanked mdcathy- 11 years ago
Maybe one day you could make the silo window much larger. The window just looks like a little postage stamp.
kristipatterson1357 thanked Rosie Related Professionals
Erie Interior Designers & Decorators · Providence Interior Designers & Decorators · Show Low Interior Designers & Decorators · Tucson Interior Designers & Decorators · Cambridge Architects & Building Designers · Greenville Architects & Building Designers · Pittsburgh Architects & Building Designers · Eureka Architects & Building Designers · Twin Falls Architects & Building Designers · Selma Kitchen & Bathroom Designers · McComb Kitchen & Bathroom Designers · Clarksburg Kitchen & Bathroom Designers · Worcester Kitchen & Bathroom Designers · Hilo Kitchen & Bathroom Designers · Montréal Kitchen & Bathroom Designers- PRO11 years agolast modified: 11 years ago
After reading the comments, and there are some really thoughtful ones presented:
(1) Get the inside of the home done first. That is really where you live.
(2) Move the drive, so it is not apparent that you are approaching a converted single car garage. Consult the native plant experts here on Houzz, as there is something that will flourish in those soil conditions.
(3) The round porch posts look like sticks. You need a larger square profile. Something that says "this is the entrance".
(4) Plantings in front of the "silo" so as to visually reduce its presence.
(5) Eventually, and I do mean eventually, consider replacing the window unit in the silo with double French doors and a balcony to take advantage of airflow at that height.
kristipatterson1357 thanked SEFAC  11 years agoI would also paint brick and siding same color to make the two disparate halves look connected. I would extend porch and porch roof line over to edge/end of silo portion of house. I would see about "beefing up" columns too.kristipatterson1357 thanked Jessica Cornejo
 PRO11 years ago
Hey Kristipatterson1357, I thought your house looked like it was in Charlotte. I don't know why… I guess because I'm a real estate agent and see a million houses. Then I saw you posted "pops of color" that was our old real estate office!! I had custom mixed that paint color to go with our company logo at the time. So fun… Go take a look at the silo on the house on Charles Ave. down near N. Davidson Street. It might give you inspiration.
kristipatterson1357 thanked Lexie Longstreet- 11 years ago
The other idea for later. This is a perfect house to add a second story over the house section. The other suggestion, besides shrubbery and/ window box on silo... Art work above shrubbery (wrought iron or outdoor type scrolls ) used in outdoor living spaces.
kristipatterson1357 thanked rachelfouellette  11 years ago1) I am bummed because apparently justgottabeme nailed it with some photos and is can not find the post.
2) I like the corrugated tin idea! Forget about this as a cozy ranch forever. Embrace a different look alltogether
3) yes landscaping the best $$ friendly solution
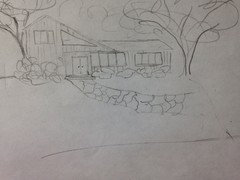
4) just for fun, let's imagine totally changing the style of the house. I'm thinking 1980s at its best. One of those modern, lots of windows, sloping roof, earthy board-and-batten houses. Take the right side of the silo roof and extend it, with corresponding wall extension, all the way down to the lowest point it can meet the lower roof. I'll see if I can find pictures, although it is total silliness.kristipatterson1357 thanked greenfish1234- 11 years agoIdk why I have a very hard time finding examples of they type of architecture I'm talking about, maybe wrong search words. This is close: http://houzz.com/photos/735348
- 11 years agolol. Should I be packing for my business trip? Yep. Does doodling other people's houses help me avoid that? Better bet your a$&.
 kristipatterson1357 thanked greenfish1234
 - 11 years ago
I agree with BLee. Ripping out the drive and redoing it seems expensive. I would extend the porch in front of the silo. Then it looks like the natural area to enter. After that is done, you could try a faux window. But if the porch is extended you could go cheaper and more distinctive and do an antique type piece about the same size as the window. Think old metal gate or wooden screen. I wouldn't paint the brick myself, more $ and more maintenance. And like greenfish showed, houses CAN be made to look cohesive and interesting with two different materials.
kristipatterson1357 thanked tirachy - 11 years agolast modified: 11 years ago
Wow, this is a hard one. Maybe extending the porch across the silo part and/or changing the color to match the one story part of the house. A pergola sounds great. Try to cut the silo in half.
kristipatterson1357 thanked johsmi - 11 years ago
In summary, the problem with this house is scale and relation. Given your budget, landscaping could go along way to fixing this problem. Plant tall under the window on the silo side and short under the small window on the right. If you plant tall under the silo side, the drive can remain where it is for now. You should embrace what you have. A silo house with two distinct forms. The forms need to relate to each other better. Don't try to blend them. That isn't working. Reduce the colors/details you have that are trying to do this. Remove the shutters as they don't harmonize the two sides as probably intended. Paint out the white to match the surrounding siding/brick as the white trim doesn't work to blend the forms. Pop your front door with an interesting color to define the entrance. The porch isn't working for a variety of reasons but is a longer term project. The round posts are the wrong form again; beef up the uprights into square posts, if you can do that cheaply now. You could probably do this all yourself on a limited budget. Planting native, evergreen, and perennials will stretch your budget in the long run. Putting gravel in the drive and tending the lawn will also go a long way in improving your curb appeal. Myself, I am not sure the bay window works here and changing it may be something you want to include in your long term plans. I like the example of the silo house given.
kristipatterson1357 thanked chickenslipper - 11 years ago
I would bring the lines of the landscape out from the small square off the porch out in a semi circle back to the corner of the house on the right. That would immediately bring a little more volume to the right side of the house, balancing out the silo. Be sure to do your homework before planning what to plant by checking the sun and wind exposure they would have. Bring in some landscape boulders to add interest. Those are relatively inexpensive and are available from any stone supplier.
kristipatterson1357 thanked kimtns2 - 11 years ago
I think this is an awesome project. If you have a "Restore" store in your area, like we have in Maine, you can find a wealth of building equipment and fixtures for very little cost. I would follow some of the wonderful advice you have already received here, and add windows to the first floor. To blend the two different structures, I would paint the corners of the silo the the same color as the building itself, and update the white trim on the house. You might want to paint the front door white. Remove the shutters, as they make it look very dark. Several suggestions regarding the landscaping will greatly enhance the outside aesthetics. With scarce funds, wait till the sales for fall clearance begin to plant.
Hope to see it with the improvements you choose. Good luck.
kristipatterson1357 thanked 2013anita - PRO11 years agolast modified: 11 years ago
Wow! It hasn't been a week, yet, and you have two thousand friends already.
My favorites are blee, sefac, and chickenslipper, okay - kimtns2 as well.
You asked about planting in the compacted earth. Take your spading fork or a spade and dig up the entire length, try for a depth of 5" or 6". If you don't need the exercise, rent a rototiller for a few hours. Go beyond the compacted area into the grass, a bit, so the areas will become more blended.
Have your kids pick out all the stones into baskets or bags, so you can use them when you dig a dry well at the left side of the house to run the roof drains into.
You might want to see if there are any areas around the yard that need some soil, or an area where you want to build a mound, or backfill a wall, and move away as much as you can, to provide for the 4" of good stuff to be added.
Before adding any seed or plant material to the excavated area, have the garden center deliver a load of fine-textured topsoil or humus, to work into the top 2" of existing soil you have "disturbed". Water it well and let it settle for a week, then you can change its complexion. You can seed now or, in the early fall is better. Sod is good, but decide where the plant beds will be located so you don't buy more than you need.
Figuring quantities:
Your former drive appears to be between 10 and 20' wide. Let's say it is 60' long. 20'x60' = 1,200sf x 4" layer of topsoil = 396 cu ft or 15 cu yards, a truckload.
Using the same figures, should you sod 3/4 of its length, you will need 900sf or 100 square yards of sod, if my math is correct. If seeding, the bag will tell you how many pounds to use per square foot or per 100 square feet - get a sunny mixture, not just a single variety of grass seed.
When they deliver the topsoil or humus, have them drive all the way in, tip up their dump body a bit and then drive out to the end, spreading the load as they go, which will make the job of distribution a bit easier for you.
Get busy, and Enjoy your entirely new look, as provided for you by your friends at houzz. It was provided at no charge - and worth every penny.
Another thought. If you would rather, you can move the topsoil from your new driveway and walkway over onto the unplowed surface of your old drive, then rototill it all in during one operation, rather than as up above. No need to remove the turf when excavating and then adding to the old drive, as the rototilling will take care of it and it has benefits to the future plantings to follow.
cascio.offsite@gmail.com
kristipatterson1357 thanked Cascio Associates - Site Planning - Landscape Arch  11 years ago
so many great ideas. my thoughts:
1) follow Cascio's instructions for excavating. It sounds like more work that it really is. I just did it at my place with no assistance, a very large rototiller and a weekend. I then had the soil delivered on a monday, tilled that in and had the tiller back to the rental place by noon. a BIG commercial rented rototiller is your pal in this case.
2) if you like painted brick , paint the brick. I personally like painted or limed brick a lot.
3) I think you need to use a photo app and play with the paint colors for the silo. (is it vinyl? a few people mentioned that but I couldn't find where you said it was. if so, just leave it and paint the brick). if your painter doesn't have photoshop or an app, many paint stores have an app in the store now. my gut says go dark on the silo if possible but play with it digitally til you get what you like best.
4) spend some time now to do up a landscape plan you can implement in stages. a good nursery will do it for free or very cheap. Either do the whole front or start with just a plan for a 8-12 ft deep bed in front of the silo that is deeper at the left side and curves toward the rest of the house Then start this year with a nice tall fast growing tree or two for in front of the silo (10-12 feet out from the front of the house left side of your bed) . The silo will be a great backdrop for trees and shrubs . Start this year with a nice evergreen and a Japanese maple maybe? the seiryu maple (the most common and relatively inexpensive green Jap maple) will reach 12 feet quickly, top out at 20 feet or so and be lush with great fall color.. it will be tall enough to compete with the silo and bring your eyes down - but will not add to the tower effect and will be in scale with the low side of the house. over the years it will get nice and full. some evergreen shrubs (osmanthus maybe or skimmia or nandina depending on your sun exposure) could be planted closer to the silo and closer to the main house and give you some depth. another small (25') tree on the far right corner and you are on your way to softening the lines of the house which will take focus off the silo. I think its mostly that it is just so bare and pale that makes it jump out. yes its tall and skinny but not awful. the whole outline of the structure just needs to be softened and made less linear. Trees great for that. just 2 trees and big shrub will make it pretty enough so you can enjoy coming home and focus your effort and money on that kitchen
wish I had my laptop instead of my phone , I would draft you up a quick picture. maybe someone else can.?
good luck. i think the house has great potential. trees and shrubs and paint. all relatively affordable and immediate satisfaction.
kristipatterson1357 thanked Cordy Brown 11 years agoI didn't read all of the comments here so maybe someone might have suggested this. Extend the porch roof across the silo breaking it into a lower and upper.
- 11 years ago
I like the idea of using paint to unify the two sections of your home. Which ever section you choose to paint it has to be an improvement. I also think using a few small trees grown close into a ring in front of the silo, may add some character. I DO like the aqua door with the red brick ;-) Good luck.
kristipatterson1357 thanked designgirl178  kristipatterson1357 thanked stryker
kristipatterson1357
Original Author11 years agoHi Stryker and everyone - sorry I haven't been responding but I was at an antique show with no internet since late Wed. Thanks so much for all the great ideas and advice! I'm a bit overwhelmed right now I want to print out all your comments and study them. I knew this house was a great buy but I got the appraisal back this A.M. and was shocked to see that it appraised at 28K more than I am paying! That doesn't change the budget at this point but maybe in a year or two something can happen to that roofline. I am committed to painting the whole house one color- I know it will "read" differently between the brick and the wood (and it is wood, not vinyl) and I am OK with that. And I thank everyone for their time and interest but there are a couple of you I want to respond to right away - Lexie - you busted me - I am near Charlotte and I will go down to Noda in the next couple of days. About that paint - I took a Behr fan deck and tried to match it - it was real close to Tate Olive - can you be of any help on the mix you used? It's a small world!!! For some reason I'm not able to see the renderings or comments from justgottobeme and I really want to see them - Help! Greenfish, I love the red and stone house - I wish I had either of those rooflines - maybe one day. I hope you got packed for your trip! Cascio, thanks for all the advice. I don't have a green thumb but with your advise maybe I can get something to grow. Seriously, thanks to everyone, you have given me a lot to think about. I think it is going to be a long month till I close on the house - I'm chomping at the bit to bet started!
kristipatterson1357
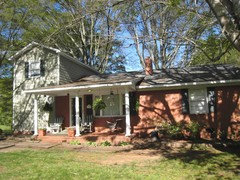
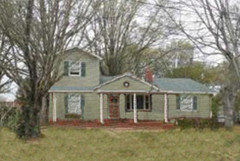
Original Author11 years agoHere is another photo of the house that shows the trees a bit better. photo 2 is something I sketched up before this Houzz process started

- 11 years ago
If it were my house, I'd hire an architect or designer as a consultant and come up with a plan for the house. No doubt, these individuals have had experience dealing with someone else's lack of design experience.
kristipatterson1357
Original Author11 years agolast modified: 11 years agoYes, I will hire a pro when I am able to put serious money into the exterior but for now I want to do some inexpensive things that will let the neighbors know "a change, it is a coming".
 11 years ago
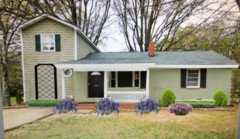
Inspiration picture. Shrubs, flowers, a trellis and a fresh coat of paint would make a charming house. Enjoy your new home !
 kristipatterson1357 thanked Mark
 PRO11 years agolast modified: 11 years ago
As reading through the comments, I saw a couple of similar suggestions that I was thinking of. Working on a budget, and for a temporary fix that can be built upon down the road, I thought I would give my quick (lengthy) ideas.
First, the windows do have nice white inserts and the trim on the house is white. The green siding is a nice look with the clean white. I would paint the bricks to match the green, since the green is an up to date look and would be an easy on the budget decision. The red brick is nice if you like that particular 'time-frame' style.
Second, I would have all 'shutters white' and add a 'white vertical -corner- trim piece' on the right side of the house to match that of the silo, left, side. Then I would add simple 'white flower boxes' along the 'entire' bottom edge of the window and shutters. One for the 'silo' window/shutters and one for the single window/shutters on the right of the house. (Squared cornered, height approx. 2/3rds of the width of the shutters.) Those 2 added features create the house as one unit, not left side vs right side.
From there, I would continue the roof line along the front of the silo part by adding a 'white horizontal flat board' that matches up to the white boards above the door of the porch. It looks like a small circular window is there? I would work that into the white 'board' area if it is in that horizontal line.
Then, I would definitely 'paint/stain the porch (floor, steps, & front)' a medium gray that looks good with the green and shows off the white pillars. (Like a gunmetal gray, not a blue gray.)
To finish off the 'silo' area, I would then create an horizontal break in the bottom half, by adding 'two tall vertical trellis boxes'. Not tight to the corners, but slightly in from the corners, so a small amount of the green paint can be seen. (24"sq+ x 8'tall) In between the two square, standing trellis, but slightly forward, place/plant a nice decorative tree that highlights the area. It should be large enough to make a statement.
And last but not least, you can paint the door a bright vibrant color, or a more relaxed color, the options are pretty open with all that white, clean trim,the gray floor, and a green siding. Hope this helps out. Always -- Enjoy and Have Fun!
kristipatterson1357 thanked Room Interiors 11 years ago
room interiors, they invented the idea of paragraphs for a reason @-@ LOL i'm glad i dont have to read this.
you might do an edit tho to have some spaces. just saying.
- 11 years ago
Hi Kristi:
I'd start off by painting the silo the same colour as your brick exterior, or if colour matching is a nightmare, go ever so slightly darker and a tad redder. That said, if you want to paint the brick, then "go for it!" Just make sure the silo is the same colour shade or very similar. I like one commenter's idea about installing a big trellis on the back wall, i.e., to almost completely fill up the main floor, exterior wall space. Plant a climbing, flowering plant that doesn't need a lot of sun, i.e., that proviso only applies if you extend the porch. Otherwise your range of choice for a climber is significantly greater.
Here are some suggestions that others have mentioned and I think would be great, albeit, more costly. End the porch roof right to the outer edge of the silo. Or you could even wrap it around the silo, but don't know exact dimensions and therefore, if this would make any sense. I would leave the shutters on original portion of the house, but perhaps do some board and batten cladding around the front door to highlight it; paint front door in whatever bright, "poppy" colour you love and that would complement the rest of your facade. The board and batten could be a contrasting colour or a lighter variation of your door colour.
I would either get a new front door with a larger window, or if too cost prohibitive, cut a proper sized window hole in the existing door and install a window, i.e., at least to waist height. If concerned about heightened privacy issues, you could choose a multifaceted stain glass window. I believe it can be purchased at Home Depot and is not super expensive. I installed one on a client project - all the glass was essentially clear or some panes were bubbled glass. This look is very attractive and keeps one from feeling utterly exposed. That said, my first choice for a front door would have a full pane of glass; you can buy one with an integral mini blind, that is sandwiched between the door's two glass panes. This would give your house a more architectural, clean vibe and is certainly simultaneously both more upscale, while decidedly welcoming. You know, less of the garrison effect.
Clad vertical porch columns in wood, i.e., make them beefier and square them off, they should have plinth blocks as well which will add detail and therefore, visual interest. You can even add detail moulding to the columns, but it should have clean lines and not be too fussy; think: arts and crafts style, or mission style.
Enlarge second storey window in silo - along with extending porch roof, this would also definitely improve the overall look of your home's structural scale. This enlarged window (could even be french doors, if feasible, with small balcony countersunk into porch roof) could have decorative wrought iron work flanking the outer sides of window or door. Wrought iron accessories could then be incorporated into main floor outdoor area at front elevation. Nothing too much or too fussy, but this could be a really nice design element. Oh, should you ever build a balcony, make sure the balcony roof is slightly sloped away from the house to allow any precipitation drain off. Having proper gutters, especially in front of such a feature is very important to guard against water issues, either inside or outside your home.
Lastly, if you dig far enough down (obviously need a contractor or skilled friend with the proper earth moving equipment) you can definitely remove gravel from the front of your exterior, even if it has been there since 1958. The soil that would be used to replace the volume of gravel would need to be carefully laid and compressed, again to avoid water issues and also to make sure the ground does not sink over time.
Lastly, you could install wrought iron window boxes spanning the width of all of your front facade windows. If you cannot find ready made ones to suit, you should be able to find a good decorative wrought iron fabricator to design and manufacture the exact size and scale you need and would like, at a price point that is doable. Oh, just to return to the decorative wrought iron "shutters" on your upper storey front window, I would make them much wider than the existing shutters. This way, even if you don't swap out the window, by having wider shutters ( but with much more negative space -because they are iron and you can therefore see a lot of the front exterior wall behind) you will help "fool the eye" into thinking the silo is actually wider than it is.
Hope this helps you. I completely understand budget constraints, as I am compelled to suffer them myself in my own home. Dang, I hate that! Just know that if you go at this overall, rather comprehensive project a step at a time, over time, you will get there! :)
Best,
Sharon Black, Interior Designer and Contractor
kristipatterson1357 thanked sharonanneblack - 11 years agoWhat a lovely home! And what great comments.
I strongly suggest going with projects that can be finished in a week. I think you would take your home to another level simply with paint, a specimen tree in front of the silo, and landscaping. If it's in the budget, I would bulk up the posts and dress up the porch a little with furniture, pots, etc. and if possible, maybe introduce brick to the left side of the house near the silo so the two major materials (brick and siding) connect in some way.
Please share pics once you are done. Good luck and congratulations!kristipatterson1357 thanked brooksbollard - 11 years agoWhat a cute house, with so much potential. If I were addressing this imbalance, I would: add a fourth porch column aligned with the left edge of the silo. At the least, I would carry the existing porch "shed style" roof to that new post. However, budget permitting, I would change the entire porch roof to a "gable style" with the same pitch as that on the silo. This would help to blend the difference in style, color, and texture between the silo and the brick. I would then create a classic wooden porch deck to span the "new space" and the existing porch, bringing the porch elevation to meet the door more suitably. Choose a accent color that would tie the brick color to that of the silo siding. I would probably choose some sizable art for the front of the silo at the porch level (perhaps a faux window for balance). And finally, a good landscape plan would tie the entire project harmoniously together. GOOD LUCK, HAVE FUN WITH THIS PROJECT, AND GOD BLESS.kristipatterson1357 thanked terrylee19
kristipatterson1357
Original Author11 years agoWow I am so thankful for all the advice you guys have shared with me. I know everyones time is valuable and obviously a lot of thought has gone into your answers. I wish I could start today but I don't close till the 1st week of June so I'll have to wait. I will post pictures of my progress for those of you that have asked. But please keep the advise coming!
- PRO11 years ago
You could increase the porch to the left side of the house. Doing that, you could break the tall front wall, have more covered space, and the entry door would be more in the center of the porch. After that, I would use a different material for the second floor like shingles, keeping the siding at the first floor. I think that it could look pretty nice! :)
kristipatterson1357 thanked JOSE ARES  11 years ago
i would add a small gable roof where door is and paint the brick to as close to the addition color as possible. Paint has come a long way and its not nearly as high maintenance as people think if done correctly.
kristipatterson1357 thanked nikawarehamkristipatterson1357
Original Author11 years agoI wish I could see a drawing of the porch added to the silo ( I can do some stuff on my computer but that is over my pay grade ) I like the idea of 2 siding materials and I'm way sold on painting the whole house 1 color. I also love the idea of adding a gable roof - wonder how much that would cost?
 PRO11 years agolast modified: 11 years ago
Hi Kristi, We agree
with the commenters who suggested a trellis. McNICHOLS ECO-MESH®,
a wire mesh grid system, provides a foundation for climbing
plants. We can see ECO-MESH® helping to integrate the blank
wall. For further info, please visit our website.kristipatterson1357
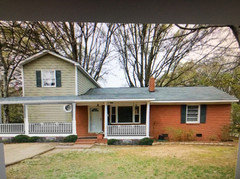
Original Author11 years agoSo, I have done a very rudimentary sketch of the porch on the silo side and have also tried to implement a few of your suggestions. My problem continues to be the non-existent window on the ground floor of the silo - I feel like I would have to do a window there if I continued the porch - I don't think a trellis would work with the porch. It would have to be either a window that served no purpose but to make the exterior look better ( that wall has a stairwell w/ a closet under it ) or a false window. Several people have questioned that idea thinking it would look fake but I think I could make it look convincing.
- PRO11 years ago
In regard to your last comment, Kristi, I am with you on the new window. To put your mind at ease, perhaps - have a short memory for you.
I was in a client's home, years ago, and asked to see the view out the front window of her family room. She apologized that she only had the glass doors out the back, as they didn't want the light coming in the front, with the TV nearby, and wanted to maintain privacy as well.
I explained my confusion, having just seen it from the outside, when entering the house.
She said, "Oh that." and opened a hidden cabinet on the wall to show some curtains with a window beyond them.
She explained that they wanted the window on the outside only. They cut the window through the existing wall, but couldn't rematch the wall after installing the window and curtain, so they just put cabinet doors flush with the wall to make it disappear from within.
Food for thought.
cascio.offsite@gmail.comkristipatterson1357 thanked Cascio Associates - Site Planning - Landscape Arch - kristipatterson1357 thanked stryker
kristipatterson1357
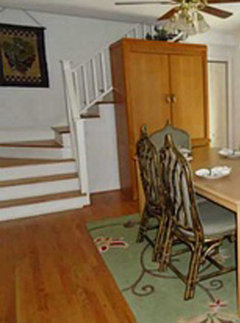
Original Author11 years agothis is the only photo I can find of the interior wall behind the blank exterior silo wall. I don't remember much about the inside of the understair closet so I'm not sure there is room to do an actual window or not. And do I want to put that much money into a window that provides no lighting to the actual interior of the house? It might be that I could remove the wall under the stairs and have a little nook but there again I don't know how I would support the stairs and have it look good. Obviously this is not my furniture and it will be going away.
 PRO11 years ago
The option enlarging the porch to the left side would look nicer than having a trellis. Adding a gable at the entry would help to reinforce the entry and would compensate the brake between the right side (one story) and the left side (two stories).
kristipatterson1357
Original Author11 years agoMy drawings are not very good but it gets the point across - any clue how much these changes would cost?
- PRO11 years ago
You have a lot of nice feed back! How exciting! I was wondering, however, on your priority of work on the outside. If I was reading correctly- you didn't want to get into the roof issues at this time but wanted to show some progress for the newly acquired property-keeping your budget priority on the inside-kitchen. Did this change along the way as the ideas are coming in :) ? (It happens, lol) Anyway, I just wanted clarify my trellis idea.
The trellis / free standing open structure ideas- are 'not' intended to be 'flat' on the building-(writing from my thoughts and perhaps the others that suggested it). They are to 'create depth' and add balance to the silo area with the depth of the porch. This will help 'fill space with interest' without being a large investment. These can be (re)moved at the time when you begin your major roof project (large investment). They can be stained, painted white, or painted your selected trim color. The trellis structures should be viewed as an architectural piece to balance out your homes curb appeal and designed to fit the style of your house- and the proportions of your house. Adding a decorative tree between them fills in the center, both up and out, while keeping an open airy feel. You do not need a solid structure to fill in that spot.
Wanted to just clear up the idea of what most people first think of when mentioning to 'add a trellis' area. Have fun with all the great ideas!
- 11 years ago
Kristi I think that would all be cute-Putting a roof like that on the porch would really make it a lot better-the "silo" section would blend with the other section so much better. The cost depends on if you do all or some of the work yourself in addition to materials. I am no expert but materials wise it doesn't look like it would be very expensive at all- My guess is materials would be around $500 and I have read of people making deals with their lumberyard to get rejects (that they pick through really well) for up to 90% less. I would definitely talk to them about siding scraps. And I think if you get someone to do it for you- I wouldn't imagine it would be over $3000 including their labor for the porch part-I don't know about getting someone to paint-I think that varies greatly from area to area
- 11 years agoYes "room interiors" you are correct that I need to spend the bulk of my money on the kitchen. Luckily that is something I really know how to do on a budget. I've got tons of experience on interiors and am able to do lots of the work myself. When it comes to exteriors, not so much! Having said that a trellis, a relocated driveway, and a paint job are most likely going to max out this years budget. But if I could do the porch across the silo and do a peaked roof on the ranch side for several thousand as the last "houzzer" suggested I might have to give it some thought
- 11 years ago
Looking at the picture of the stairs, I don't see why you couldn't put a window there. Of course, you'd have to make sure the exact placement would fit right for the exterior look, but putting a window where the tapestry is would be very nice for the interior, too.
- 11 years agoMy very first thought when I saw this house was to extend the porch to the silo addition. This would be a great way of connecting the two areas. Right now the silo looks out of place. If you did this, you wouldn't notice the bare wall as much.
- 11 years ago
Right, lucidos, and painting the silo the same color as the rest of house would make this home quite attractive for a very reasonable investment of time and money.












feisty68