Software
Houzz Logo Print
annette_porter49

So back to square one.

11 years ago
last modified: 11 years ago

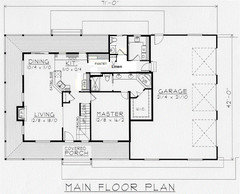
ok wow. I feel like I have been through the ringer trying to get this floor plan nailed out. So the changes made to make that other perfect will cost !!!! to modify. (reference- http://ths.gardenweb.com/discussions/3030612/i-feel-lost-help?n=51) LOL. And then I was having unhappy family members if it stayed as the original. So I HAD to look at 2 stories. This is what I found.

http://www.coolhouseplans.com/details.html?pid=39741

it comes in at 2200 sq ft. tad over what I wanted but I am willing to downgrade counter or what not. I love farmhouse style and this is simple and appeals to me ALOT. We live in the country so this won't look out of place. Will fit in with our chickens and what not.

Master is on the bottom and there is a powder room. Kids are up top with the girl having her own bathroom. Two boys will share sleeping space but there is a loft to spread out to separate and which down the road we could change into bedroom if need be. No modifications needed and I hope this is it. Need my kids home from school to approve. *big sigh* this is tough.


and I have to say the people that have taken the time to help me and the amount of ideas and suggestions in this forum are AMAZING!

Comments (13)

  • 11 years ago
    last modified: 11 years ago

    I really like the house! Upstairs is perfect for the kids...just a few small suggestions for downstairs. Mostly pantry, powder room, laundry area....and that could be a freezer in the pantry.

    The kitchen could have sink on window wall and range on peninsula, depending on what task you want closest to the stools :)

  • 11 years ago

    I currently have a kitchen very similar to the one in the plan. I hate it. It gets so congested at the sink and dishwasher due to the angles. Consider removing the peninsula and making it an island.

  • 11 years ago

    I will second Michelle...we have this kitchen set up in our rental house...someone is ALWAYS in the way in the kitchen. It looks like it would be a great layout, but in practical application it doesn't work. I would look at reworking the kitchen/counter layout.

  • 11 years ago
    last modified: 11 years ago

    I like the exterior, but with all the great house plans available, I can't work up a whole lot of love for this one.

    While the main living spaces are fairly small, the entryway is large and spacious -- not where I'd choose to "spend" my square footage.

    The living room is cozy but do-able. It'll be a pleasant spot with all those nice windows.

    The dining room is just too small: At only 10x8, it's a modest sized room, but it's ALSO a walkway to the kitchen and the backyard. Once you have a table in place, you'll have trouble using that door. You could "make do" by going with a built-in banquette against the wall. I'd ditch the barstools; this room just isn't big enough to support them.

    The pantry's nice, but the kitchen is too "chopped up" to function well. And it's bisected by three doors! The angle is a space-waster. In this space, you could have a nice kitchen, but this isn't it.

    I'd flip the toilet and sink so they'd share the "water wall" with the laundry room. And I'd move the washer/dryer to the back wall so the dryer could vent directly outside. These are money savers.

    I'd be disappointed not to have some natural light in the master bath. Someone on this board had a picture a week or so ago of an interior bathroom that received some light from a couple "up high" windows. Or you could go with an opaque glass door. As good as a real window? No, but better than all solid walls.

    Upstairs is better, but if the kids are going to have the loft as a "hang out space", I'd add some pocket doors (perhaps glass pocket doors) to the living room so that sound won't travel downstairs to the adult realm.

    Finally, not to be rude, but I wouldn't ask the kids' approval. If they're not paying for the house, they don't get a say-so. Oh, they can pick the color of their room and other such small things, but the house plan is an adult choice!

  • 11 years ago
    I love having all this input. I do take it all to heart and scrutinize the plan each time. I am going to take my furniture layout site and plop things down to see how it fits. The stuff mentioned above does not bother me in the floor plan. I would not use bar stools. I see that space as a place to line the plates up to go in the washer. Or to serve food. The open entry way I picture a desk under the stairs (thank you Pinterest!) so the larger area there would be awesome! I like the idea of moving the dryer to the outside wall. Good eye on that. I like having the door there cause it would be a good place to wipe the dogs down or bath in that sink. :) natural light in the bath it fine or not. We rent a condo at the beach that's closed in like that at its cozy. My hubby hates light and outside light (weird I know) so he would love it!! Thanks for all the feedback though!
  • 11 years ago

    Gotta have a window behind the sink in a farmhouse!!! ;-) We're building a (working) farmhouse as well. Make SURE your porch is at least 8ft deep, but I think 10ft is ideal. 6ft to me is way too narrow especially when you could just cut out from somewhere else,

  • 11 years ago

    That is a very nice looking house, classic. Seems to be a good choice to fit your needs.

    It might be nice to have a second window in each of the kids rooms and loft on the gable walls. Even if just a narrow one or high one to get light in from a second direction. Also upstairs I might see if the bathrooms could both have their plumbing lined up on the wall that they share. Not sure what those empty boxes are though...

    I like lavender_lass's revision of the kitchen (I might mirror the powder room in her version to put the plumbing on the inside wall). It looks quite serviceable as is. Best of luck!


  • 11 years ago

    So excited to see it going up!!! I LOVE your stairs!!!!!

  • 11 years ago

    I think this plan would work for you but If you're going to all the expense and stress of building I think you might appreciate ending up with something a little more visually interesting. Here are a few country style plans I found on Frank Betz:.

    https://www.frankbetz.com/plans/Carbondale

    https://www.frankbetz.com/plans/quick_view.php?plan_id=1185&img=1

    https://www.frankbetz.com/plans/quick_view.php?plan_id=3742&img=1

    https://www.frankbetz.com/plans/quick_view.php?plan_id=3749&img=1

    Good luck and happy hunting!


  • 11 years ago

    Robbie, why are you posting links and suggesting other home styles? They are building the house already!!

  • 11 years ago

    My mistake I thought they were still in the planning stage. Must have missed that in the comments. My apologies.

  • 11 years ago

    No worries! Someone else might be able to use those designs....