Software
Houzz Logo Print
seragz

i need help for living room

11 years ago
last modified: 11 years ago
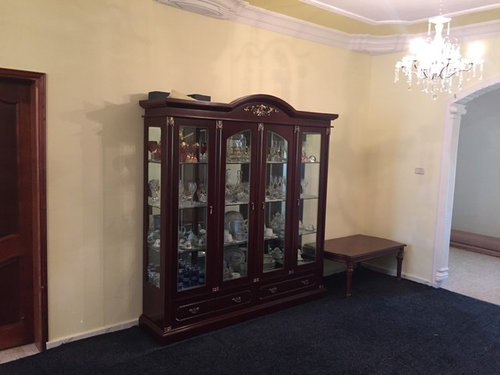
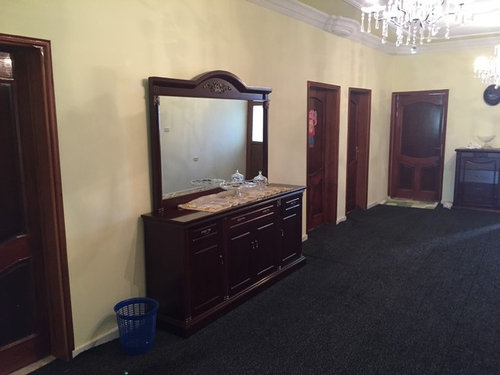
hello guys , i have to option to build my living room , i have empty room 4x4 meter , also i have a lobby as shown in pictures , what suggestion for me and best option to make a living room , sofa , tv and other stuff you ,

my kind regards


Comments (25)

  • 11 years ago

    A sofa and two chairs are always a safe way to start a design. They are more flexible for many different arrangements. Is there hardwood floor under the dark carpet?


  • 11 years ago
    No hardwood but will put one for sure , if want put sufa what design u think i need give me idea
  • 11 years ago

    Beautiful ceiling and molding! Looks like a very elegant house. Put the sofa (or two sofas facing on another) in the middle of the room. The lines to the room look long. You need to divide the space. Putting a sofa against the wall, will just make the room appear longer. So, instead put the sofa in the center of the room. The view that you would see when you walk into the room is the back of the sofa with an end table behind it. The table will make the back of the sofa look more natural sitting in the middle of the room. You could put a coffee table in-between the sofas (if you have two) Whatever you do, don't put the sofa against the wall. Look for ways to put furniture in the corners to round the room out. Put an ornate rug in the center. And add mirrors and standing plants! Hope this helps!

  • 11 years ago
    last modified: 11 years ago

    Put figurine cabinet in foyer/lobby on longest wall

    Put dresser and mirror in master bedroom.

    Put sofa on longest wall in living room with matching end tables and lamps.

    Put club chairs, one on each corner of sofa facing each other across the cocktail table.

    Put slim oval cocktail table in front of sofa.

    Place TV across from sofa, sitting on long low console for comfortable tv viewing.

    Place dining table and chairs at end of room by windows.

    When you install flooring, buy rugs to go under dining table and chairs and also another rug to go under sofa/tv area. Have them coordinate in design and or color. Big enough that chairs at dining table do not go off the rug when someone is getting up or down from table while eating.

    Sofa rug should be big enough that only about a foot of flooring is showing around the perimeter of the room. This is a start.

  • 11 years ago
    last modified: 11 years ago
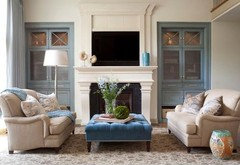
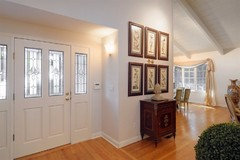

    I get the feeling you are unsure of the style of furniture you should be looking for. I think sofas like the ones below, which are traditional in the English country style but not old-fashioned, would look wonderful. Notice the beautifully deep seats, which give lots of space for well filled throw cushions. This picture also illustrates the two couches facing each other in a similar position to that you could use -- ignore the TV and fireplace and imagine your archway to the hall on the right. Oh yes, and I also think your sofas should be a light colour. That room could look gloomy with more large dark items in it. Enjoy lightening it up.

    http://blog.iometro.com/2013/03/living-large_22.html

  • 11 years ago

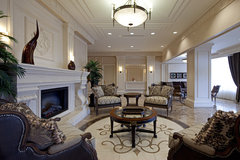
    with such a grandeur you sure have a lot to choose from ,here is my take on it :)


    Traditional Hall · More Info


  • 11 years ago

    With the double chandeliers isn't is a combination dining room and sitting room? Or will it just be used as a lounge? More pics please?

  • 11 years ago

    This is a very unusual room. So many doors, is this the lobby you mentioned? It looks (right now) like a rather grand hallway in a lovely old hotel somewhere. Can you give more info?

  • 11 years ago

    Will this room actually be used? I'd get rid of the mirror or back part over the buffet--it looks like a bedroom dresser.

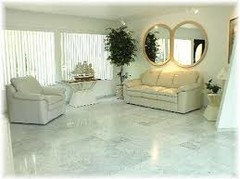
    This room would look good with white marble tile floor. Then add rugs.


  • 11 years ago

    Love Rina's suggestion and picture. One thing you don't want to do is line furniture up along the walls. Bring sofas and chairs to the middle of the room.

  • 11 years ago
    I would start by emptying out the entire room, taking up the dark carpet and installing the hardwood floor - maybe a very light wood or even whitewashed. The ceiling and molding details are beautiful and a key feature of the room and should remain a lovely shade of white. Other moldings in the room which may be wood stained should also be painted white. I see the wall color as a very neutral off white or a very pastel shade of your favorite color. With such a beautiful space, it might be wise to bring in a local designer for a comprehensive consultation. If you just start buying pieces without a plan, it can be more costly in the long run.
  • 11 years ago

    hello , guys thanks alot for every care about my assistance , well i will give you more information , i have 2 options empty room dimention area 4x4 meter ok , and i have this long lobby , i'm confuse which one i want to make it living room ,this lobby or empty room , i mean do you think this lobby can be a living room if i put sofa and other stuff ? the area only i have as shown in photos is the wall where's the mirror and wall of front wheres the libarary so your advices make this lobby living room or it's not good to do cuz area and desinge , i know if not i can put some library and stuff to fill the walls ,,


    btw that's not a hottel it's my house maybe u think it's little wearied but it's designed like that for some reson cuz it's second floor


    thanks for every one

  • 11 years ago
    This feels like an entry lobby. Is this the room you enter the house from the front door? You might decorate it similar to the inspiration pictures, then use the other room (that room has windows, rights?) as the living room with the couches suggested above.
  • 11 years ago

    Is the room at the end of the opening your entryway. It looks like there is a staircase. In any case I think the large china cabinet can be put on the longest wall in this lobby/staircase area and then divide the long lounge into seating area just off the lobby/staircase, and the dining area at the end of the room by windows? 4 meters x 4 meters would translate to 13 x 13 feet US, not a whole lot of room, so your sofa should be on the wall so you have room for extra chairs, a TV for viewing, and a walking area along one side of the room to get to the other doors and the eating area. Just saying.

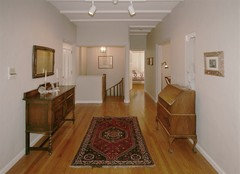
    The lobby/staircase area can house the huge china hutch, some pictures, and a small chair and console table for mail, chainging out shoes, packages, extra storage of items that are not involved in everyday use.

    Love the idea to rip up carpet. Finish what is underneat immediately or faux paint a light color and get started on room so you can use it. Committ.


    Lincoln Park Master Suite · More Info

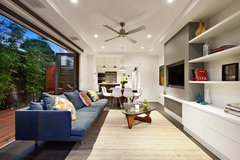
    https://www.houzz.com/photos/urban-angles-living-rooms-contemporary-living-room-melbourne-phvw-vp~16463598

    Urban Angles Living Rooms · More Info


    seragz thanked Susan Davis
  • 11 years ago

    @lessismoore i dont have photo for it now but i will try post it tommroow it's normal room with window in one wall and door only squeare area , and , the doors lead to room , bathroom , bed room , kitchen , and other 2 rooms are empty almost

  • 11 years ago

    soosun2 thanks alot for your idea and help i'm so glad , the area shown end of lobby it's empty but it's not that room i told you 4x4 ,, i will try to put map of house maybe that will help too much for advices , i like what you said and i'm checking the options

  • PRO
    11 years ago

    You have a room with some nice bones, now to make it a more current is your challenge. You can always throw a couple of chairs and a sofa into the room. The biggest question would be how you intend to use the room. I have noticed the massive collection of little stuff in the curio. Also the doily on the sideboard. It will have a very granny effect if you are not willing to let go of these.

    I also would let go of the dated mirror. Will the room be used as a dining room and living room combination? You currently have too much dark brown furniture on top of the dark brown floor. It appears that the floors have a very dark stain. I would look into having them stripped and lightened to a lighter mid tone, or better yet have them painted a light linen tone with an elegant design and border around the room. Take a look at www.modellodesigns.com. They have some glorious designs to add the elegance that this room needs.


    I would then use a variety of neutral colors in the room. Dependinig on how formal you want to go, use a solid rug in the room that has some texture. A sisal diamond pattern would be a lovely juxtaposition against some of the formal lines in you furniture. The coffee table looks like it came from the same grouping as the other pieces in the room. A room has more interest if you have a collected group of compatible styles and a lovely combination of finishes. If keeping the furniture is a must, I would move one of the large pieces out of the room. The coffee table can be refinished. I would consider finding a good refinisher and have it painted a nice warm ivory and have a light gold highlights added. Have either a marble top made for the top or an antiqued mirrored top cut.

    I would purchase a good quality sofa with classic lines. Take a look at sofas from Hickory Chair furniture. Pull up their web site and look for your local dealer. i suggest a sofa that has a tight back and gracefully lines. Use a solid ivory to a light tan tone in your living room. I pair of French bregere chairs in a different fabric. Perhaps an elegant tan and ivory check on the bregere chairs. The juxtaposition of an elegant frame with a more approachable fabric will make the room more inviting.


    The colors of the room walls need to be changed. I would look at Sherwin Williams paints. They have a color called Neutral Ground for the walls. I would use their color Creamy on the trim and the doors. Then not to forget the ceiling. I would use a very soft and subtle blue on the ceiling. The colors that I have used on clients ceiling is Misty or rain washed or trade wind. I would look for some beatutiful artwork. I like to have a landscape painting in the room. Do not put only horizontal pictures in a room. You will need a large vertical painting. Also look for a gold ornate mirror for over the credenza if that is the larger piece you want to keep. I do think that it could be painted an elegant black to help ground the room.

    I love keeping the double chandeliers in the living room. They appear to have some really nice classic lines. Furniture

    A placement will be important with this room. I am not sure about the entrance into the room. I see a door that appears to be an exterior door on one wall. where is the major entry into the room? That will determine how to place the furniture. I like to float furniture away from the wall if possible. It appears that you room is very narrow. You may not have much alternative.

    Look for a sofa that is no longer than 8o" to 84". Start there. Good luck!


  • 11 years ago

    Hi Seragz: Wow! A somewhat challenging space, but a great one! In this email I won't really touch on furniture placement, other than to say I agree with others' comments regarding trying to avoid lining up majority of pieces against walls. That said, if at times you must, well then, you must.

    I envisage an eclectically furnished room that would complement your amazing ceiling details, but not be so overwrought they detract from it. I think some period furniture, along with a few more modern pieces would be great. Too, if this were my space (how I wish!) I would paint the walls in some vibrant (read: courageous, unexpected colour). If you can swing the expense, Farrow & Ball is one of the most gorgeous paint brands the world over. Their paints, all made from natural pigments provide an incredible depth of field rarely seen in other brands.

    As a good example of a bold, yet very comfortable, welcoming paint shade, look online at photos of George Washington's Mount Vernon. In particular, see pictures of the West Parlour, painted in Prussian Blue. Actually, come to think of it (forgot I'd investigated this myself for my own home and some of its wooden furniture pieces) Fine Paints of Europe manufactures most of the paints used on and in Mt. Vernon. Like Farrow & Ball, they have a high price point, but are unparalleled in quality. I corresponded with Mt. Vernon's Director of Architecture re: Prussian Blue paint and how the overall effect was achieved. He was extremely helpful and kind. So reaching out in this way is also a real option for you should you like to do so.

    I think a strong paint colour would be amazing in this space. Too, it would provide a good anchor for all of your furnishings and accessories. Using a bold colour would probably give you additional design courage that you might not tap into were you to choose a paint shade that is more muted and traditional. I believe a strong paint colour in this space would be a delicious surprise to all. And if you choose wisely, you will thoroughly enjoy and not tire of it. Instead, you will be energized, but not to the point of freneticism. Ha, ha!

    Even if the suggestion to "go bold" is not to your taste, always keep in mind that a bit of whimsy is what makes any interior design a success. Think: a pop art framed picture alongside more traditional furniture, a few intriguing, curious accessories, etc. Oh, and finally, as another contributor mentioned, you have a lot of dark furniture. You may want to paint certain pieces to freshen them up and add a bit of spark, i.e. move away from too much visual weightiness. Painting existing furniture is kind to one's budget and can take a ho-hum piece from boring to spectacular. Sometimes, you can really put a new spin on a piece of furniture by, let's say, adding bun feet or cabriole legs; doing so helps minimize weightiness, i.e., gets away from what can be an altogether too sombre look.

    Hope you will keep writing and sharing your experiences and progress. Congratulations on having such a beautiful new home! Can't wait to see what you will do with the flooring!

    Bon Chance,

    Sharon Black


  • 11 years ago

    Still trying to get figure this out. This is the second floor of your home? What is on first floor?
    The "lobby" area has doors that open into a kitchen, a bath, a bedroom, another room that is 8 x 8 m (13' x 13 ft.) which could be a Living room ... and two other rooms as well. Are all or any of these other rooms accessible from elsewhere? Or do they all access from the lobby room? I can see where you might want to use this as a living room as it seems larger than the other room you are considering. What is the measurements of the lobby?

  • 11 years ago

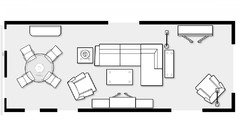
    Assuming all the doors open inward, guessing at dimensions of total area, etc., and assuming that their is a window in the upper left corner wall (or is it a door with a transom?) this is a possible arrangement. Dining set could be used for games or dining. TV on bottom wall. Buffet across from dining set, China cabinet center on wall shown in your first photo.


  • 11 years ago
    last modified: 11 years ago
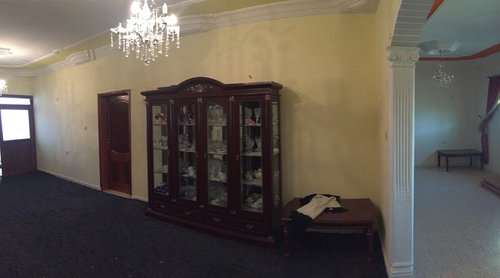
    If I'm seeing and reading correctly, the pictures are of a grand entry hall in a 2nd story apartment. The front entry door opens directly into the pictured area. Is that correct, Seragz? And you are asking whether to turn this grand entry hall into a living room, rather than utilizing the existing living room space as a living room? Or do you wish to keep the grand hall as a hall, and to decorate it and the existing living room? If everyone is clear on this, you will likely get better guidance. It is a fabulous space, by the way.

  • PRO
    11 years ago

    I definitely agree with Lake House Interiors. You have a great deal of "brown" in this room and need to bring in some white to brighten the room. I see many doorways in this room and notice the trim is dark brown...paint it white (Benjamin Moore White Dove is a great warm white), and refresh all the woodwork with this color. I would remove the huge glass china/curio cabinet...it is just too much. Remove the dark dated mirror and consider painting the large dresser/sideboard a lighter color, whitewash it or use a bold color, example turquoise. The room appears to be long so you could arrange the furniture in two seating areas..back to back sofas with 2 chairs opposite each sofa.

  • 11 years ago

    I'm realising at this conversation goes on that this may be purely an entry hall area. In that case, I would remove the cabinet with the mirror and find another place for that. Then I'd put lots of art I love on the walls, and a beautiful rectangular table* in the middle of the space with a really special vase kept full of fresh flowers. A striking rug under the rectangular table (quite a bit bigger than the table). A couple of beautiful antique chairs where the cabinet is, not for sitting but admiring, would add to the whole. A small table between them with a sculpture on it. This is an extremely traditional approach, treating the space almost as an art gallery, but the point of a beautiful hallway is to give people joy as they walk through it.

    Ideally, have a gleaming wooden floor, and consider repainting the wall in a colour of your choice. If you do paint the room a specific colour rather than leaving it neutral, repeat that colour through the apartment in a variety of ways -- cushions in the living room, curtains in one bedroom, a rug in another, a decorative item somewhere else. Use it as a keynote.

    *Table: not too low, people might trip over it, but lower than a dining room table.

  • PRO
    11 years ago

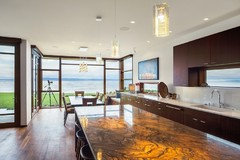
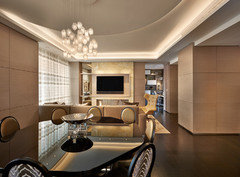
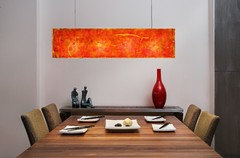
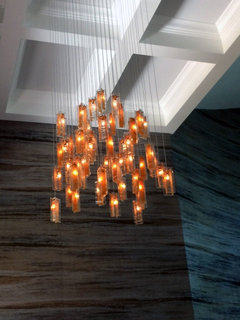
    If you are looking to update the chandeliers, here are some modern lighting ideas that could elevate the look of the space.

    If you would like to receive our catalog by email, contact Sales@GalileeLighting.com

    We deliver worldwide.

    visit www.GalileeLighting.com