Software
Houzz Logo Print
vanessa_martocchio

Tired side entry, that we use as main entry..please help

11 years ago
last modified: 11 years ago
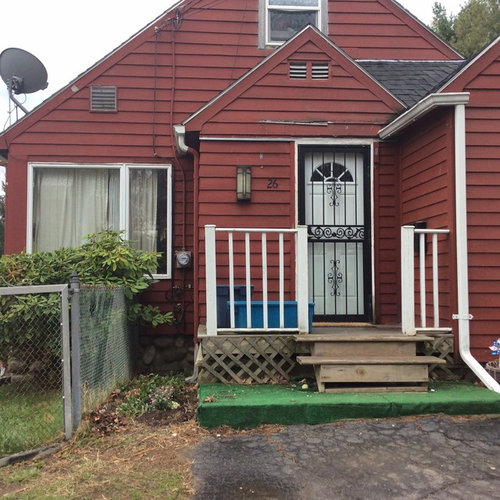
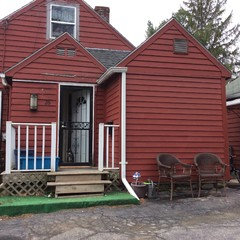
Ok so we bought this 'fixer upper ' four years ago and have been doing as much as we can to update it inside and out...but one area were having the hardest time with is our side entry...the bottom stair is concrete and the previous owners wrote their names all in the concrete then covered with the awesome green fake grass rug -_-... The metal awning fell from the massive amounts of snow we got so we also have the nice cracked rotting clapboard above the cheesy metal door...their makeshift porch is the worst, the banisters are all loose to where my 6 year old could prolly kick it down. So here the dilemma..we want to update this whole area and need ideas of what we should do..also maybe some ideas for a roof over door perhaps or something to protect us from rain as we're trying to open the door...we will be painting the entire house a deep charcoal gray that ALMOST looks black, but clearly not black..just to give an idea. I was thinking of taking whole wooden attempt at a porch down and do open stairs that go from front as you see, to the left side up to where the entry wall starts..I was thinking of using stone for the risers so it would have the grayish tones to match the soon to be charcoal exterior but yet have warm gold tones throughout...please help with some suggestions because I'm at a loss! TIA

Comments (29)

  • 11 years ago
    Can you post a picture of the whole side?
  • 11 years ago

    Sure, I have a dumpster in the way from a big clean out but I'll see if possible to get a shot

  • 11 years ago

    Ok finally got it

  • 11 years ago

    The area behind chairs is actually a shower..I'm thinking of moving shower though anyway and thought about possibly adding a window..just an FYI I don't sit there lol, I bought those chairs at a yard sale yesterday and will be putting on my back deck. The area there is our awful driveway :(...I do like the idea of moving fence because I've considered that before but didn't know because of the electric meter to right of the window?

  • 11 years ago

    Meaning if we built porch area wider

  • 11 years ago

    Nessdizzle, otherwise you really like it, right? Thanks for the smile, but much sympathy for your challenge. But a lot of it is a matter of fixing the neglect and the previous owner's prediliction for green fuzz.

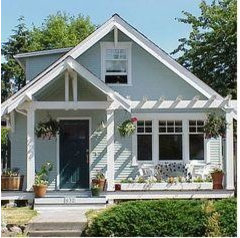
    I like Nnigrit's suggestion. Here's another picture for inspiration.

    https://www.pinterest.com/marthakarris/porch-design-ideas/


  • 11 years ago

    yes, the electric meter would remain, and its up to you if you would be uncomfortable with the meter reader stepping up on your porch to read it. it also might be moved to around the left, you should consult your electric company about moving it from the front, and if readers actually read it any more. ours is read by a guy going by in a truck, he never gets out its all done electronically.

  • 11 years ago

    even if you dont extend the porch to the left, moving the fence back so that your shrub was part of your front entry would be super. same with the right side, even if you dont add a pergola you could add a trellis and have something grow up it, until you get around to redoing that bathroom.

  • 11 years ago

    I wouldn't care if he did, I just didn't know if we could build around it? And come to think of it, I don't rem ever seeing him come to read it lol

  • 11 years ago

    Oooo, love the trellis idea! But with all concrete there how would I plant something to grow up it?

  • 11 years ago

    yeah you'd need to just clear maybe 18" back.

  • 11 years ago

    Well there is soil area to the right of the shower area so maybe plant there and encourage to grow sideways to trellis? Or I could just hang plants along trellis

  • 11 years ago

    Great ideas, keep em coming people lol..you have my mind spinning now with ideas I'm sure my hubby will love you all for it ;)

  • 11 years ago

    oh yes we'll be flavor of the week at your house.

  • 11 years ago

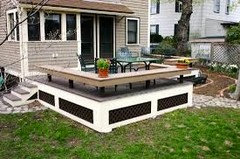
    I kind of like the porch. I think I would remove the railings. Maybe build a low corner bench with cushions and add some potted plants. A third roof similar to the other 2 peaks over the door would look nice. Cut the stair treads back to a smaller overhang. Add some trim on top of the lattice. After you paint the porch, you will see it looks much nicer. You could brick over the patio. It looks like you have room to brick the bottoms step looks high. Here is a picture of a bench but you could only do one side and maybe just a small return around the one corner.

  • 11 years ago

    That's another great idea! I was thinking..what if..we took down the entryway bump out, made door flush to actual house and built a small screened porch instead? There has to be an easy inexpensive way to do that, considering it's mostly framing and roof the rest all screens... Obv wed move fence and bush to make that happen...oh boy I'm in trouble now lol he's gonna be like STAY OFF THE INTERNET!! Hahahaha

  • 11 years ago

    Well that is an amazing idea. Can you live without the the small mudroom?

  • 11 years ago

    I could..because we have the front entry that we never use with the same style bump out entryway so we could convert it to a mud room type of entry

  • 11 years ago

    I'd do it; you'll spend a lot time there and it would an attractive addition.

  • 11 years ago
    What I have a problem with is the roof line. If it is any way you can
    Do 1 peak instead of 2 would be a great improvement.
  • 11 years ago

    Yes, that's what we'd have to do Nicole, just trying to calculate the costs to make sure it'll be affordable

  • 11 years ago

    ok I vote for either removing all current porch, except concrete and maybe enlarge, that can be done with a full width curved on the ends step, you can put plants in pots on the sides of that step. or build a porch right over the concrete. The nice thing about lowering the porch a bit is you will not have any rules about hand rails etc. You have step from house to porch and one from porch to drive way. Roof can be pergola with outdoor fabric draped across, removable at will. If money permits of course a screened in is always preferable, but you could start with this and then continue with screened porch later.


  • 11 years ago

    I just remember something that might help with the names. You can take a type cement brush it over all the engraving and any cracks, lightly water and then wait for it to dry, tadah a whole new slab. I think I got the details from this old house. They used it for filling cracks and going between stones to prevent weed growth. I would just ask at a hard ware store.

  • 11 years ago

    Good ideas, thank you!!

  • PRO
    11 years ago
    last modified: 11 years ago

    Hello Nessdizzle. We suggest replacing the wood lattice and railings with
    wire mesh panels. McNICHOLS® Wire Mesh has a contemporary but rustic feel that would blend
    well with the rest of your house. Our Ideabook has additional examples. Please
    visit our website to browse our selection.

  • PRO
    11 years ago

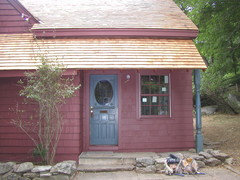
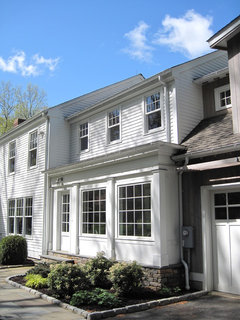
    this is a project we did in CT. this isn't exactly what you have going on but you could by removing the peak at the door (or not) and building a shed to create a roof over the entry area. this way you could use the inside space as a mudroom area or you could close this open porch in with large glass panels and use that space as the mudroom area. similar to the photo below. #jmkarchitects.com