Software
Houzz Logo Print
ethansmomma08

Building an Elberton Way by Mitch Ginn

Hello,

We are going to be building an Elberton Way Mitch Ginn plan starting late this year. Does anyone have pictures or tips (something that you might've done differently) that they can share? Either one you have built or one for sale, so I can get some ideas? TIA


Comments (10)

  • 11 years ago

    We are also planning to build Elberton away later this year. I'm interested also. Thanks for the post!

    Sue

  • PRO
    11 years ago
    That's great! We absolutely fell in love with this plan and have even looked through other plans and cannot find anything as perfect as this one. We are taking the modified version of it (the one that has 4 bedrooms upstairs) and tweaking that one a little. We are adding width to the kitchen, living room, and master. Then replacing the butlers pantry with a food pantry so we can open up the original pantry space for a breakfast area that overlooks the front porch. We are also putting the laundry room where one of the master closets are so we can have the fireplace in the master bedroom. Please share any ideas you have too. I would love to hear them!
  • 11 years ago

    There is an EW plan online that has 3 bedrooms upstairs with a bonus room and large storage closet off the 3rd bdrm. Also has a loft. We are going with that plan as we have 2 boys who will share that space. We are adding square footage to the kitchen, mud room, family room, laundry and master. Basically, bumping that back wall out. We are moving the fireplace to replace the center french door in the family room. Having built ins put on the original fireplace wall. I thought about trying to relocate the stairs but think they will stay. I like your ideas of the breakfast area etc. I will try to upload some photos I have found that we are using. Good luck!

  • PRO
    11 years ago

    Love your ideas! That is the plan that I meant (not 4 beds). We love the loft area and the fact that that version had a bonus room over the garage. We plan on using that as our guest room, so guests can stay with us but still feel like they have their own "suite area." The picture below will be what I am modeling the kitchen after, just flip flopped around. How are you doing the vanities in the master bath? I've seen them done several different ways.
  • 11 years ago

    Love that kitchen! That is the other change we are making: putting the sink on the back wall with a large window over. Keeping the island plain and placing a cooktop/double wall ovens.

    We haven't gotten very far in the master bath but Im thinking of eliminating the tub and doing a large, walk in shower in its place.

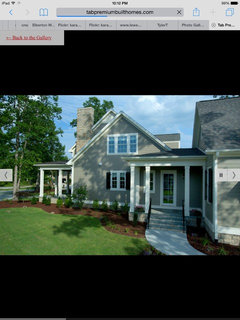
    Thinking of modifying the exterior to something like this with a 3 car garage.

    This is another Mitch Ginn SL home, Shook Hill. We like this exterior, side entrance.

  • PRO
    11 years ago
    I like that a lot! Those colors are great too! Are you adding the fireplace to the front porch? I think that might've been the first thing I feel in love with. Can't wait for s'mores and relaxing by the fire!
  • 10 years ago

    If you have any Elberton Way updates....changes on a floorplan, pictures of the house being built, could you please post them? Thanks!

  • 9 years ago

    Wow, I just found this thread and am so excited! I'd found and read another about this plan earlier. I'd love to see the floor plans you guys are using or did use! We are using this plan as the base of what we hope to build too! Just this week, I managed to catch our potential new neighbors, living next to a lot we purchased, outside and introduced myself. Given my unusual name, she easily found me and connected with me on Facebook. Her husband builds staircases and handrails and so was interested in what we might build. I shared the EW floor plan. Today, she messaged me to tell me that new clients had come in to meet Micah, her husband, and they are building this plan! She went on to say that they had mentioned that they visited a completed house in Brentwood, TN, which I'm guessing might be one of yours?? So, anyway, I'm hoping to connect with those people. If you are on here and building this plan in central Kentucky, please message me, I'd love to talk to you!!!!

  • 8 years ago

    @ethansmomma08 and @sueslade could you post a pic or email me how you modified the plan? I'm terrible at envisioning changes and need to see it on paper. I like the breakfast area idea too. Thanks! My email is hayleymh at gmail dot com.

0
Sponsored
Whisler Home Improvement
Average rating: 5 out of 5 stars9 Reviews
Franklin County's Committed Home Improvement Professionals