Software
Houzz Logo Print
mary8153

Rear or Front Master Suite- Please Help Decide

11 years ago

Hello,
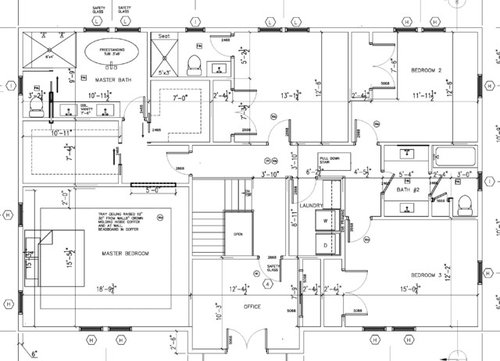
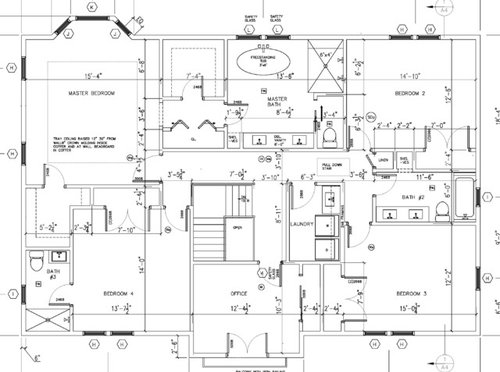
In previous postings, a few Houzz veterans made the critical reminder on the benefits of having the master suite on its own separate from the rest of the house. I have tried that several times but for whatever reason I just couldn't get the floor-plan to work. I took another crack and came up with a few mods that I think could work. Please have a look and let me know whether you like the new master design or prefer the older one.

For our background we
are in our forties and have three early teenagers.

Thanks so much everyone

Mary

'1) Rear Master -better flows but less privacy


2) Front Master - Much better privacy. A bit awkward floor plan


Comments (20)

  • 11 years ago

    I like #2. more closet space and more privacy.

    mary8153 thanked Katie
  • 11 years ago

    Think about your location and whether or not there's traffic noise or other considerations being in the front. Also think about where the sun comes up and whether or not that would lead you to a preference.

    mary8153 thanked Annie Deighnaugh
  • 11 years ago

    I think the front works better too but as Annie said, make sure you're okay with what's in front.

    mary8153 thanked cpartist
  • 11 years ago

    #2-Front. The bath looks far more "Master". As far as sun, window treatments can mitigate any unwanted light and give privacy.

    mary8153 thanked User
  • 11 years ago
    last modified: 11 years ago

    Agree with others, in a vacuum I like layout 2 better.

    I like the vestibule to the master suite -- we had a similar arrangement in our prior house and it was great, easy to get ready without waking up someone who is sleeping late. #2 also gives you the option of having a door between the office and master suite. You could think about moving the door to BR 4 at bit down the hall towards the other bedrooms.

    mary8153 thanked Oaktown
  • 11 years ago

    Plan 2 does at least combine more plumbing in one area. But the master bath doesn't have much storage, you might have to steal a little space from the closet for a linen closet. And where will you hang your towel when you're in the shower?

    In the shared bath, I suspect only the sink in front of the door will be used. The one behind the door just won't, so change it to cabinetry, maybe an upper and lower cab with countertop for lots more storage and display.

    mary8153 thanked bpath
  • 11 years ago

    What's underneath your bedroom in both plans? Unless the builder does a really good job noise can bother you from the 1st floor if you're trying to sleep. One negative I see about 2 is that the bedroom is right next to the stairs. If you're teens are stairs stompers or bad about yelling down the stairs or on the stairs that noise could bother you. It's amazing how a herd of kids can sound like a herd of rampaging elephants even on carpeted stairs.

    mary8153 thanked tcufrog
  • 11 years ago
    last modified: 11 years ago

    Thanks so much everyone for the feedback. I am starting to agree with most that number 2 (Front Master) seems to be the better option. We live on a fairly
    quiet sunny street so those factors aren’t really holding us back from placing
    the master in the front.

    bpathome, yes the linen closet is a definite. I will probably steel a few sq feet from the left side closet. On the shared bathroom, I think that your on to something. That door swing could be a problem. I may need to resurrect the shared bath from option one.

    tcufrog, noise is always a concern but on balance option 2 may be quieter as it is above the formal living room whereas option 1 is above the family room. The stairs is a concern but if it wasn't us it would be my son who has to deal with the stair noise. So I would rather deal with the noise than him. Also with three teenagers it seems like a good idea to have a better handle on who is coming/going. I was always a little worried about being in the back and not being able to look out the front window to see what is going on.

    Oaktown brought up the suggestion of moving the main master door
    down the hall to the left. So I made that change (see below). It allows for a
    better entry into the smaller closet but I wonder if it looks a little strange
    where it is. Also I kind of like the open stair railing for looking down/up the
    stairs. Please let me know if your thoughts.

    Another tweak I made was to straighten out the top bedroom
    wall so it is aligned with the main hallway and the vestibule isn’t so big.
    However to do this I had to shrink the master bath width by about 5”. My only
    worry now is that the WC has been shrunk to 4’ 9” long. I think it meets code
    but I wonder if it is too small now though the window will help to mitigate.
    One option is too steal a foot from the closet below it.

    Finally I am not so sure about the pocket doors on the
    closets. I think they are much more expensive and I’m not sure how well they
    work in practice. Should I just use regular doors?

    Thanks, Mary

  • 11 years ago

    If you go with option #2, you will lose a bedroom, correct? So 2 of those early teens presumably will have to double up? Does the loss of bedroom #4 outweigh the privacy concerns?

    mary8153 thanked AtomicJay007
  • 11 years ago

    That would be a big problem. Fortunately I only left off the bedroom number for bedroom 4. It is there in the rear center.


  • 11 years ago

    That's what happens when I stare at something too long! Glad the 4th BR is still there. in that case I vote for plan 2.

    mary8153 thanked AtomicJay007
  • 11 years ago

    Do you intend on keeping the closet doors shut most of the time or open most of the time? If open (which at least a little open is nice for ventilation) I'd say go with pocket. We do have one between our master bath and closet and I only close it while showering - otherwise it stays open. A regular door would have been 'in the way' in our instance.


    mary8153 thanked autumn.4
  • 11 years ago

    I think it will depend on how much we spend on our closet organizer. Some are very pretty and would be nice to look at with doors open. However I think they are fairly expensive so I don't think we will go all out on the closets. At this point I am thinking I would generally prefer the closets closed.

  • 11 years ago

    I would urge you to have it quoted - you might be surprised. We ended up doing them (after so much diy and moving in with NOTHING in the closets - rods or anything desperation set in, lol) and both agreed it was some of the best $ we spent in terms of functionality, organization and looks. We stayed with standard white though so if you want upgrades in drawer front species and designs I'm not sure how much more that would run. And, I have had them back twice for 'add ons' after we have lived with them for a while. What is so nice is you can start minimal and add as you go if you choose to. I am amazed at how useful our closet spaces are - they did all bedrooms, pantry and hall closets.

    Back to the original question for cracking a door I'd prefer inswing but for use it'd drive me nuts to go in and then close the door to see the entire contents of what I have going on - unless you use that door space for least used items. Outswing could be a pain too though.

    mary8153 thanked autumn.4
  • 11 years ago

    Thanks autumn.4, I will look into the closets some more.


  • 11 years ago

    autumn.4, was your closet shelving custom or from a store?

    mary8153 thanked girlguineapig
  • 11 years ago

    It was from a 'closet place'. All they do is closets so yes custom, installed. I think for 3 walk in closets, 2 hall closets, and a pantry it was less than $3k? I can double check my numbers if you'd like though I am sure it's regional. That includes shelving (not wire although they do carry it), drawers, double rods in some instances.

    mary8153 thanked autumn.4
  • 11 years ago

    No matter how they are laid out your closet organization depends on how YOU use it. And, no matter what, they are still closets. One door faces the bed, the other faces the bedroom door, so I would expect that you'd want them closed most of the time, so hinged doors. Besides, you can hang stuff on the back of a hinged door!

    mary8153 thanked bpath
  • 11 years ago

    I like your closet and will probably go with a closet design store. As for the doors, bpathome convinced me on the inswing doors.
    Did anyone have any thoughts on my 4'9" WC with window?