

Comparing Elevation Options from Architect (advice needed)
Hello all,
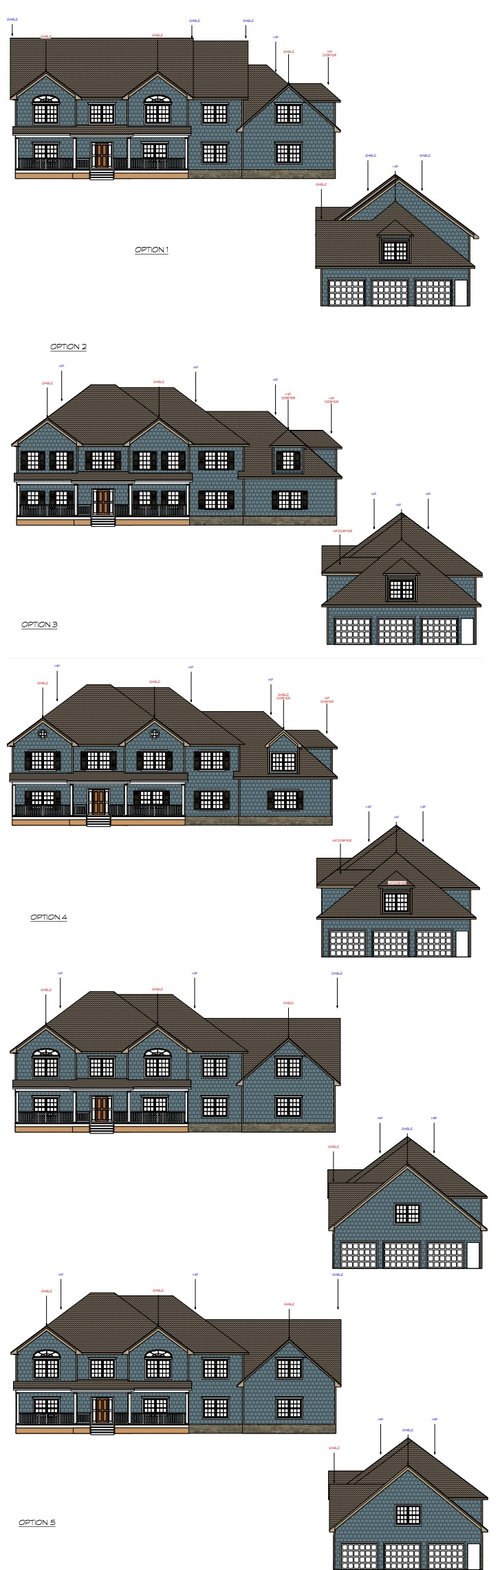
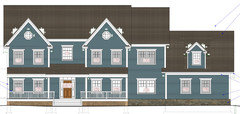
My architect sent the following 5 options for our home's elevation. I like some aspects of some, but haven't fully decided on what to do. It's pretty overwhelming. Do you guys have one you prefer? Do you have any recommendations?
We can mix and match windows, gables, shutters, etc... from each elevation to give more variety. While I want a classic look I don't want it too boring. What aspects of do you like/dislike of the elevations?
Thank you so very much for your opinions.
Comments (69)
 11 years ago
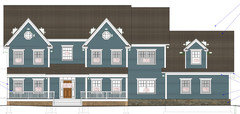
Ok I made a few changes.
the big one is I made that second story window over the door smaller so it's now the same size as the single double hung windows. I like it better now because it doesn't visually compete with your front door. Your front door should be more important visually.
I also separated the two windows at the garage and spaced them the same distance as the other separated windows.
Lastly I got rid of the second set of columns and extended the rail to meet the hand rail going up the stairs. I think it's a lot less visually cluttered now. What do you think?
sarahbr2 thanked cpartistRelated Professionals
Augusta Architects & Building Designers · Lansing Architects & Building Designers · Portsmouth Design-Build Firms · Muskogee Design-Build Firms · York Design-Build Firms · Waterloo Design-Build Firms · Webster Design-Build Firms · Nashua Design-Build Firms · Butte Design-Build Firms · Birmingham Home Builders · Little Rock Home Builders · Toms River Home Builders · Canton Home Builders · Tucson Home Builders · York Home Builders 11 years ago
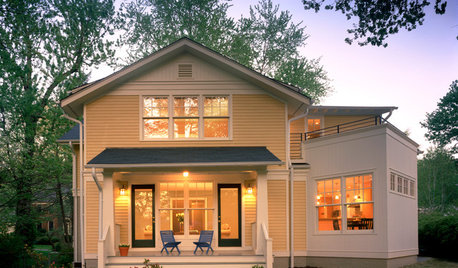
This is getting too tall and too 'vertical' for me. I loved the lower pitched roof and gracious front stoop of the photo chelwa shared on May 6. I think the roof on all of these is overwhelming. Skip the 'decorative' windows at the tops of the gables. Let the house speak for itself.
I don't like the 'farmhouse' front porch. A) I doubt it will be used; B) It is done and done and done; C) It's not cheap to build or to maintain; D) It darkens the interior behind it.
sarahbr2 thanked chisue- 11 years ago
I have no problem with the roof. It works with the style of house and as someone else pointed out, when you're standing in front of the house at ground level, it won't look so overwhelming.
As for a front porch being used? I used mine at my old home all the time and would love to have one again. And I think it adds charm to what would otherwise be another big house.
sarahbr2 thanked cpartist - 11 years ago
Unless the slope of the roof is different between the gables, the eaves should align and same for the window heads or am I missing something? This looks like an excellent opportunity for a lower slope roof between the gables and a 1 1/2 story profile at the sides of the house.
The repetitive roof slope symbols shouldn't be shown on rendered elevation drawings. They are a distraction.
I always pull a gable away from the corner of a house to reinforce the nature of a "cross gable" and maintain awareness of the basic house form.
sarahbr2 thanked User sarahbr2
Original Author11 years agocpartist- Thanks...you are right about the extra columns and the rails not connecting. We will surely point it out! I think I do prefer the smaller window above the door too and the split garage door windows.
Chisue- We wanted a porch in general but originally did not want it this big. The reason it has become so big is that it broke up the house making it look smaller. Without the porch, the front mass was huge! Also we are planning hardiplank so the maintenance should be low. I don't think we changed the porch or the roof pitch since the original design (that chelwa used). I think the problem is that the architect was using a shortcut in creating the original facade and when he added the structure, it altered things slightly (we only found this out recently). If you are referring to the front facing gables, we did change the pitch on those slightly as per renovator8's input. I did just notice that the steps of the porch are wider than the used to be (the architect must have don this and never mentioned it to us)....do people prefer the narrower stair opening or the wider one? (put both renderings side by side for a better comparison- used cpartist's update)
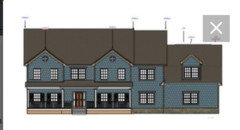 Sanford W- This is the layout. The gables are symmetrical and the slope is the same. Which eaves are you referring to? I think the eaves in the two front facing gables match? Do you have a sketch or image of what you are referring to with the cross gable and 1 1/2 story profile? I think I have a vague idea but not exactly. The drawings are form the architect. I agree the slope symbols are distracting but we're just trying to finish the ASAP so only giving him changes that are necessary.
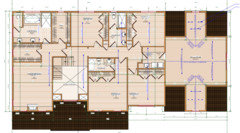
Here are the other sides of the elevation ( I see another set of shutters that don't belong)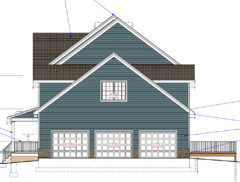
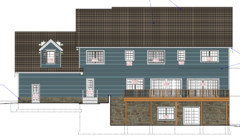
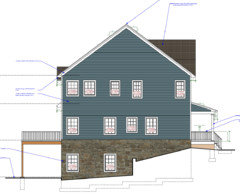
- 11 years ago
I prefer the higher roof pitch on the gables. I think it gives the house more presence.
I also prefer the wider front steps as it helps frame the entrance more and give it more importance. You always want to be able to see where you are going in a house.
sarahbr2 thanked cpartist - 11 years ago
Additionally I think if you were to change the corner boards to the same color as the house color it would feel less tall as chisue is feeling.
sarahbr2 thanked cpartist - 11 years agolast modified: 11 years ago
Here's the front elevation with the corner boards painted the same color. Personally I think I prefer it this way with the corner boards painted the house color. It seems to ground the house more.
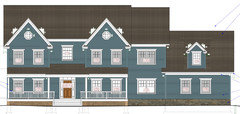 sarahbr2 thanked cpartist
- 11 years agolast modified: 11 years ago
Will the roof be built with trusses?
Even if not, raising the top plate of the exterior wall between the gables is unusual and I'm not sure it's appropriate or at least it may need some more detailing to acknowledge it as a special feature. To me it seems somehow accidental.
Bringing the end gable rake down and out to intersect the bottom of the front gable rake makes it look as if the wall between the gables has been pushed back instead of the the gables projecting forward from the main house form. IMO this obscures the main massing of the house and it's relationship to the front gables.
This house needs to be drawn in perspective view. Frankly I find it strange that an architect would get this far in the design without drawing one. You and your architect are relying on a drawing view no one will ever see.
sarahbr2 thanked User - 11 years ago
Uh-oh! Big mistake! LOL
You've shown your second floor plan, and I see toilet room doors opening IN instead of OUT. Evidently this is not a safety code violation where you are building. Is is prohibited in my area, and I think the reasoning is valid. Should someone collapse against the door inside this small space you -- or the paramedics -- need to be able to get into the room from the outside.
I do like the color change made by cpartist. I agree with Sanford about the top roof line above the center window between the gables and the overly tall roof.
I vote for wide porch stairs -- but I would skip the whole porch and do the stoop with wide cornice in chelwa's post of May 6. It's much more classical looking, and you won't see it *everywhere*. I can't tell how deep your porch is, but most are too shallow for use beyond a row of rocking chairs -- nice Home for the Aged look. LOL (I can say that because I Am Old.) Will you USE this very public and unscreened space?
sarahbr2 thanked chisue - 11 years agolast modified: 11 years ago
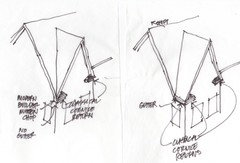
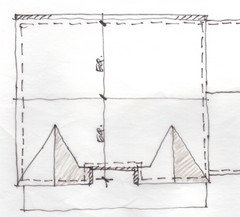
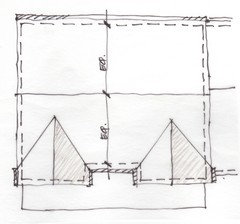
I don't think your architect is paying enough attention to the roof framing or the roof edge detailing. In the left sketch below you can see that he has tried to force the side gable rake to meet the rake of the front gable which is not a good framing idea but he has also put a classical cornice return around the corner from a modern "mutton chop". Water will shoot off the corner and create a pretty bad splash back condition.
The other sketch shows how a projecting cross gable is normally designed although it would usually not extend all the way to the corner of the house. This configuration also allows all of the eaves to align.
Your architect needs to study the building in perspective view to avoid making expensive mistakes. A perspective is not a special service; its a normal part of a professional design process.
 sarahbr2 thanked User
sarahbr2
Original Author11 years agoSanford- the architect wanted to use trusses to do the roof, maybe that is why he drew it that way? But we had him change it to stick. Thanks so much for drawing that out! Now I completely understand. I am going to write to the architect now. I had asked him months ago to make the section above the door even with the lower ends of the gables but he said that it was impossible due to structure. I assume he was taking a shortcut. Now I can share this with him. Thanks so much!
Porch is 6'6" on the narrow section, 10'6" in front of the door area. I wanted it to be usable so I made it pretty wide.
Interesting point about the bathroom doors! I never thought of that and it must to be code here (NY). I will have to make sure we do that when we hang doors.
- 11 years agolast modified: 11 years ago
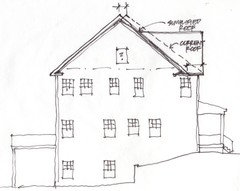
The way it is drawn is structurally and gometrically complex no matter how it is framed. Simplifying it will make the main rafters the same length, shorter, and more attractive.
The sketch below shows the side gable of the main house with the simplified roof and the current roof shown dotted. The simplified roof would either be steeper or it would keep the current slope and have a lower ridge. Anything that reduces the scale of this large wall is good. It would also have true cornice returns.
Why no windows in the attic?
 sarahbr2 thanked User
- 11 years agolast modified: 11 years ago
A porch six feet deep will be good for those rocking chairs I spoke of, with room to walk in front of them. What did you think you'd put on the porch? Mock it up and see if it will fit.
Older homes had porches because there was no A/C. Newer homes have them to look pretty. I do not see anyone ON any of these porches today unless they are at least screened (not pretty).
We use our *rear* screened porch quite a bit. It's off our breakfast room, handy to the kitchen. It's in a SE location with a big sycamore shading the south side. (We had a SW patio in a former house that too hot to use past noon.)
sarahbr2 thanked chisue - 11 years agolast modified: 11 years ago
sarahbr2, your house will be lovely.
We included a wraparound porch our new house and we are out there a lot, but we can use it year-round. Great place to sit and watch the kids play, read a book, say hello to the neighbors, etc. The kids and their friends like to hang out there too.
sarahbr2 thanked Oaktown sarahbr2
Original Author11 years ago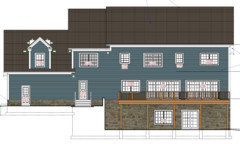
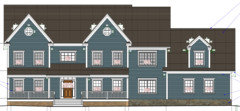
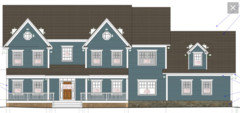
Here is the updated front and rear (if we approve this, they will do the side). We were told they changed it according to your design, Sanford. Thanks! What do you think now? They had the wrong ceiling height on the second floor so they changed it (from 8 to 9) so that increased the height of some things. In the rear view, the roof is now spilt into two separate roofs (seems like a good thing). In the front, The soffit now aligns with the cornice returns, though this now leaves the window above the front door "squished" (I think it has to do with the slope of the porch roof, and the soffit of the main roof). We will not use the actual window in the drawing- hopefully we can find something narrow and more appealing...does this seem right? Thanks for all the help so far! The architect is ready to file with the town tomorrow so hoping we are near the end (of the planning at least).- 11 years ago
It looks great. The second level windows should also be raised up as well, perhaps even a whole foot. The heads of the windows should be as high as possible rather than aligned with door heads.
The 2 octagonal windows in the front gables would look more elegant if they were round with 2 crossed mullions. I recently used this window in narrow twin gables like yours but they were so ridiculously expensive I removed them and no one missed them.
The house is now a full-fledged Colonial Revival and that style often used paired windows but they will look more traditional if 2 studs are placed between them with a trim board filling that space instead of "mulling" the windows tightly together as shown in the elevations. Just because there are no longer sash weight pockets on each side of a doulbe-hung window doesn't mean you have to push them tightly together as if they were one big window.
The windows will also look more traditional if a cellular PVC "sub-sill" is added below the window so the jamb trim can rest on it. There should not be a trim board below the window. A trim board in lieu of a sub-sill is an invitation for leaks IMO.
Reinforcing the Colonial Revival theme further you might consider deleting the mullions in the lower sash. That and deleting the round windows could pay for taller windows that will substantially increase the light in the house.
I like the idea of painting the corner boards the same color as the body of the house.
sarahbr2 thanked User sarahbr2
Original Author11 years agoThanks for all of this help.
I can ask about the second floor window height but I think the answer will be that they have to be at that lower height to be egress (since it is a bedroom) and I think there is also some issue with the roof soffit. Is there a way around that? I do think they would look better higher.
I completely agree about round over octagon. Our architect and builder basically told us to ignore the window details for now as we will meet with an actual window person at some point who will advise us on what to do. That being said, I would rather have as much in place as possible now. Would a small square window look weird there? Maybe that's a cheaper option. Of course we can also do no window but I wonder with all the height if that would look weird.
Would you mind explaining "2 studs are placed between them with a trim board filling that space instead of "mulling" the windows tightly together as shown in the elevations." Unfortunately I really have no background in any of this and am just trying to learn as I go (mostly from the garden web gods). I also don't know what a sub-sill is but I imagine I can google that tomorrow.
We actually did delete the mullions in the lower sash...only now that you wrote that did I realize that the architect must have re-added them without telling us (you can see the previous post had them). Thanks for pointing it out!
Do you mean increase the height of all of the windows? I haven't researched types of windows yet but I had imagined it was a standard thing without many variables. Looks like I am completely wrong and that will be a whole new learning curve!
- 11 years ago
"I do not see anyone ON any of these porches today unless they are at least screened (not pretty)."
I used to use our front porch all the time as did our neighbors. Maybe we used it because we were neighborly and loved to visit on a summer evening. The kids would play on the lawn and we'd chat with one another. While my porch in my new build will not be as large, I expect to still be able to sit on it and watch neighbors walking the dog, etc.
sarahbr2 thanked cpartist - 11 years ago
The window above the front door isn't squished. He just put in one too wide. Go back and look at the width of the one I suggested. It was the width of the door, not the width of the door with the sidelights. Make the window narrower and it will be fine.
sarahbr2 thanked cpartist - 11 years ago
Also your dormer is still too high and your windows on the second floor are too low now. Plus the tops of all windows on the second floor should line up.
sarahbr2 thanked cpartist - 11 years agolast modified: 11 years ago
For emergency escape and rescue from a bedroom the step over height of the sill can be a max of 44" above the floor so there shouldn't be any reason a 5 ft tall window couldn't have a head height of 7-4 off the finished second floor.
One reason to hold the window head down is the height of the soffit of a large roof overhang. That is easily solved by building the attic floor in the same way as the second floor (i.e. platform framed with the rafters resting on a plate on the edge of the attic subfloor). I never frame a roof any other way because it allows tall windows and space for a traditional frieze board between the window heads and the soffit. It is also much easier to frame especially at the twin gables and creates a more effective air seal at the eaves. The small additional cost is for a perimeter band joist and a rafter plate.
For the paired windows just tell he architect to pull them apart 3 or more inches.
At the lower roof part of the house I assume the ceiling height will be a foot lower. This roof could be framed conventionally with the rafters resting on the top plate of the exterior wall and the windows should be lowered a foot too rather than aligning with the other second floor windows.
With a 9-0 high ceiling on the second floor you can make the windows 5-0 to 6-0 tall depending on the sill height you prefer. This is NOT something you should wait to determine with a window supplier. A high sill height might be necessary to allow the porch roof to have a reasonable slope. Your architect should have drawn a section through the house by now. It would be unwise to try to determine the size of the windows above the porch without a section drawing. Its none of my business but your architect appears to be acting like a draftsman. Does he work for the builder?
sarahbr2 thanked User sarahbr2
Original Author11 years agoThanks. We are very close. They are working now to update this. It sounds like the previous image used the framing you mention sanford (if I am understanding them and you correctly). They said that the main roof sits on a plate on top of the attic joists, whereas the rafters for the lower roof sit on the top plate of the second floor wall. Does that sound right? This enabled them to lower the ridge of this roof section, while still maintaining the same ceiling height in both sections of the house (so 9' ceilings throughout second floor). I asked to change all of the windows to 5-6' height (first floor too). Do we also change the windows in the section with the lower roof? Not sure we can since the ceiling height is the same so I assume the roof will prevent the windows from going higher. Will that look right? I will post when we hear back.
Funny you ask about the draftsman. We were originally working with the builder and his draftsman but we didn't think they had our best interests in mind. After nearly completing a plan we just didn't feel confident with them so we went to hire an actual architect. We started the plan from scratch (which was hard to do since we were so far along). As you noted, we still feel like they are causing many delays, trying to take shortcuts, and not working "for" us. Unfortunately we are too far in this process now, out too much money, and desperate to get into the house (we have had 2 kids since the process began!) to go back. As we are not that knowledgable on this whole process, garden web has been vital to us. People like yourself are very knowledgable and have really helped guide us in many decisions (as you can see from this thread!) It surely isn't ideal, but we just need to move ahead at this point.
- 11 years agolast modified: 11 years ago
Yes that is what I meant about the rafter framing. The lower soffit at the lower roof will force the windows to be shorter which will reduce the light in the rooms but it should look fine from outside.
Sorry your architect is not providing adequate services. You do need to make him detail more of the house before passing the project on to the builder and his suppliers. It would be a good idea to meet with the builder and architect to review some of the roof eage detailing especially the cornice returns and gutters. Hopefully the builder will know more about these details than the architect. Take notes and distribute them afterwards because that information might not get on the drawings.
I'm happy to help but I can't send sketches until I get back to my office next week. But you're obviously patient and persistent so you'll get it done right eventually.
sarahbr2 thanked User sarahbr2
Original Author11 years agoGreat. I am trying to be patient and persistent but my husband is ready to be done with this and the architect wants to finish the drawings today! They are threatening me that if I make more changes they will charge me (we have a set contract). Getting a lot of pressure. They have said they can change things after we submit for permits but that makes me nervous. I asked them about adding the sills to the window. They wrote " What do you mean by sub-sill? Is it a sill apron?" not sure if those are the same things or not? Also they have a long response on the window heights. I asked to change all windows to 5-6' height. There is a long response for that:
"Typically when you go to a higher window head height, you go to 8’-0” because doors come in standard sizes of 6’-8” (normal) or 8’-0” (high). When you raise the window head height, you also raise the height of all the doors (interior and exterior), otherwise it would look odd. This is going to add cost to the window/door order. The front door could stay 6’-8” with the transom making up the extra height to 8’-0” head height. We run into the issue though, at the second floor, where there is not space to raise the head height of the window to 8’’0” because of the soffit. If you want higher windows, we would recommend only raising the first floor windows to an 8’-0” head height – this will still raise the cost dramatically. We can raise all the windows on the second floor except those in bedrooms 3 and 5. Those windows will need to stay at a 6’-8” head height in order for the ridge/soffit look in elevation. In this case the doors for those bedrooms (closet/entry) would either be 6’-8” keeping the interior room head height aligned, or raised to 8’-0” keeping the hallway head heights aligned."
What do you suggest as I have no idea how this looks. I do know we are on a tight budget so not sure we will have the room to change all doors and windows. I am noticing in my current apartment the windows are higher than the door frames. Is the cost very significant for increasing door and window height? Would it look weird to have the larger windows everywhere except in the dropped roof section?
Regarding moving the paired windows further apart, they wrote that " If we separate the paired windows by 3, it will turn standard mulled units into custom mulled unit or two single units that the builder has to install and then trim. Either way, it will add substantially to the cost." Is that true? If so, I don't mind the way they are now if it saves money (3" seems like a minimal difference for the extra cost).
And finally, as far as the dormer size- we can change it. It is currently 7'6, they said we can pick anything down to 5'. My one issue is just that the bigger the dormer, the more interior space we get so I would like to keep it as large as possible while still looking nice. Any ideas for a good width?
Getting nervous since they want my next e-mail to be the last list of changes. I will hold off on responding for now.- 11 years agolast modified: 11 years ago
Apparently your architect doesn't do much custom residential design. Windows and Interior doors do not occur in the same wall so there is no reason to align them. They were not aligned in fine homes for centuries but American developers started doing it in the post war housing boom. Taller windows will be a bit more expensive but the interior doors do not need to change.
Tell me the original window sizes. Also the horizontal roof overhang dimension and the slope of the gable roof. Also tell me the brand and model of window if you know it.
The windows at the lower section must stay as they are.
As for pulling the windows apart, it is a minor expense to install two windows 3"apart and add one additional piece of trim between them. If these architects designed custom homes this would be their standard detail. If it is a cost issue only do it on the front of the house where there are only 2 of them.
If you get a more informed contractor you can work some of this detailing out with him.
Also tell me your general location.
sarahbr2 thanked User sarahbr2
Original Author11 years agoIf I zoom in on the plan, the windows say anderson 400 series wdh3046 for the singles and dh3046-2 for the double. Looking at the anderson site, it looks like 3' 1 5/8" by 4' 8 7/8"...I will write to check. The front facing gables say 14 12 with 1' 4" overhang on the bottom (. The dormer is 10.5 12 with 8 1/2' overhang on the bottom. The main roof and garage roof are 12 9 and have 1' 4" overhang. Porch is 4 12 with 1' overhang.
Why would you want the windows on the top floor to be taller than the windows on the bottom? Not trying to be critical, just curious. My instinct would be to keep them the same height? If anything I think I have seen more houses where the bottom windows were taller than the top. Oh wait...do you mean in the lower roof section? So increase the heights on all windows except in the lowered roof section? What do you think of those widths (assuming they are correct)?
- 11 years ago
My original concern was for the unusually low windows on the second floor of the gables after the eaves had been raised. It was obviously a mistake. I don't know the ceiling ht of the first floor.
sarahbr2
Original Author11 years agoSorry just realized I didn't see all of what you had written before. We are in NY. If I am understand the 3" thing, it is just moving the paired windows 3" further apart? Why does that require more trim? Also there are 5 pairs of windows on the front (2 pairs in each front facing gable, and one pair on the garage). Any opinion on appropriate dormer width?
- 11 years agolast modified: 11 years ago
The best advice I can give you tonight is:
1. Raise all window headers 6 inches except at the windows at the second floor under the lower roof.
2. Make the typical double hung windows 4 inches taller except at he second floor under the lower roof.
3. Do not alter the interior doors
4. At the front of the lower roofed element separate the 2 sets of paired windows with double studs and don't mull them together.
The sub-sill is not necessary for water protection with your windows.
- 11 years agolast modified: 11 years ago
I removed the recommendation about the entrance door because the transom never aligned with the window heads anyway.
When I say "paired windows" I mean two windows attached together like the ones where the roof is lowered. They are shown tight together which requires that the mounting flange at that location be trimmed off at the factory then the units are attached to one another and sealed making it one unit. This would be appropriate for a modern house but not for your house because traditional paired windows had a space between the units for the weights that counterbalanced the sash. Without this gap the paired windows look as if a designer didn't know any better than to "mull" the windows together. The additional work should not be expensive but the result is critical IMO. If the windows are ordered as individual units without modification they can be installed with 2 or more studs between them which would be covered with trim. You would be trading the cost of mulling for some studs and trim.
Too many things are assumed to be expensive without getting a quote.
I would have raised the window head and header another 4 inches but I had not anticipated the 14/12 gable roof slope so I can't accurately determine the true height of the soffit without drawing it on a computer. (I'm on an island off the coast of northern Maine until next Wed.)
I never make a roof slope steeper than 12/12. Recently I was forced to change a 12/12 roof to 14/12 by a fussy Historic Commission for a Post Medieval English revival style house and it was a pain to get right since this is such an unusual pitch. I had to tell the framer to reframe one side of the gable and he's the best carpenter I've ever known.
Now I realize why I don't like the round windows in the gables; for a roof slope this steep a classical oculus window is inappropriate. A roof like this one is reminiscent of Medieval English roofs although many were thatched. If the windows can get high enough, the gable faces will be more powerful without the windows and the cost savings will pay for the larger windows.
I'm curious to know the vertical dimension of the clapboard siding coursing and your personal preference for the height of the interior window sill (stool) above the floor.
I think a lot of these details can be worked out with the builder next week.
sarahbr2 thanked User sarahbr2
Original Author11 years agoWhat do you mean by the vertical
dimension of the clapboard siding? I am guessing that is the height of each
siding row? If that’s true, the architect never asked us to specify that at all
so your guess is as good as mine (actually just checked the notes at the end of
the plan and it doesn’t specify at all). I know we wanted to use hardiplank so
it would be some size that they sell. We wanted to do shingles but found out
they cost twice as much so we switched to siding.The architect just got back to me
with the window sizes. Other than some of the windows on the side and rear
elevations (like bathroom, closet and kitchen windows) all of the main windows
are what I had previously written (3’-0” wide x 4’-8
7/8” high) placed at 6’-8” head height, which leaves just under 2’-0” from sill
to floor. He had told me that was required for egress but now that I know that
egress only needs 44” or lower, I think we need to make the sill height higher
(it would be safer for the young kids and better for furniture). I will have to
draw it for myself tomorrow to see what that means for window height. It seems
that with 9’ ceilings we can still have 5’ (or more) windows and have 40 or
more inches below.Is there a big concern with the roof
slope? I don’t know why he chose it. From my quick google search it looks like
it affects the roofing material. I see he specified fiberglass asphalt shingles.
Do you think it should be 12 12? I wonder if it steep due to the heightened
front facing gables?Enjoy your vacation (well I am
assuming it is a vacation). The weather must be beautiful that far north right
now.sarahbr2
Original Author11 years agoOk I just realized it is just those two front facing gables that have this steep slope (I wrote it before but I hadn't re-read it). Since it is such a small area of the roof, is it still problematic?
- 11 years agolast modified: 11 years ago
A roof slope greater than 12/12 may be a minor issue for the framer and visually it will look even steeper from the ground so it may have a bit of an early Colonial (Post Medieval English) or Victorian look rather than Georgian Colonial Revival but that's not necessarily bad. For this slope I would delete the round windows since they are definitely Georgian colonial. I recommend that the GC carefully monitor the framing of the steep gables or you should check them with a level (one of the iPhone app works well). As an architect framers expect me to check their work but you should probably do it after hours. Changing the slope now would probably create a charge from the architect and I don't want to cause you to increase cost or delay the project.
As for the height of the windows, in your case, the second floor window head height is limited by the height of the eave soffits and whether or not there will be a facia (trim) board large enough for a gutter and a frieze (trim) board between the soffit and the window head trim. From the drawing It looks like the windows could be raised as much as a foot but I suggested 6 inches to be safe. That created a stool (interior sill) height of about 30 inches (add about 3 inches to the bottom of the window frame/rough sill height). The original stool height was about 27 inches. If you want a higher stool height, you could raise the windows up. The 400 series windows increase in height by 4 inch increments so if you wanted them to be taller use that module. A higher interior stool height helps with the framing of the porch roof which might get to be as steep as 5 in 12 or allow more space below.
sarahbr2 thanked User sarahbr2
Original Author11 years agoSanford- from your detailed responses and some things you have mentioned, I am guessing you are an architect (or something similar). We finally saw the notes on the plan. I am concerned that they are just standard and nothing is specified for us. For example, for interior finished he writes "interior doors shall be six panel smooth veneer solid core.... interior trim including casings and base moldings shall be standard finger-jointed colonial style unless otherwise noted." He has never asked me any of these details at all. In fact I do not want 6 panel doors or standard trim. I assume he is just figuring I will pick trim myself when we get there in the build process but is that normal?
As I mentioned, we are very frustrated at this point. My husband just wants to be done so he doesn't care that details are missing and is pressuring me to just agree to what it says so we can move ahead. I am extremely worried that this guy is ripping us off, not doing what we want, and not telling me things I need to know (for example he also said windows aren't important, we can change them later) but I am not sure I trust him to do that and as you said, it seems important we have everything at least as close to right at this point so we can plan things accordingly. We have never seen any sketches other than the computer generated images I have posted here, and we have never seen any interior renderings (so that we can see things like door and window heights). What is typical? Any advice on how to approach this? Should I just let it go or do I complain that he needs to change the notes and go over finishes and other details with us? At this point he clearly wants to be done and is really pushing me to have 1 more revision and be done. My husband thinks that is we push him to do more work, he might just drop us! I don't think I am being crazy but this architect is making it out like I am insane to request changes. I am going to try to model the house in sketchup for my own benefit, but as I have never used it before, I don't think I'll be able to do it before the plans are submitted.
In other news, I have been researching window and door heights from past threads. From what I am seeing, it looks like with 9' ceilings we should do :Top of windows 8’ off the floor (1
foot below ceiling) (range is 12-18” from ceiling)All windows should have same head height
Interior doors should be 6’8”
Exterior doors should be standard
height but add a transom so that with trim, height of exterior doors
and windows matchWindows should be 5'-6’, sill height 2’-3' (not sure which yet)
Use casement in kitchen above sink (looks like he has double hung there now)
- 11 years agolast modified: 11 years ago
To advise you I need to know more about the players. Who owns the property, who is the builder, what type of contract will be used, will it be bid or negotiated, does the architect have a current or prior relationship with the builder, will he be involved with the bidding and /or construction phase, do you have a price or a budget from a builder?
The spec doesn't appear to be adequate to get competitive bids but you could use it to negotiate with a builder who would suggest the materials and systems.
You are roughly correct about the window dimensions for a 9 ft ceiling but you need to make some adjustments. The 2-3 rough sill height is where the window frame will sit but the interior trim (stool) will be 2 1/2" higher (stool height would be 2-5 1/2).
The Andersen 400 windows change in size by 4" increments so the frame height above the rough sill might be 5-4 7/8 (or 4" larger or smaller). The example dimension would put the top of the frame at about 7-8 (or 4" taller or shorter). For the example dimensions the space from the head to the ceiling would be 16". That dimension must accommodate the interior window treatment and the height of the exterior roof soffit which depends on the roof slope which must be accurately drawn in a section detail. I did a rough calculation and I think the soffit of a 12/12 roof would be at the same level as the ceiling. The soffit of a 14/12 roof might be about 4" lower.
Before using SketchUp watch a few YouTube instruction videos. You can get windows from the SketchUp warehouse. Only draw the exterior shell with no fractional dimensions. I draw the sheathing face and ignore the trim and siding. Good luck.
I always use awning windows over the sink in a kitchen. You can't open double-hungs without endangering your back and I like to make them big almost square single windows so an awning window makes more sense than a casement.
- 11 years ago
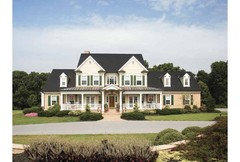
The sketch by renovator8 had a 12/12 slope on the gable roofs. So does the photo below:
sarahbr2
Original Author11 years agoThat slope looks nice to me. Not sure if they would fix ours but I think I should at least ask. I like that house.
We own the property and we are planning to do construction management. The guy who was selling the lots does the management- all of the houses in the neighborhood have been built that way so far. He is able to keep costs down since he has many of the contractors on site since there are a number of houses being built. We were originally thinking we would have the architect bid out the project. We told him our budget before we designed the house. When it was done he got an estimate from a contractor he uses and it was SO beyond our budget (like almost double I think?) we were infuriated. It seems even though we continually stressed that we were on a budget, the architect ignored it. We went to the construction management guy we were originally going to use and he was able to get the cost into our affordable range. From what my husband tells me, the tradeoff is that we are assuming a lot of risk. Which is particularly why I think we need this plan to be as good as we can get it, so things can move quicker once we start. The architect has no relationship with the manager except that we have put them in contact a few times- the manager has been helpful in pressuring him to move along faster. The architect's contract says he will make some site visits and things during building but I don't think I trust him anymore. We are hoping to keep the price down to 550. The manager thinks we can if we stick to the budget. He did price everything out roughly to get an estimate. From what I can tell there is no way to e-mail you directly from this site? I could send you the details then...
Since we don't need to bid, I suppose the spec isn't as important. I am just concerned that a contractor might see it and assume it is what we want and move ahead with it rather then asking us.
In our current apartment (we are in a brownstone in the NYC area) I see that our windows are not aligned with the door height and it looks fine to me (I never noticed it until this thread, just measured it all to get an idea for the house). We have 8' ceilings, the windows are 6" from the ceiling, 63" or so tall, and the top of the sill is 29" form the ground. That sounds like the same sill height and maybe even windows height that you are describing? I guess that gives me a good reference! So it would basically be exactly what we have here but almost 1' of additional ceiling above the window. Is there a standard or typical sill height?
- 11 years ago
I turned on messaging so I think you can contact me from my profile page if you click on my name here.
sarahbr2
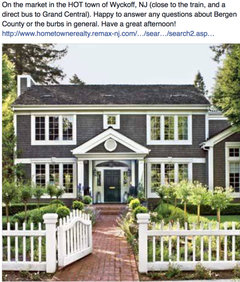
Original Author11 years agoFor anyone that might read this, I had to share. Chelwa- you know that picture of the grey house you posted? Ironically in my local mom's group someone just posted the same picture of that house and listed it for sale. Guess it's local to me and available. Just had to share because that made me laugh! The exact same house....here's a screen shot of my Facebook feed:
- 11 years agolast modified: 11 years ago
sarahbr2, that is really odd, because the house is in California. It was published in TOH a couple of years ago.
sarahbr2 thanked Oaktown sarahbr2
Original Author11 years agoOaktown- Oh wow! Thanks for sharing. Guess the listing is fake then.
sarahbr2
Original Author11 years agoWrote to listing: "so sorry for the confusion with the photo attached to my post-it was just a stock photo from my site. I've corrected it so it's not misleading. I'm happy to send you listings tailored to your search!"
I am not looking to buy anyways, just thought seeing the listing was weird! Looks like the photo was misleading. Thanks for clarifying oaktown! You garden web people really know your stuff :)
- 11 years ago
Sarahbr2 what is happening with your house? Did you get it all straightened out?
sarahbr2
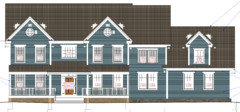
Original Author11 years agocpartist: for the most part we got everything straightened out. My husband said I would keep working on this forever and, as we need to get in the ground this summer, we better just take what we have and go with it. We filed for permits a week or two ago. We should get them back this week and hopefully digging will begin by next week (fingers crossed). I am sure we still will have more things to work out as we go, and I surely will be posting here a lot! Thanks to you all for the help. (Color, trim, and some of the windows will be modified as we meet with the appropriate professionals). We did get the slope of the front facing gables changed to 12 12. We left the dormer as it was due to window size and keeping the extra interior space.
- 11 years ago
And I see the windows are no longer mulled together. I think it looks really good. I might narrow the width of the window over the door but that is about it. That is going to be one beautiful home.
sarahbr2 thanked cpartist













chelwa