Software
Houzz Logo Print
daisychain01_gw

Take down wall in character home?

11 years ago

Had a great meeting with designer and contractor yesterday. They both had so many big ideas that my head is swimming.

One of the major ideas is to take down the wall between the dining room and kitchen. I've seen this done poorly so many times, I'm having trouble visualizing it done in a way that will look okay with the character of our home.

Does anyone have pics of it done right?

I can visualize it on the kitchen side, just not the dining room side.

Comments (35)

  • 11 years ago

    This is my goto inspiration photo for an interesting opening from dining to kitchen in a historic home. Sorry if you've seen me post it a thousand times.


  • 11 years ago

    Thanks robo. That is gorgeous and I really would love that if we painted the woodwork in our dining room. I just have trouble picturing it with the stained wood.

    I bookmarked the picture for the hood, cabs and tiles too. I love that set up.

  • 11 years ago

    Okay, what if we don't do a half wall with cabs and just open it up and frame it like a big door?

    Could we still do different flooring in the kitchen?

    Maybe a large island with more storage and seating, but set more into the kitchen so the seating doesn't compete with the dining room (worried about the "too many chairs" look).

  • 11 years ago

    I think you just need to be careful that you don't end up with undifferentiated space, which is what sometimes happens in a house that's not designed "open" is opened.

    Live Oak Canyon Residence · More Info

  • 11 years ago

    Pal, I think I know what you're saying but I'm not sure. Do you think that making it more of a larger doorway rather than an unframed open pass thru thingy would solve this?

  • 11 years ago

    I wonder about a large opening with pocket doors?

  • 11 years ago

    Do you really need the open space? I've lived in an older home with lots of walls & now I live in a newer open floor plan with no walls. I want my walls back! Unless you really need the space or its just a bad design I would leave them up if you can it's part of the older house charm. I think a dining room to an open kitchen could work but to me it's more desirable to have it separate (unless we're talking about a breakfast nook).

  • 11 years ago

    Here's what I was thinking about with pocket doors.


    Space-Saving Ideas · More Info


    But I also agree that I prefer my old home's walls. I am leaving my kitchen completely separate from my dining room in our upcoming remodel. I really like being able to close the swinging door and not see my dirty dishes while I eat dinner.


  • 11 years ago

    I think it will depend on how you want the spaces to be perceived. When we bought our home 20 yrs ago, the wall between the two front rooms had already been removed by the PO, except for a wide support column on each side. It is not cased, but finished with sheetrock. I love the cased openings in older homes, but I wanted the room to appear to be one large room. I was afraid that if we trimmed the opening, it would draw attention to the fact that a wall had been removed.

    When we removed part of the wall between the kitchen and DR, 15yrs later, I opted for the same style of uncased opening. Sometimes I think that it would look nice with trim, or craftsman-style bookcases, but I want it to look like one room, with continuous flow. Maybe that's asking too much of an older home that was originally four square rooms, but I love the new opening and the improved traffic flow--I'd never go back to that 32" cased doorway.


  • 11 years ago

    I'm not usually a big fan of removing walls in historic houses, but, I think you would like it, and it would make that part of your house more functional and liveable. You have a tough layout to work with in your existing kitchen. Being able to add a large island would be very nice.

    If you did a framed opening, and matched it up to the existing woodwork, and did a floor transition at the opening. I think it would work. I don't like the idea of a pass-through or half wall as much. I think it would be harder to make those options look right, although I like Robo' s example very much. I will try to look for some examples.

    We added two large framed openings when we remodeled; one between the kitchen and living room, and one between the dining and living rooms. It vastly improved our house.

  • 11 years ago

    I don't have a period home but when we redid the kitchen I thought about making the opening larger between the kitchen and DR. I nixed the idea because I didn't want guests to be looking at a pile of pots and pans, etc in the sink or on the stove while we were eating dinner.....just something to consider. A wide opening with pocket doors would be a good compromise.

  • 11 years ago

    I wonder if we would have enough room on both ends to fit the pocket door? I'll have to investigate. I love original pocket doors and we have a great salvage place here that specializes in old doors so we could probably find authentic.

    I don't think having the dirty dishes showing would bother me - I know it would drive some people nuts (see my MIL) but I'm one of those people who can linger after a meal and, quite happily, leave the dishes stacked for hours.

    We will have to investigate the possibilities and cost of doing a real island. We'd lose some storage space on that wall and I'd have to make up for that in the island.

    We may also end up losing cabinet space when we move the fridge so important to keep storage.. Lots to think about. .

    Laura, I've always wanted it more open, but could never picture it because I'd never seen it done well. Also I knew the floors would all have to be replaced and that wasn't happening. Now that floors are being changed anyways, I think the large door opening may be the way to go.


  • 11 years ago

    Stacked pocket doors?


  • 11 years ago

    The Property Brothers take walls down all the time. That has to mean it is ok, right?


  • 11 years ago

    "I don't think having the dirty dishes showing would bother me - I know it would drive some people nuts (see my MIL) but I'm one of those people who can linger after a meal and, quite happily, leave the dishes stacked for hours."

    You are welcomed to my house anytime! I hate the post meal rush to clean up. Growing up my family always lingered at the dining table even if it was just the 5 of us,

    But back to your original question. Before the fire didn't you say you didn't want to open the kitchen to the DR because the DR was used by you or your DH for work? Will this change as your house is renovated?


  • 11 years ago

    Good memory, Javachik. Yes. I use it for my office and that will probably continue. However, I usually do most of my work between 5 am and 7 am when the rest of the family sleeps. And pocket doors might allow the best of both worlds.

    crl, I'll have to go back and measure that wall. I'm not sure if stacked would allow a significantly bigger opening than the doorway we have now.

    When we moved in, there was a swinging door on that wall. It opened right flat to the dining room wall. That might be an option too if we could do two big doors like that.

    HMH, Yes! The property bros. look is kind of what I'm trying to avoid!

  • 11 years ago

    I really like the pics put up by Robo and Pal. I think it is very wise to be able to close off a kitchen so that you can separate the sound of clanging pans and running water from the gathering rooms of the house, i.e.: dining room, family room, etc. Plus, it takes pressure off to have your kitchen spotless at all times, every pan and dish washed and put away right away, etc.

    The pass-through is a great idea, practical as well as pretty. Allows you to join in the conversation if you're in the kitchen, but keeping a small kitchen separate also assures you won't have people under foot when you're trying to work in there.

  • 11 years ago
    last modified: 11 years ago

    I have to say open kitchens and dining rooms are not only my least favorite thing in remodels they are my least favorite features in any home. It always takes away that special feeling of eating in a separate dining room gives me. I have also noticed in each of my neighbors homes, instead of making the house feel bigger it in actuality made it smaller. I have never seen it done where I think it is better than the orginal. Sorry to defer and this is only my point of view of course.

  • 11 years ago

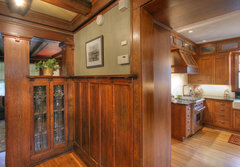
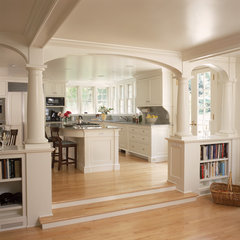
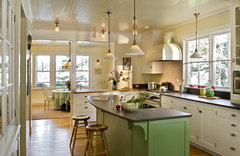
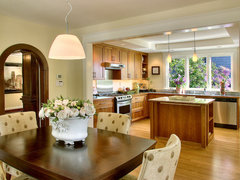
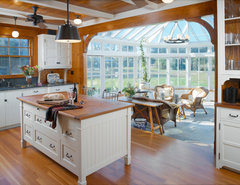
    Here are some ideas; some are more well done than others, but it's interesting to see how people have done it, and maybe they'll help you make a decision.

    Craftsman Kitchen · More Info


    Whole House Remodel - Historic Renovation · More Info


    White kitchen and breakfast room with fireplace and arches · More Info


    Pacific Heights Residence - Open Kitchen · More Info


    Seattle Craftsman House · More Info


    David Sharff, AIA · More Info


    Kitchen · More Info


    Pinewold · More Info


    Volunteer Park Residence 05 · More Info


    Sea Captain's Home · More Info


  • 11 years ago


    Capitol Hill Kitchen · More Info


  • 11 years ago

    super helpful jlc. I'm off to work now, but I look forward to a closer look at those photos.

  • 11 years ago

    Stacked pocket doors allows for a bigger opening than regular pocket doors where wall space on the sides is a constraint.

  • 11 years ago
    last modified: 11 years ago

    Beautiful pics, jlc--the one with the green island has been a favorite. It's interesting how the trim was used in the last photo, to frame the kitchen, and differentiate the spaces, even as the counter connects them. That 'differentness' is what I've tried to avoid in my kitchen/DR.

    The decision to open walls in older homes also depends on the sizes of the rooms. The four original rooms in my house, combined, are smaller than some of the LR's I've seen posted, so opening them to make 2 larger rooms has been a vast improvement. We're casual about dining and dishes awaiting clean-up, too.

    Daisychain, will your kitchen work spaces be improved if the wall is removed? Will you have the same/more storage space, with added island?

  • 11 years ago

    The purpose of taking down the wall is? a sense of openness? better circulation? more light into the room? expanding the kitchen?

    How long is the wall between the rooms?

    We have a pass-through flanked by cased openings, the pass-through is designed as cabinetry on both sides, and the pass-through opening can be closed with glazed pocket doors. The image palimpsest posted was one of our inspiration photos. So, you really have lots of options.

  • 11 years ago

    Would open it up and never look back!

  • 11 years ago

    Totally agree with kswl, open it up. I would not put any type or doors, trim it out like the trim in the rest of the house.

  • 11 years ago

    Open 'er up! It will look fantastic and as the above pictures show, there are a variety of was to go about it.


  • 11 years ago

    Open it up. I love the photo of the kitchen with the two rugs.

  • 11 years ago

    A dining room with it's own separate is more formal looking, IMHO. Newer open homes often have the kitchen and informal eating area open to the family room, which relieves the cook's isolation. The dining room may adjoin the formal living room. In the pictures above a small kitchen can transfer storage (cabinets) to a built-in dining room wall with larger opening or pass through. The larger kitchens open to the eating area appear informal. Doors to separate the space if needed may help keep some separation, but I can't imagine going back and forth between the kitchen/dining room with a lot of guests. If you never worry about having a formal dining experience and prefer family casual dining your decision will be easier. Just throwing this out here since it can be hard to imagine these changes while looking at pictures of homes with very large rooms. Big decisions! Good luck with your choices.

  • 11 years ago

    I agree with roarah. For one thing, I spend so much of my life in a kitchen, that I need to get away from it and relax. If my kitchen were constantly in view as I was eating and conversing with guests or family, my mind would never really rest. Many people think guests always end up yakking in the kitchen, and I've had guests that actually want to do that. But I set up our kitchen so guests can't hang out comfortably there: it's a work space only. I prefer to enjoy my guests elsewhere. Give me a separate formal dining room, please.

    Interesting point by roarah: open kitchen/dining arrangements make a house feel smaller. Now that you mention it, roarah, I think you're right.


  • 11 years ago

    To be honest I'm not sure I'd do it, and this is coming from someone who's deleted HUGE walls before. Based on the woodwork and other details that are visible I don't really see it fitting the overall character of the place. IMO opening up the area is something that's out of its element.


  • PRO
    11 years ago

    I opened up my dining room to the entry/stair hall. I also found doors to put back up between kitchen and dining and kitchen/hall. I like to be able to close the kitchen off completely, but like the space with the 8ft opening to the entry.


    Casey


  • 11 years ago

    We tore down the wall between the kitchen and front living area/entry in our remodel and I'm curious to see if I will like it in the end. The dining room was always open to the kitchen with just framing out with faux beams to separate the two. Our house is tiny and the kitchen now feels like the center of the house. I'm mixed on that. What I do like it about it so far (demo mode that feels unending at this point) is that there is more light, it brings the backyard (which is an upside of the property) in and the small dividing wall just was not really very functional at all anyway. Now we'll have seating there on a peninsula and it seems like it might add function in our case, not take it away. We shall see!

  • 11 years ago

    Thanks so much everyone. Even though there is huge disagreement, the discussion has been most helpful. They are working today, but I'll try to go in and get some exact measurements tonight.

    We are leaning towards just expanding the doorway to a bigger opening (possibly with doors of some sort) maybe 6-8 feet. This will cost us storage space that would have gone in a peninsula type of half wall, but will allow us to build a bigger island with (hopefully) more storage.

    If we move the doorway, we can also move the fridge across the room, but this will also cost us storage space in the kitchen. It would however, give us more space in the back mudroom where we have no room for bikes at the moment (fridge is currently built out into an alcove recessed into the mudroom).

Sponsored
AIS Renovations
Average rating: 4.5 out of 5 stars15 Reviews
Custom Craftsmanship & Construction Solutions in Franklin County, Ohio