Software
Houzz Logo Print
daisychain01_gw

WWYD? where to put range?

11 years ago
last modified: 11 years ago
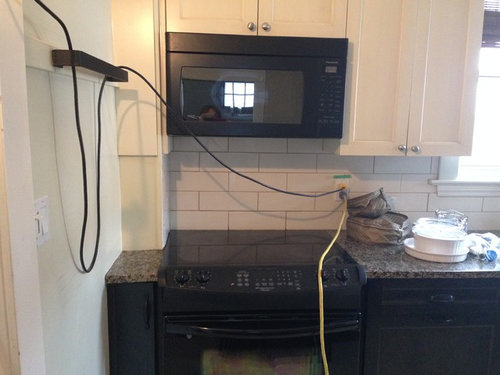
We are looking at rejigging the space in our very small kitchen. One option is to move the range over to be more centred in the space it is in now (we may be able to move panelled DW to other side of sink now which would allow this).

So would you rather have a stretch of 30 inches of counter prep space on one side of your range and nothing on the other or 15" on both?

If we move it, I will get rid of the OTR and put a vent hood in so cabs would also be split.

Comments (12)

  • 11 years ago

    Are you able to easily manuver pots and pan handles on the left side as it is now?

  • 11 years ago

    beth, I would say I've gotten used to it, but it's not ideal.

    Thinking about it further, part of the issue is that I've always hated how unbalanced that corner feels.

    Also, if we move it over, I may be able to do some sort of open or shallow cabs along the empty wall that currently has the black pot racks on it.

  • 11 years ago

    Would it also affect the upper cabinet(s)? Would the cabinet that would be on the left be wide enough for anything but a spice pull-out? Where is your primary prep space?

    Of the the two options you've given, I'd keep the wider space on the right side.


  • 11 years ago

    I would say I've gotten used to it, but it's not ideal

    I had a feeling you would say that. :) I am all for some uninterrupted counter space, but probably not at the expense of manuvering things on the stove. Can you post a layout of your kitchen, or post pics? There are some really creative people on here who might be able to help you make the most of your space.

  • 11 years ago

    I have a hand drawn plan, but I don't suppose you could recommend and easy online planning site I could use? I would love more input but don't know how to do a real drawing on the computer.

  • 11 years ago

    Use graph paper. You can even print it from the Internet. Draw the room to scale with accurate measurements. Just walls, windows, doorways (including trim), and any other key features such as radiator or low windows. It's also helpful to know where the doorways lead. Doesn't have to be a fancy sketch.

  • 11 years ago
    last modified: 11 years ago

    I read and commented on your thread in HomeDec, about removing the wall between kitchen and DR, and IIRC you posted a layout here recently. I remember you had a couple of built-ins/alcoves--do you plan to keep them? I remember that you have an island for prep and a lovely, vintage DIY wall cabinet. :)

    Here's a simple graph, measured 11x11, (I think that's correct, from your other thread) with the sink wall blocked in. You can download it, and if you have 'Paint', it's easy to start there.

  • 11 years ago

    Blank graph, in case I got the measurement wrong.


  • 11 years ago
    last modified: 11 years ago

    And this is from the New to Kitchens thread, on how do I ask for layout help. Scroll down just a bit and it will tell you how to do measurements.

  • 11 years ago

    In my teeny tiny condo, my range was even closer to the wall. You're right, it's something you get used to. I would keep it there for the counter space.

  • 11 years ago

    My range is also up against the left wall. (though I do have 1.5 inches there; it looks like you don't have that) It's fine in terms of usefulness. I seldom use all 4 burners at a time, so those are the least-used. However, I do use the left-most burners quite a bit, actually; I nest the big pasta pot there, or I tuck the pan with the rice in it over there (because that puts it out of the way, and it doesn't need any attention; I sometimes put pans I'm done with over there, out of the way). I would turn the handles to the inside or the back anyway, so I've never had any trouble in terms of that. Hey--if I'm using 4 pans, it's going to be a tiny bit crowded on the stove.

    And having 6 to 9 inches of counterspace to the left of the stove, between it and the wall, would be completely useless.


    I would not split that space; it's so small to start with. You won't have any usable cabinet above. How wide would the resulting split cabinets be? They can't be any narrower than 9", and if they're going to be useful at 9", you need to go frameless.

    I have a skinny cabinet and counter to the right side of my range (range is between the wall and a door), and it's 9 inches wide (frameless)--to my eye, mine is a little bit wider than the width of half your cabinet. It's -just- wide enough to be useful. Cabinets come in 3" increments, so the next size down would be a filler strip.

    I do actually like my 9" cabinet there--I keep the cooking oil up above, and my teakettle -just- fits inside for when I need to get it out of the way (I don't know what I'll do when that teakettle dies; I'm going to have to use a caliper to measure the new one to be sure it fits in the cabinet); I use the drawer of the lower 9" cabinet instead of a crock (saves counterspace, and the utensil aren't all gunky from sitting out in the open).

    And the 9" is my only landing space by the stove; it's better than what I had before (0"--we moved the door), but it's only a perch. I can't use it for stuff like a roasting pan or cookie sheet, but it does mean I can set the wider things on half the stove and have them stick out over the counter. And when I'm not roasting, it's a place to set the spoon, etc. But I wouldn't give up your wider landing space at all.


    If you really suffered from crowding there, I'd suggest just flipping the stove and cabinet. I don't know if you run into code problems with a range/cooktop so close to a window. (curtains being a fire hazard, and the window being a way to get out in case of fire).

    And I don't think that counterspace trapped between stove and wall is nearly as useful as counterspace between stove and sink/rest of kitchen.

    I just don't find that having my range up against a wall creates that many problems for me. Not enough to give up that solid chunk of usable counterspace.


    You can chop on that! You won't be able to use the counterspace to the left of the stove.

  • 11 years ago

    Gol darn it. I would so prefer the look of it centred that I was hoping everyone would say to move it. But it seems that moving it would cause a host of other problems. Also, if we leave it we can reuse the granite and save a chunk of cash. We're thinking we need a new island and that is going to be costly. Insurance will pay to replace the island we had (it was water damaged) but I built it myself and I'm guessing that they won't give us more than $1000 since that was the cost of my materials.

    Thanks mama goose and beth, I will get up early tomorrow and have a go at making a scaled drawing. I think I'll have to head over to the house to get some more measurements.

    Tally sue, my experience is similar to yours. We used to have zero landing space on either side of our range and when we moved it to where it is now, it seemed luxurious to have some space on at least one side. I guess I don't really want to lose that.