Software
Houzz Logo Print
reesepbuttercup

Quick kitchen layout look over

11 years ago
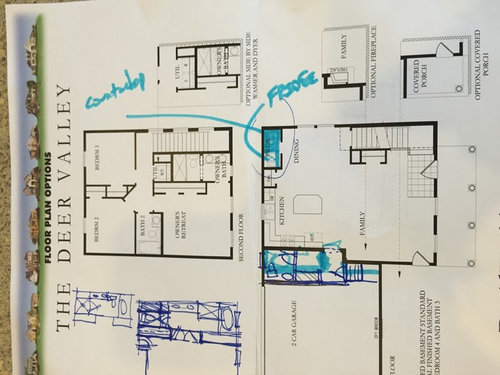
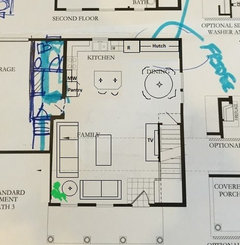
I'm building new home with a production builder. The plan is to keep things pretty basic and budget friendly. This isnt my dream kitchen but I would like it to function well and look nice.

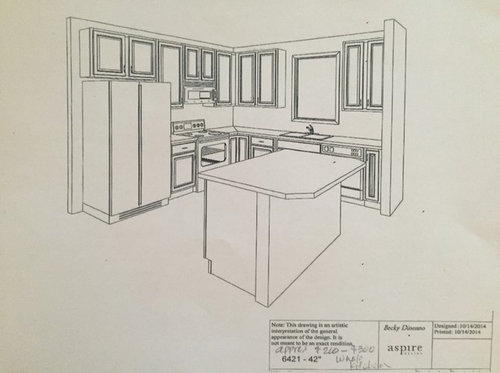
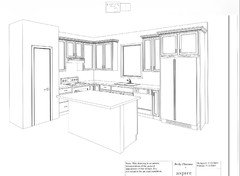
I'd like to know if there are any layout concerns and if you think I should turn the island to face the living room. The island will have a half wall behind it which will be clad in paneling (bead board or something).

A few changes already in the works: range hood instead of OTR microwave, microwave shelf somewhere (island?) panels on both sides of fridge and deeper over fridge cabs to give more of a built in look, and the framed pantry closet is being deleted and I will have a pantry cabinet instead. So that wall at the end of the sink run won't be there, a tall pantry caninet will take its place. The powder room is being moved to a mud room space in between the garage/back kitchen wall. I'm planning a trash pullout to the left of the sink.

Sorry, I don't know why this picture keeps flipping sideways


Should I turn the island? Anything else?

Comments (29)

  • 11 years ago
    last modified: 11 years ago

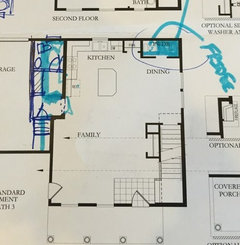
    I think your layout looks fine, but where will the half wall be? Will the fridge be on the left wall, or top wall? (Where the PR is drawn.)

    I would suggest a shelf between the fridge and stove, for the MW, unless
    you're planning a drawer. If using a MW drawer, I'd put in on the
    island, opening toward the FR.

  • 11 years ago

    I'd keep the island in it's orientation in the drawing. I think it was cpartist who pointed out that turning her island would reduce the space in her dining room and yours is the same. I'd try to have more floor space in the dining.

    We've wired in for an under counter microwave. It makes sense in theory, however, in our temporary set up the MW is on shelving and slightly below counter height and I hate it. I'm shifting my plan around now because I really don't like having to bend over for the MW and not being able to see into it (Oatmeal, you know.) So if you use your mw very often, I recommend you give it a try on a low shelf before you finalize your kitchen plan.

  • 11 years ago

    The half wall will be on the backside of the island supporting the counter. The fridge is on the left wall to the left of the range, although my actual house is flipped (mirror) of the floor plan as drawn.

    That's a good point about a lower microwave drawer. I think I will try to put it on a shelf between the fridge and stove.

  • 11 years ago
    last modified: 11 years ago

    OK, I see the wall under the island counter. I agree, the island should be kept oriented as is. What counter top are you using on the island, and how much overhang on the back side? If using stone, you might still need more support (corbels, steel plates) than provided by the half wall.

  • 11 years ago

    2cm granite is standard but I'm pretty sure I will be upgrading to 3 cm Quartz

  • 11 years ago
    last modified: 11 years ago

    Why are you putting in a "half wall" in the island? It's a waste of space that you need. Walls are usually 4.5" deep - and you need every inch you can get.

    I'm guessing the builder is skimping on the overhang - b/c it's a builder-grade kitchen. The minimum recommended overhang for seating is 15" of clear knee/leg space. I would ditch the wall and put in the recommended minimum overhang.

    A 15-inch overhang means an island 41.5" deep:

    1.5" counter overhang in front + 24" deep cabinet + 1" decorative door/end panel on the back of the cabinets + 15" overhang = 41.5"

    If that's a 12-inch overhang in the plan, then getting rid of that wall will fix the issue. 12" + 4.5" = 16.5". Enough for the 16" you need for the 1" decorative door/end panel + 15" overhang.

  • 11 years ago
    last modified: 11 years ago

    Without full details, I would also consider moving that narrow cabinet to the right of the DW to the other side of the sink to gain more prep space b/w the range and sink. Add the width of that cabinet to the cabinet b/w the corner susan and the sink and you'll have better storage.

    Assuming the window can also be changed.......

  • 11 years ago
    last modified: 11 years ago

    Buehl:

    The builder does the half wall island thing. I can delete it, but then I have to pay for the rear island skins and I'm already spending close to $2,000 on upgrades for these cabinets which aren't great to begin with. I actually planned on deleting it just for looks and the builder offered to clad the thing in paneling so it will look nicer.

    I wasn't sure about the pantry thing. I just think a walled in pantry will look strange jutting out from the middle of the wall. Do you agree? The pantry cabs are expensive and then I have to add pull outs. I thought it would look nice though. Especially since the kitchen will be in full view from the front door.

    I'm not sure, but it may be too late to change windows at this point.

  • 11 years ago

    Do you want access to the backyard? I'm guessing maybe there was a door, where you have the new powder room?

    If it were me, I would try to incorporate the pantry into the mudroom (maybe move the stairs?) and have access from dining room out to back deck or patio.

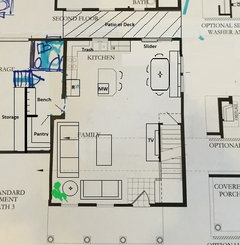
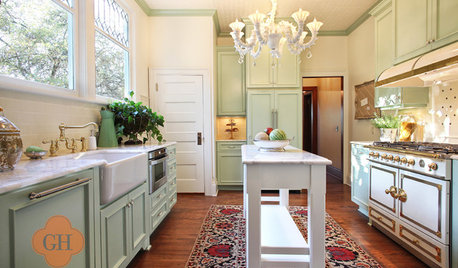
    And...that side door in the living room is going to make a small living room feel even smaller, once furniture is brought in. Have you considered your furniture layout? Maybe something like this?


  • 11 years ago

    So, the cost of building a wall, cladding it with beadboard, and prep/painting the beadboard is less than a decorative plain end panel? (Plain meaning it's finished to match the cabinets but not a door profile.)

    The pantry wouldn't have to be that deep - just deep enough for 12" deep shelves + a bit of room to step or reach in - maybe 24" to 27" deep? Not much, if any, deeper than a cabinet. If you make the pantry the rest of the available space, then I think it will look fine. What were your plans for that space? It's not obvious in your elevation picture (the first post) and you've changed it from the original layout.

  • 11 years ago
    last modified: 11 years ago

    Great idea Lavender!

    That would put the pantry at your point of entry - so bringing groceries in would be close and easy - and no piling them up in the kitchen first to put away later.

  • 11 years ago

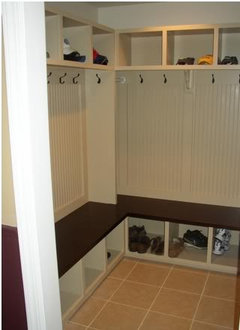
    Instead of a plain bench, how something like this?


    .

    It could be DIY'd later - put in a simple bench now, and then build something similar later.

    I have a folder of Mudroom inspiration photos, if you'd like to browse through them:

    Buehl's Mudroom Inspiration Pics on Photobucket


  • 11 years ago

    For the banquette seating, you could start with a bench against the wall and, if you like, build a banquette later - either DIY it or hire a handyman to build it down the road when funds free up. I know it's tough when you buy a new home - all the expenses! So, if some things can be put off until later (if they have inexpensive alternatives for now), then it would help.

  • 11 years ago

    What are the measurements of the space? Just to see if Lavender's idea will fit - it should fit better than a set of all chairs around a DR/Kitchen table.

  • 11 years ago
    last modified: 11 years ago

    I do like lavender's banquette but there is no rear yard for a slider to open out to just a tiny front/side yard. There is a shared alley behind the house.

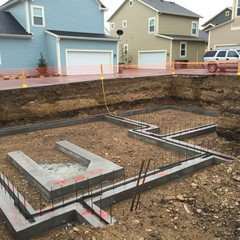
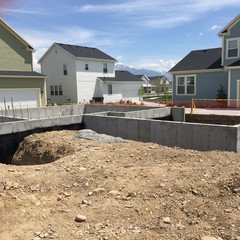
    Here are construction photos that show how tight the lots are

    Unfortunately I don't have the actual floor plan measurements. I can try to get them from the builder. I do know that he house is very small. The total finished square footage (prior to the Mudroom being added) was 1350.

    Yeah the half wall doesn't make sense to me either, but crappy skins for the island if I delete the wall will cost me $645. No charge for the half wall and my project manager is doing me a favor and doing the paneling gratis.

    And I do love banquettes, really I've always wanted one! But I do have a vintage dining table I like and its legs wouldn't be conducive to banquette seating.

    For the mudroom the builder/PM was going. To do paneling with a built in bench/coat rack (although not quite as nice as your photo) but I asked him not to do the built in bench as I have a vintage bench that id like to use and won't have room for anywhere else.

    Oh and as the concrete has been poured I don't think I can expand the mudroom any. The change already ate up a fair amount of my garage space which was tiny to begin with.

  • 11 years ago

    What is your family composition? Is it possible to push the table against the wall most of the time so you have more room? Maybe store the chairs elsewhere (or use as additional seating elsewhere)?

    Regarding measurements, the overall are fine - that's probably all you'll be able to get anyway. I think we can figure out the rest based on the cabinets we think are there.

    What space are you planning for the pantry now? Were you just going to fill the wall with pantry cabinets (or built-in/framed pantry)?

  • 11 years ago
    last modified: 11 years ago

    Okay...very small yard, with no need to access the back. Maybe something like this?

    I would turn the island with this option, so the stools aren't backing into the dining chairs. Just an idea :)


    Pantry is now smaller, but you could store a lot in the hutch...and still have pretty dishes displayed in glass uppers!

  • 11 years ago
    last modified: 11 years ago

    Also...my fridge is FRONT AND CENTER, when you walk in our front door. I thought a long time about moving it, but instead I decided to embrace it and go with a vintage style. Vintage kitchens celebrated the refrigerator as a vast improvement over the icebox!

  • 11 years ago

    Lavender, from now on that's what I'm telling everyone who walks through my front door and spies the fridge--it's a vintage kitchen thing.

    I liked the plan with the slider and banquet. In the newest plan I'd still prefer the fridge and pantry to be switched. I like the fridge to be more accessible from the LR, and also, when groceries come into the house, the refrigerated items need to be stowed away first, while non-perishables can wait. With the fridge on the left, and island parallel to stove, it's very similar to my layout. Hmm ... I think I might be trying to turn every kitchen here into my kitchen. :\


  • 11 years ago

    MamaGoose- Then we are all the lucky ones...because you have a beautiful kitchen! It's unique, lovely and looks like it would be a lot of fun to cook and bake in that space :)


  • 11 years ago
    last modified: 11 years ago

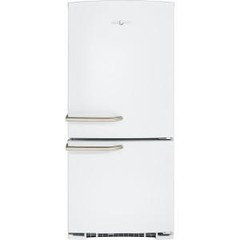
    Lavender, it's funny because I am planning on a vintage looking fridge

    So maybe I should have it on the sink wall and do the pantry on the stove wall. This would allow me to do the less expensive framed pantry vs cabinets as I thinks framed pantry closet would look fine there. I do think having a pantry closet stick out on the other wall would look strange. I've also been thinking that the island would look better if it faced out into the living room.

  • 11 years ago

    Buehl: family consists of me and my two young kids. The table I have is round, but the sides can drop down. I think it will work.

    I was just going to do one pantry cabinet and leave the rest of the wall space for maybe a desk or buffet. I don't even know what size of pantry cabinet it would be. I asked the design center for a quote on one and it came back about $750 before roll outs. But now I'm leaning towards keeping the framed pantry closet but swapping it with the fridge. With the rest of the wall where the powder room was there will be two windows that the floor plan doesn't show.

  • 11 years ago

    How wide will the pantry be? You need 3.5" for each wall (turn the studs sideways so you gain an inch.)

  • 11 years ago

    Trust me...if you can afford it, go with the roll outs! My mom has them in her pantry and LOVES them. She's always telling me it was the best investment she made in the kitchen.

    And that's a wonderful fridge! You should definitely show it off. And so happy that you have two more windows, too! That's going to be a very pretty space. Think about cafe curtains with a blind behind (if you need more privacy).

    Oh, and Happy Mother's Day! :)


  • 11 years ago

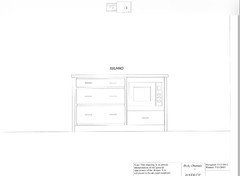
    Thought I'd update with the new layout, reflecting the switched position of the fridge/pantry and the new island orientation.


    I wanted the microwave on a upper cabinet shelf, but there wasn't enough room to put it next to the range and I didn't want it on here other wall as it would be too visible.

    I may see about making the pantry closet a little more shallow and with a larger door. I think it looks a little funny as drawn.

  • 11 years ago

    I really like the new plan! The microwave looks cute tucked into the island and it's closer to the fridge this way. The fridge looks really cute! If you're using the vintage type, I don't know if you need the upper cabinet. Maybe save a few dollars and put a shelf instead....with a mixing bowl or row of cookbooks?

    My only suggestion would to go with the pantry cabinets to give you a little more room between pantry and island. Remember, you may also incorporate some pantry storage in the buffet or hutch...if you add one by the dining table :)


  • 11 years ago

    Pantry cabinets - think about storage, though. Traditional pantry cabinets are usually deep (24") and difficult to access - even with roll out tray shelves. Built-in pantries are actually more efficient and more functional than cabinets if you plan them correctly. They should have shallow shelves (around 12" deep) so nothing gets lost - deep shelves become black holes - whether in pantry cabinets or built-in pantries.


    With a built-in pantry:

    • You have floor to ceiling storage, including the floor (cabinets are limited to around 7' and you lose space for toekick, roll out tray shelves and their hardware, floor and top of the cabinets, etc.)
    • You can utilize the walls for broom storage
    • You can see everything at one time (no having to pull open tray after tray looking for something)
    • If your shelves are adjustable, you have far more flexibility and options for shelf configuration (cabinets have limited adjustability)

    If you must use cabinets, then get narrower cabinets with pullouts so at least you have easier access and aren't as likely to lose things.


  • 11 years ago
    last modified: 11 years ago

    Or, you could do shallow pantry cabinets that are 13" deep, not 24", with 12" deep stationary (but adjustable) shelves. However, you still don't have the additional storage and you still lose storage b/c it's a cabinet.

Sponsored
Custom Home Works
Average rating: 4.6 out of 5 stars10 Reviews
Franklin County's Award-Winning Design, Build and Remodeling Expert