

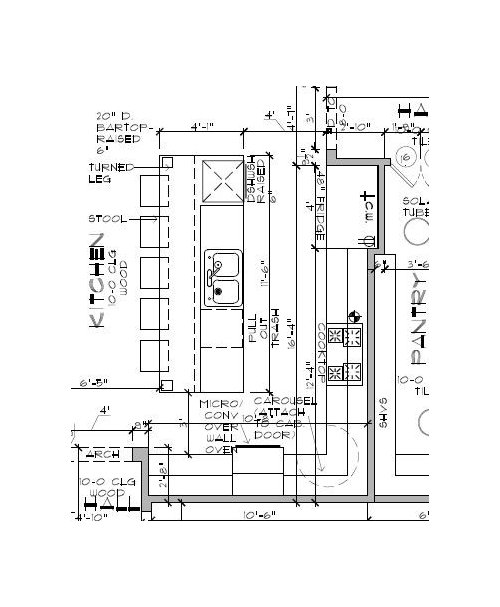
Kitchen layout/appliance help needed
11 years ago
Sort by:Oldest
Comments (3)

Related Stories

KITCHEN DESIGNDesign Dilemma: My Kitchen Needs Help!
See how you can update a kitchen with new countertops, light fixtures, paint and hardware
Full Story
KITCHEN DESIGNHere's Help for Your Next Appliance Shopping Trip
It may be time to think about your appliances in a new way. These guides can help you set up your kitchen for how you like to cook
Full Story
KITCHEN DESIGNDetermine the Right Appliance Layout for Your Kitchen
Kitchen work triangle got you running around in circles? Boiling over about where to put the range? This guide is for you
Full Story
MOST POPULAR7 Ways to Design Your Kitchen to Help You Lose Weight
In his new book, Slim by Design, eating-behavior expert Brian Wansink shows us how to get our kitchens working better
Full Story

ORGANIZINGGet the Organizing Help You Need (Finally!)
Imagine having your closet whipped into shape by someone else. That’s the power of working with a pro
Full Story
KITCHEN DESIGNHow to Plan Your Kitchen's Layout
Get your kitchen in shape to fit your appliances, cooking needs and lifestyle with these resources for choosing a layout style
Full Story
KITCHEN APPLIANCESFind the Right Oven Arrangement for Your Kitchen
Have all the options for ovens, with or without cooktops and drawers, left you steamed? This guide will help you simmer down
Full Story
KITCHEN DESIGNKey Measurements for Your Kitchen Design
Get the ideal kitchen setup by understanding spatial relationships, dimensions and work zones
Full Story
MOST POPULARHow Much Room Do You Need for a Kitchen Island?
Installing an island can enhance your kitchen in many ways, and with good planning, even smaller kitchens can benefit
Full Story



homepro01
IWillLiveThroughItOriginal Author
Related Professionals
Magnolia Kitchen & Bathroom Designers · Huntington Kitchen & Bathroom Designers · Rockford Kitchen & Bathroom Designers · Odessa Kitchen & Bathroom Designers · Coeur d'Alene Kitchen & Bathroom Designers · Akron Kitchen Remodelers · Palm Desert Kitchen Remodelers · Salinas Kitchen Remodelers · Durango Kitchen Remodelers · Rapid City Kitchen Remodelers · Savannah Custom Countertops · Joplin Custom Countertops · Lubbock Custom Countertops · Longview Custom Countertops · Calgary Custom Countertopsfunkycamper